
 For sale 50
$299,000
2 bed1 bath700–799 sq ft
2500 Bridletowne Circle #106
L'Amoreaux, Toronto
13 days agoMLS® E13844518
EXECUTIVE REAL ESTATE SERVICES LTD.
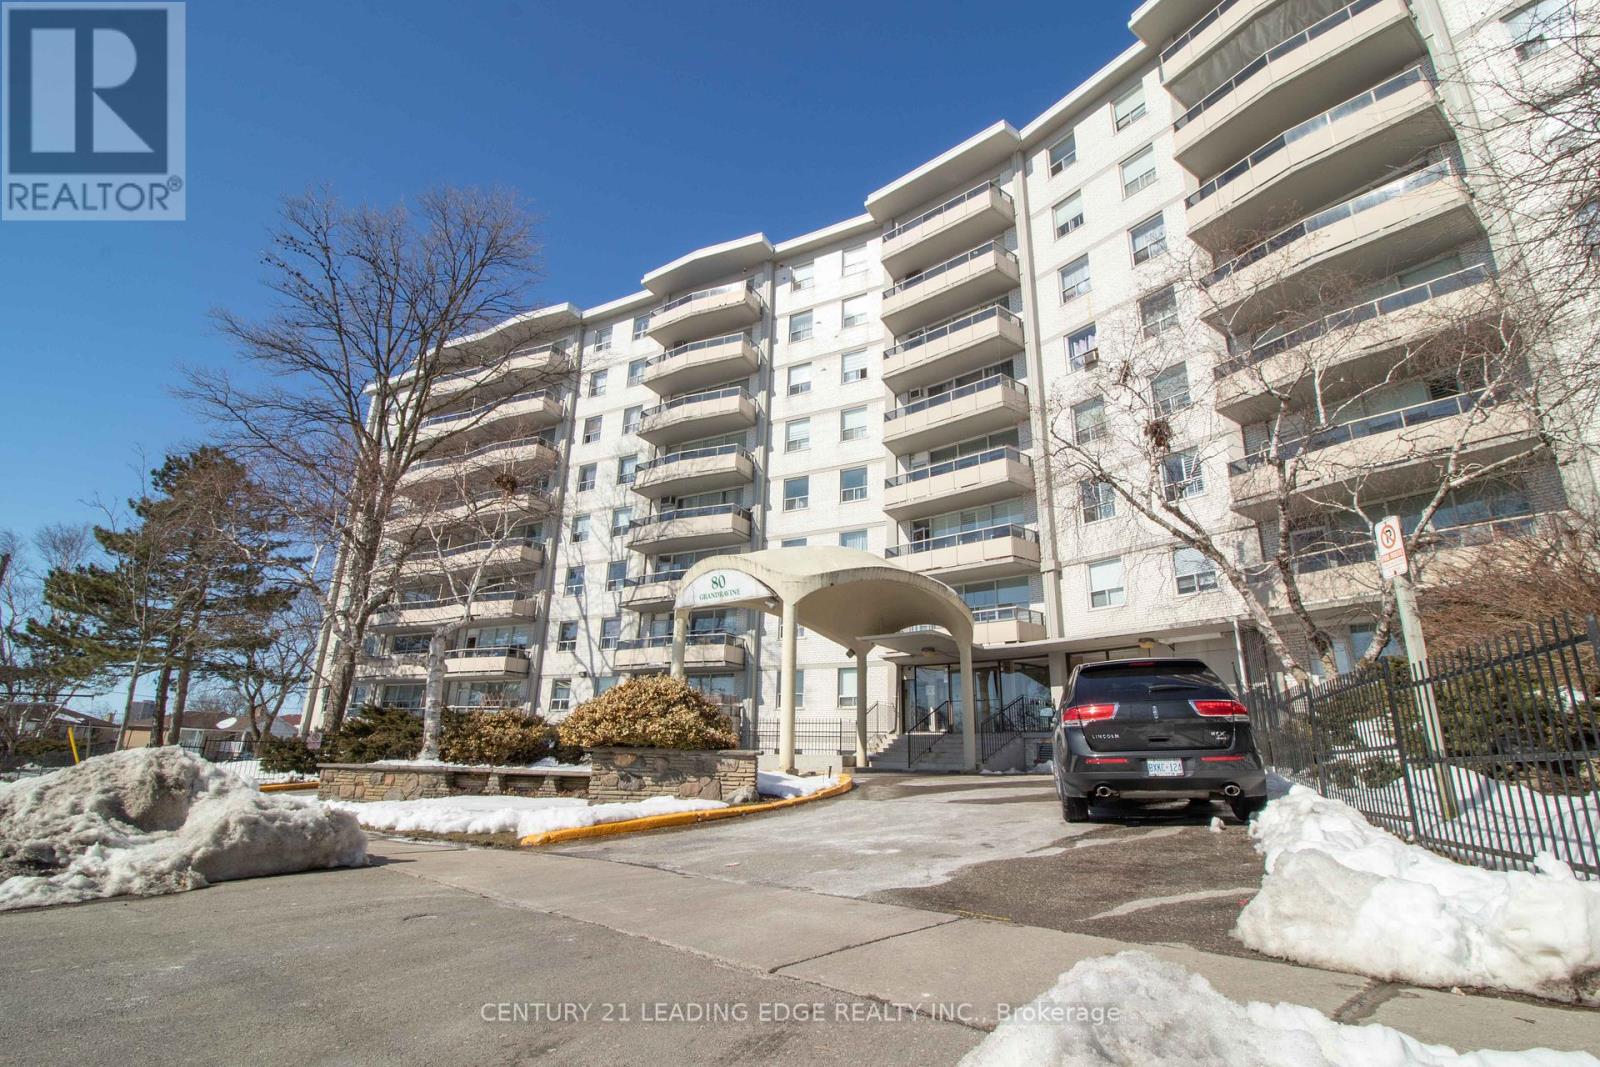
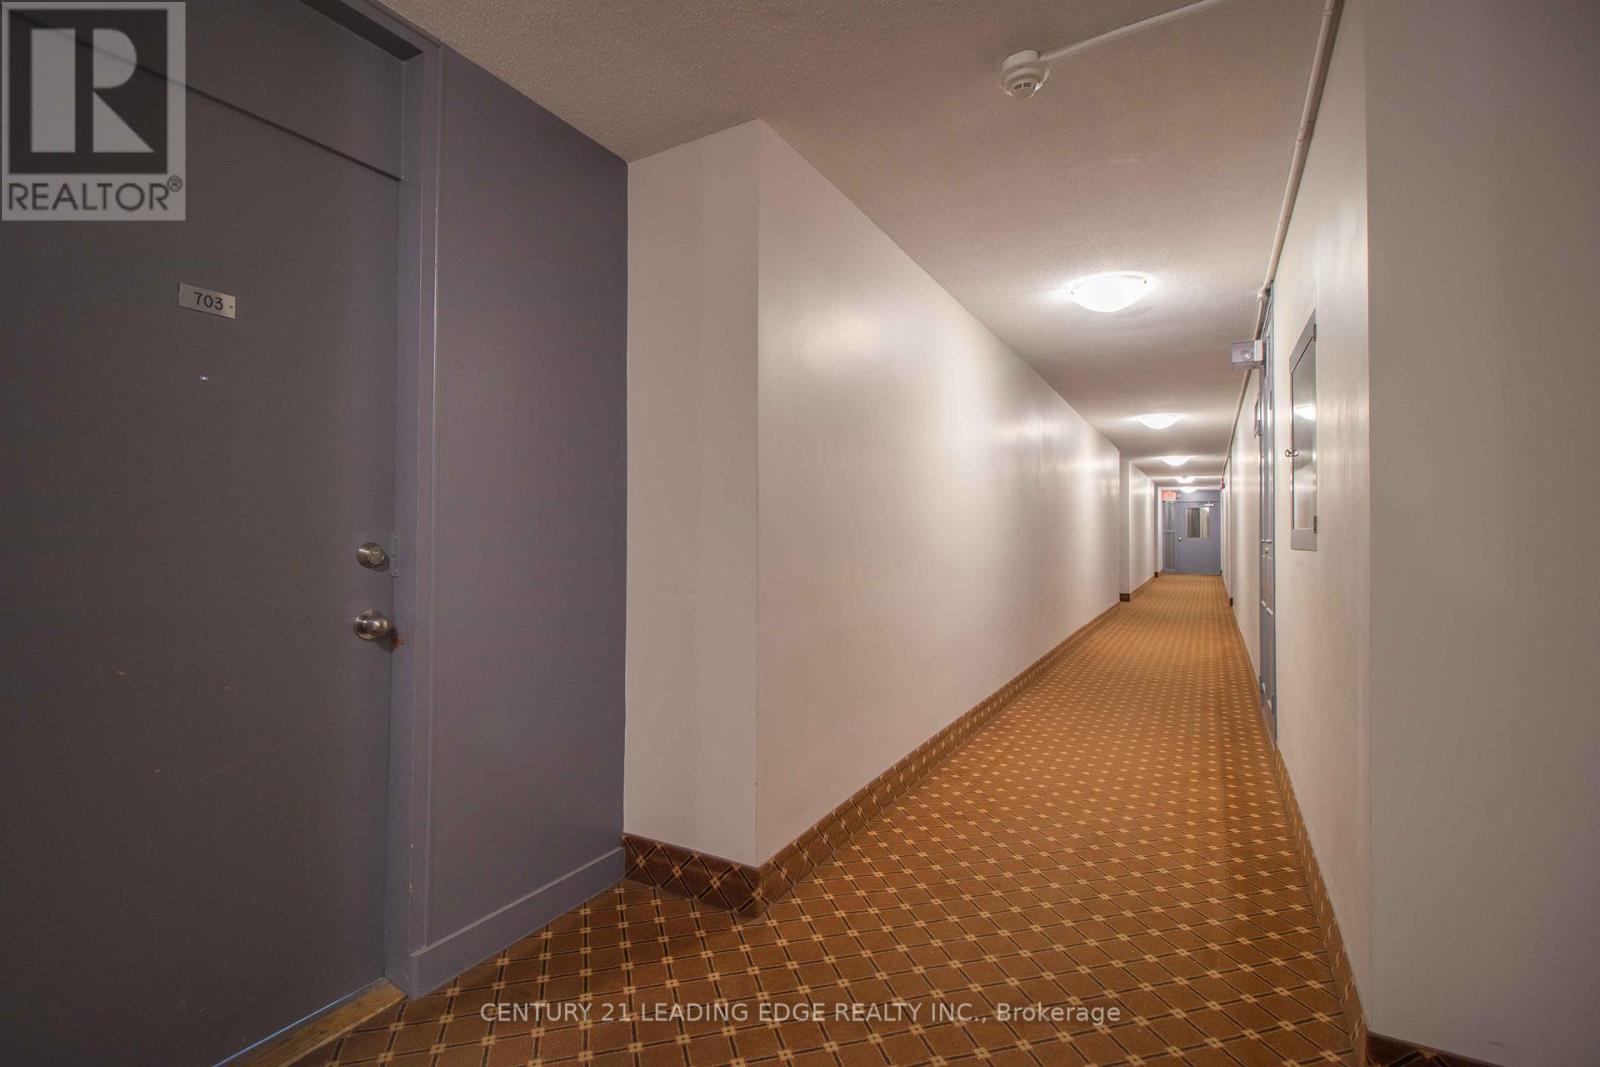
80 Grandravine Drive #703
York University Heights, Toronto, Ontario M3J1B2
For sale· Added
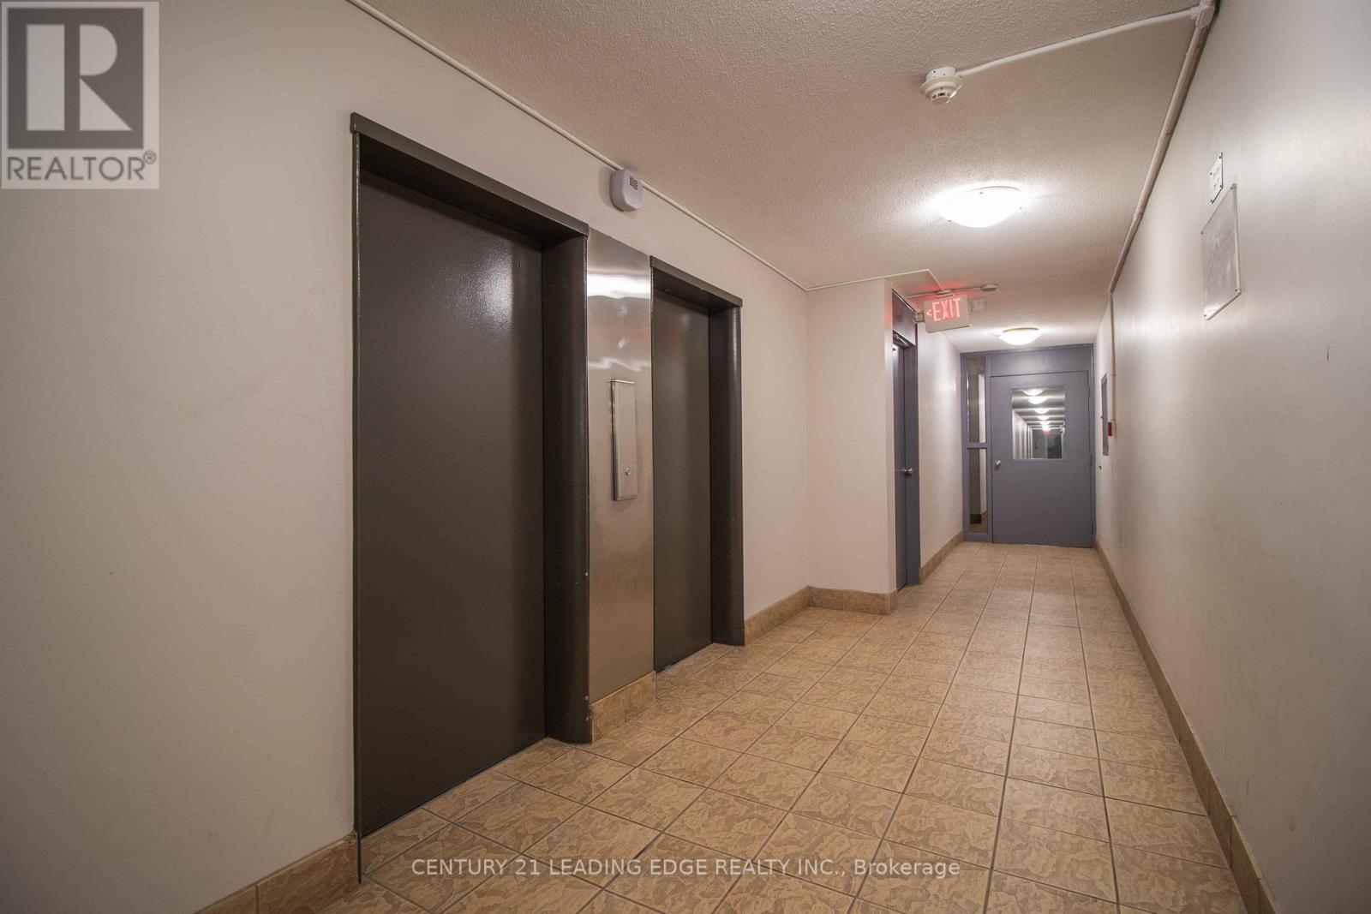
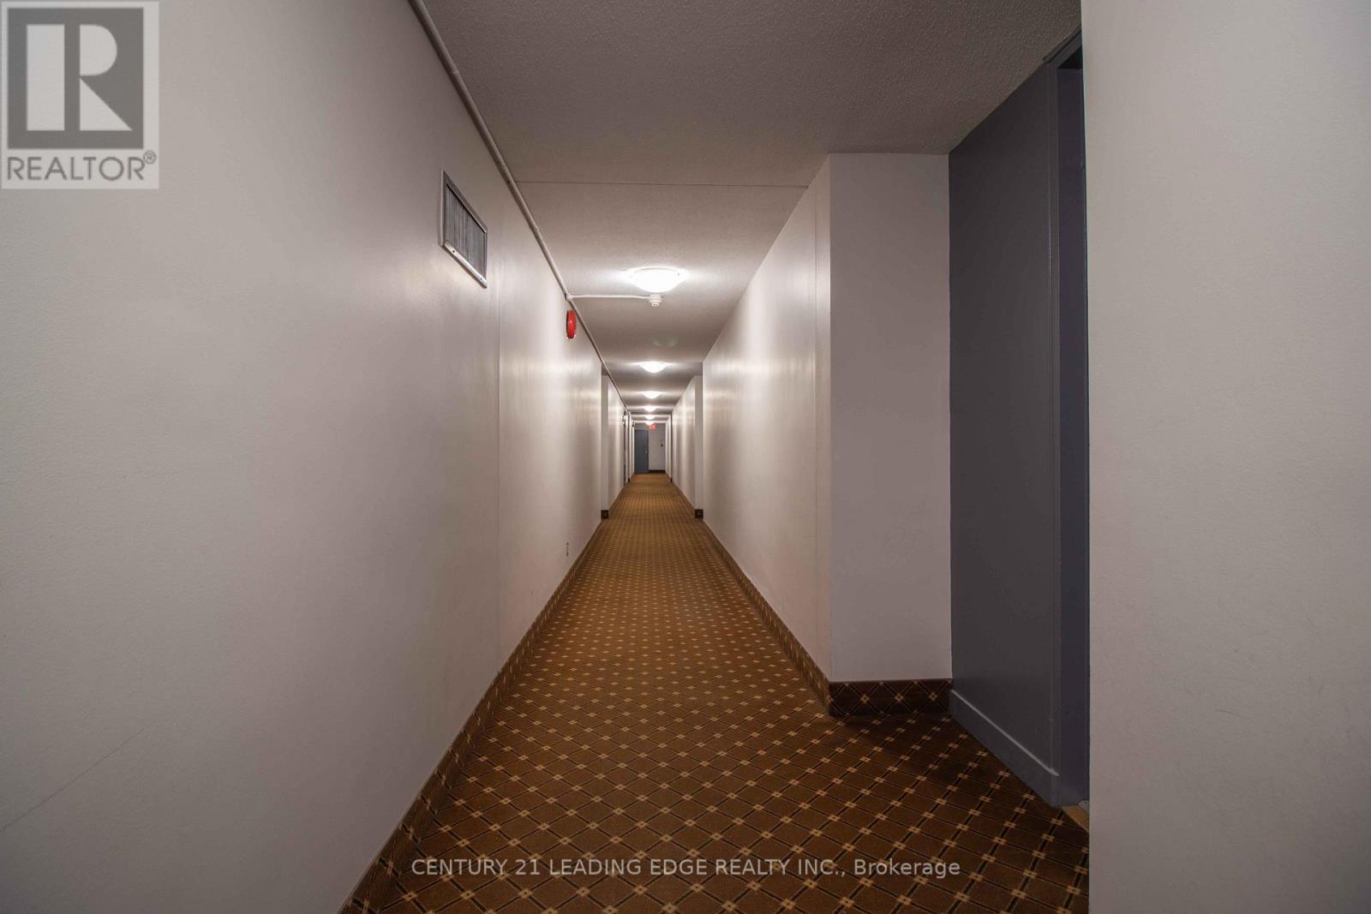
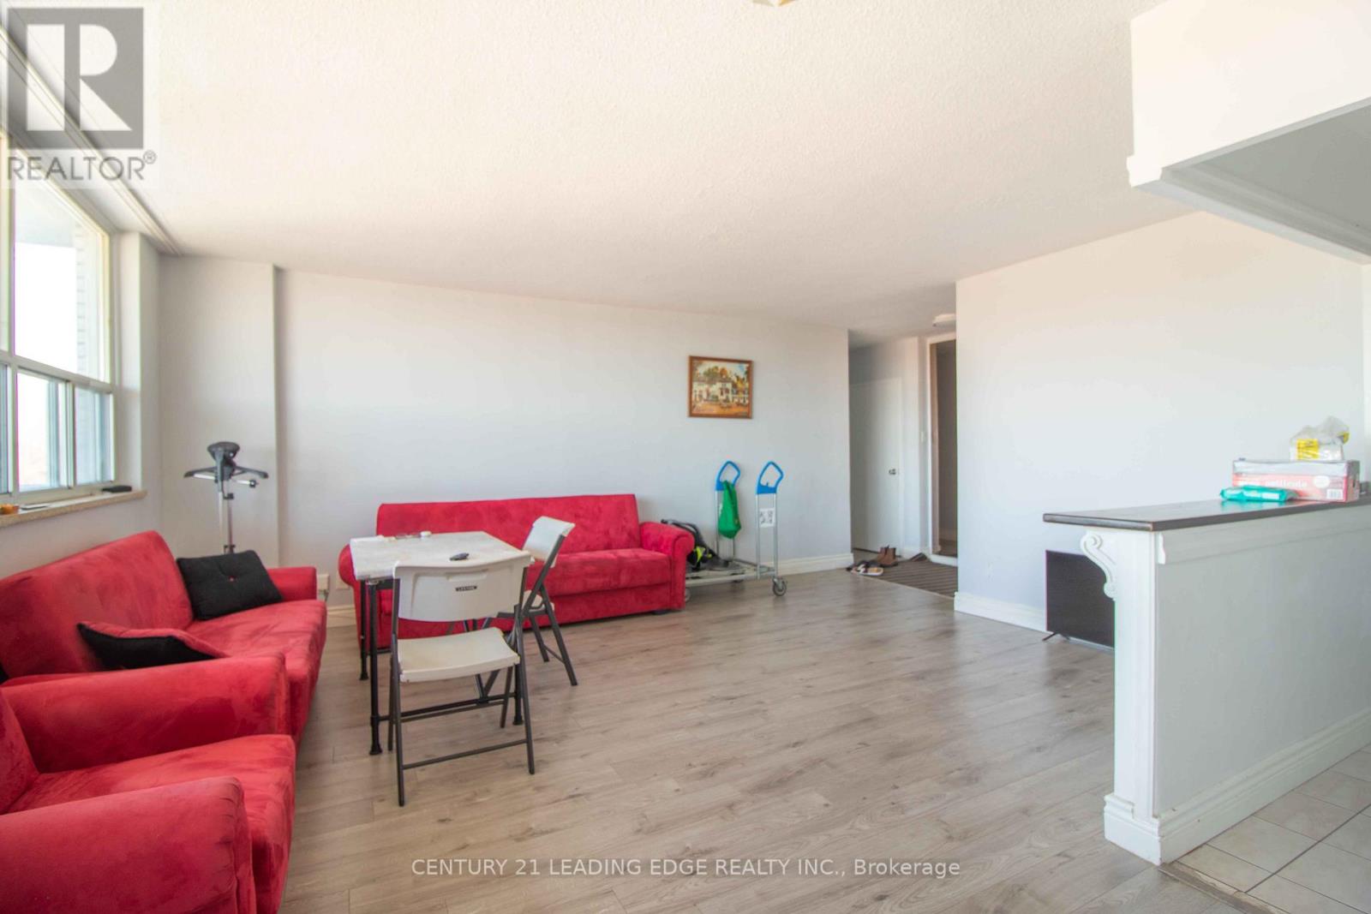
Ideal for First-Time Buyers or Investors! Welcome to this beautifully renovated 2-bedroom condo featuring a bright and spacious open- concept layout, large windows, and convenient in-suite laundry. Enjoy impressive clear views from the 7th-floor private balcony, offering an abundance of natural light and an inviting living space. The unit is currently tenanted and situated in a well-maintained building within a vibrant and highly accessible community, making it an excellent opportunity for both homeowners and investors. Prime Location: Just steps to TTC bus stops and minutes from Finch West Subway Station, York University, Grandravine Community Recreation Centre, and Downsview Park. Conveniently close to Humber River Hospital, Highway 401, Highway 400, Allen Road, schools, shopping, restaurants, and everyday amenities. An excellent opportunity to own a renovated condo in a well-connected neighbourhood with convenient access to transit, major destinations, and a wide range of amenities.
Map data © OpenStreetMap contributors
No open houses are scheduled for this home.
Can't make it? Request a private viewing.
| Living room | Flat | 6.73 x 5.3 m |
| Dining room | Flat | 3.14 x 2.45 m |
| Primary Bedroom | Flat | 4.98 x 3.3 m |
| Bedroom 2 | Flat | 3.99 x 3.73 m |
| Bathroom | Flat | 1.85 x 0.89 m |
| Laundry room | Flat | 0 x 0 m |




