
 For sale 50
$375,000
1+1 bed1 bath900–999 sq ft
716 The West Mall #1405
Eringate-Centennial-West Deane, Toronto
15 days agoMLS® W13837116
RE/MAX REALTY SERVICES INC.
80 Grandravine Drive #716
York University Heights, Toronto, Ontario M3J1B2
For sale· Added
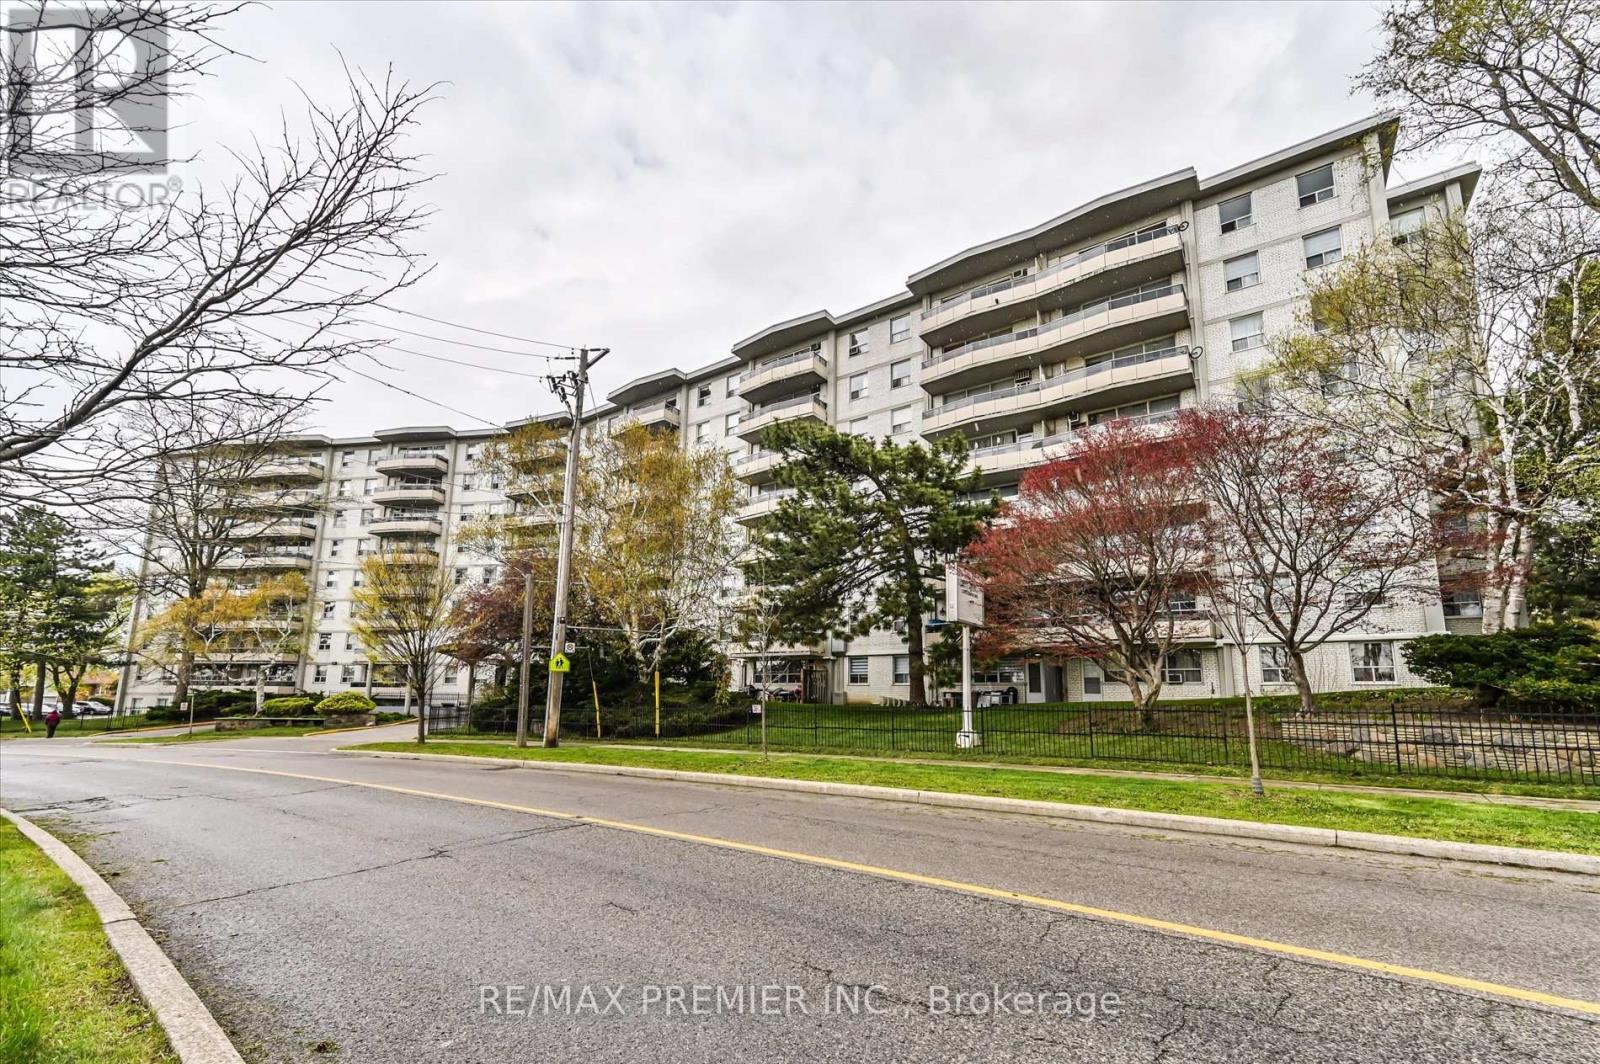
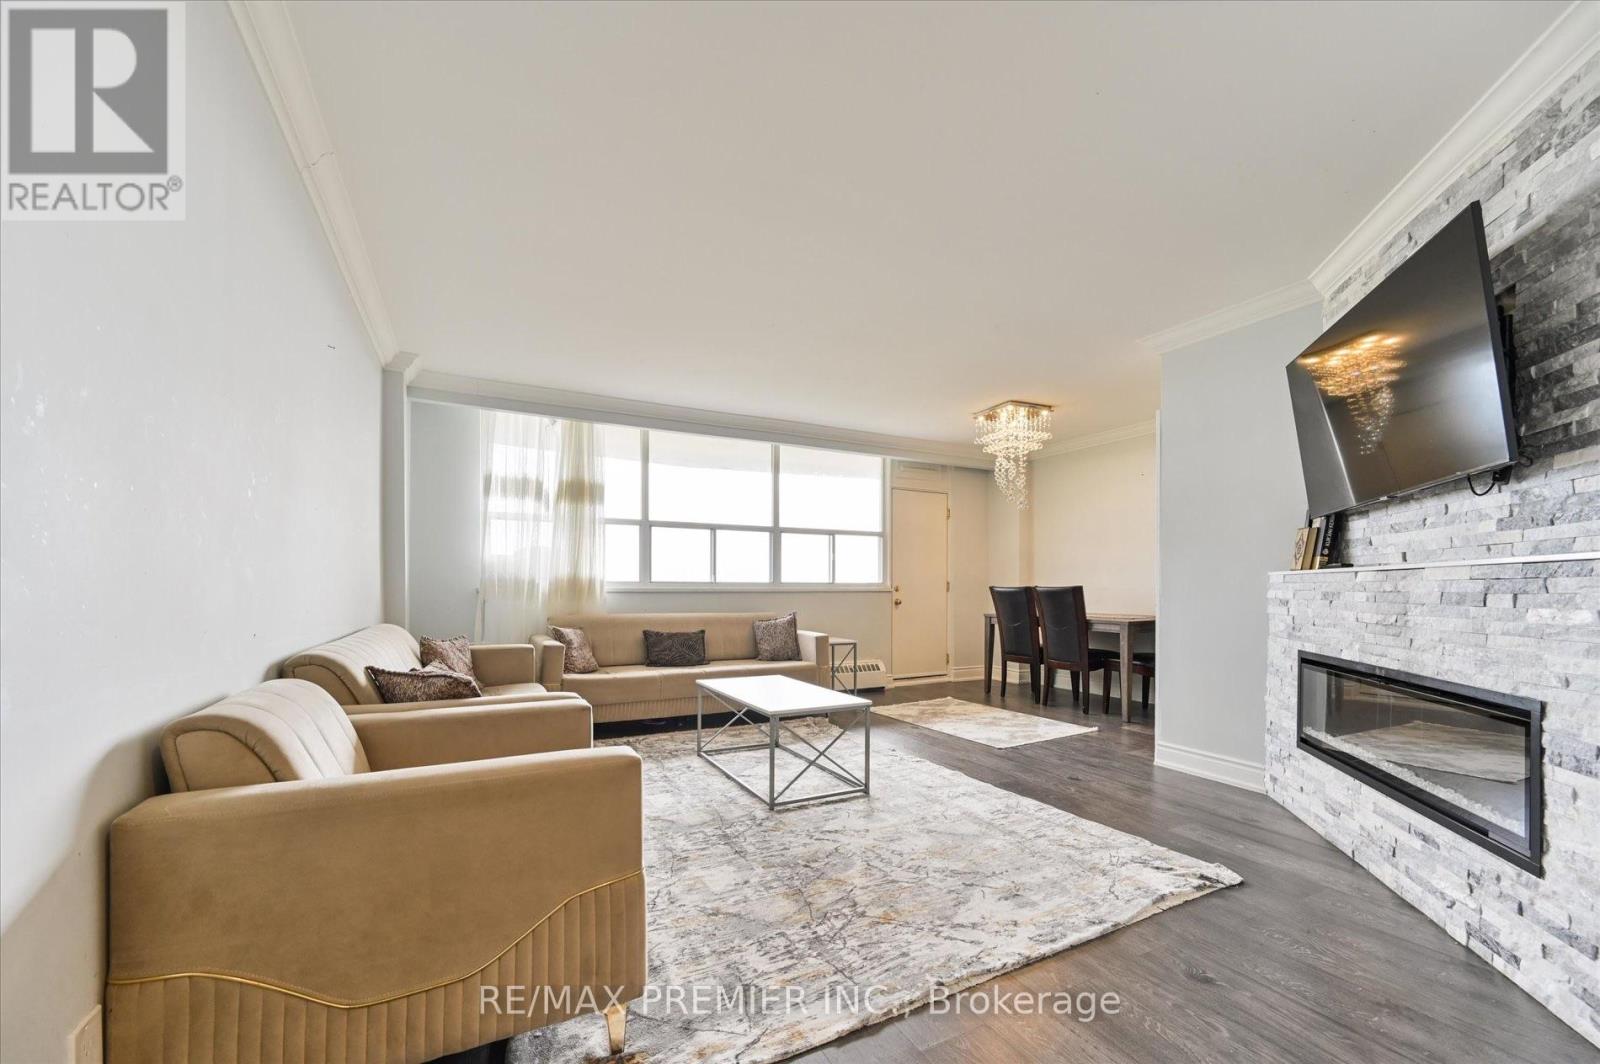
Bright And Spacious 3-Bedroom Condo Offering Exceptional Value In A Central Toronto Location. Ideal For Families, First-Time Buyers, Or Investors, This Well-Kept Unit Features A Functional Layout, Ensuite Laundry, South-Facing Exposure, And A Large Private Balcony Perfect For Enjoying Natural Light Throughout The Day. Includes One Underground Parking Space. Enjoy Unmatched Convenience With TTC Transit Right Outside The Building And Easy Access To Finch West Subway Station, York University, Walmart, Schools, Parks, Restaurants, And Shopping. Located Across From A Community Centre And Just Minutes To Highways 400, 401, And 407, Making Commuting Across The GTA Quick And Convenient.
Map data © OpenStreetMap contributors
No open houses are scheduled for this home.
Can't make it? Request a private viewing.
| Living room | Main level | 6 x 4 m |
| Dining room | Main level | 3.25 x 3.13 m |
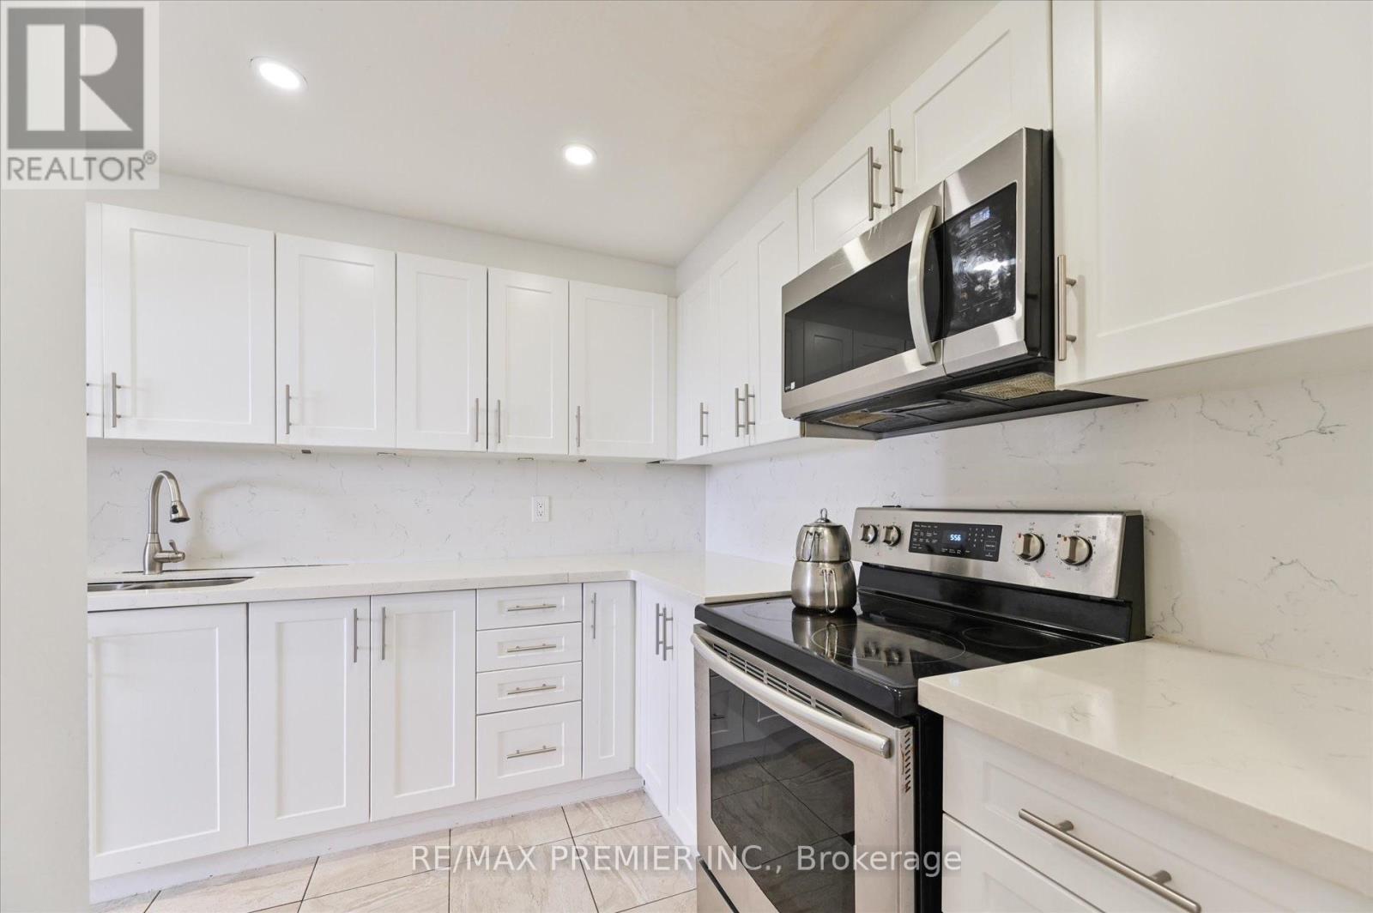
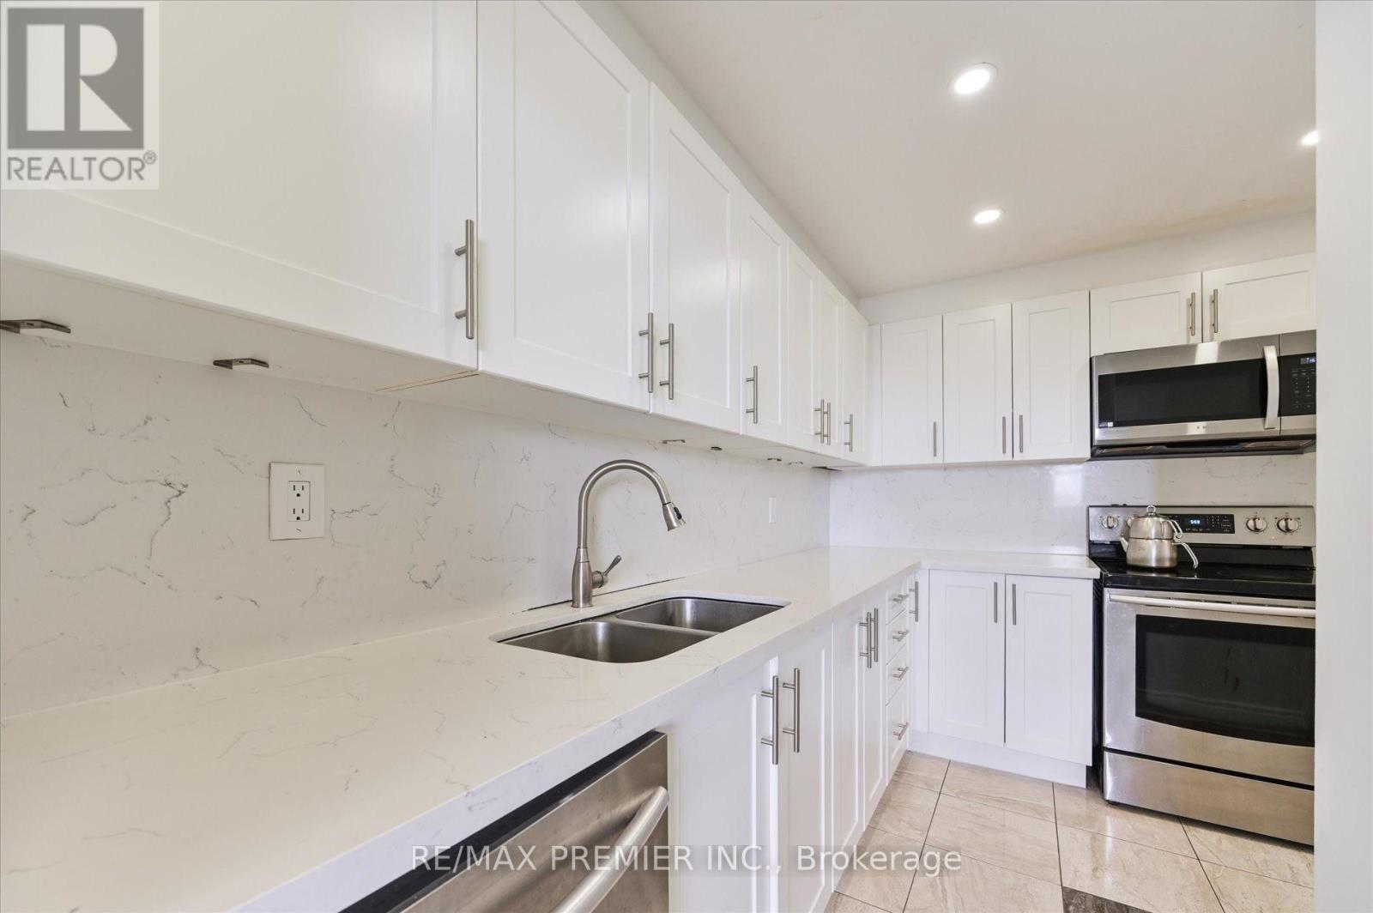
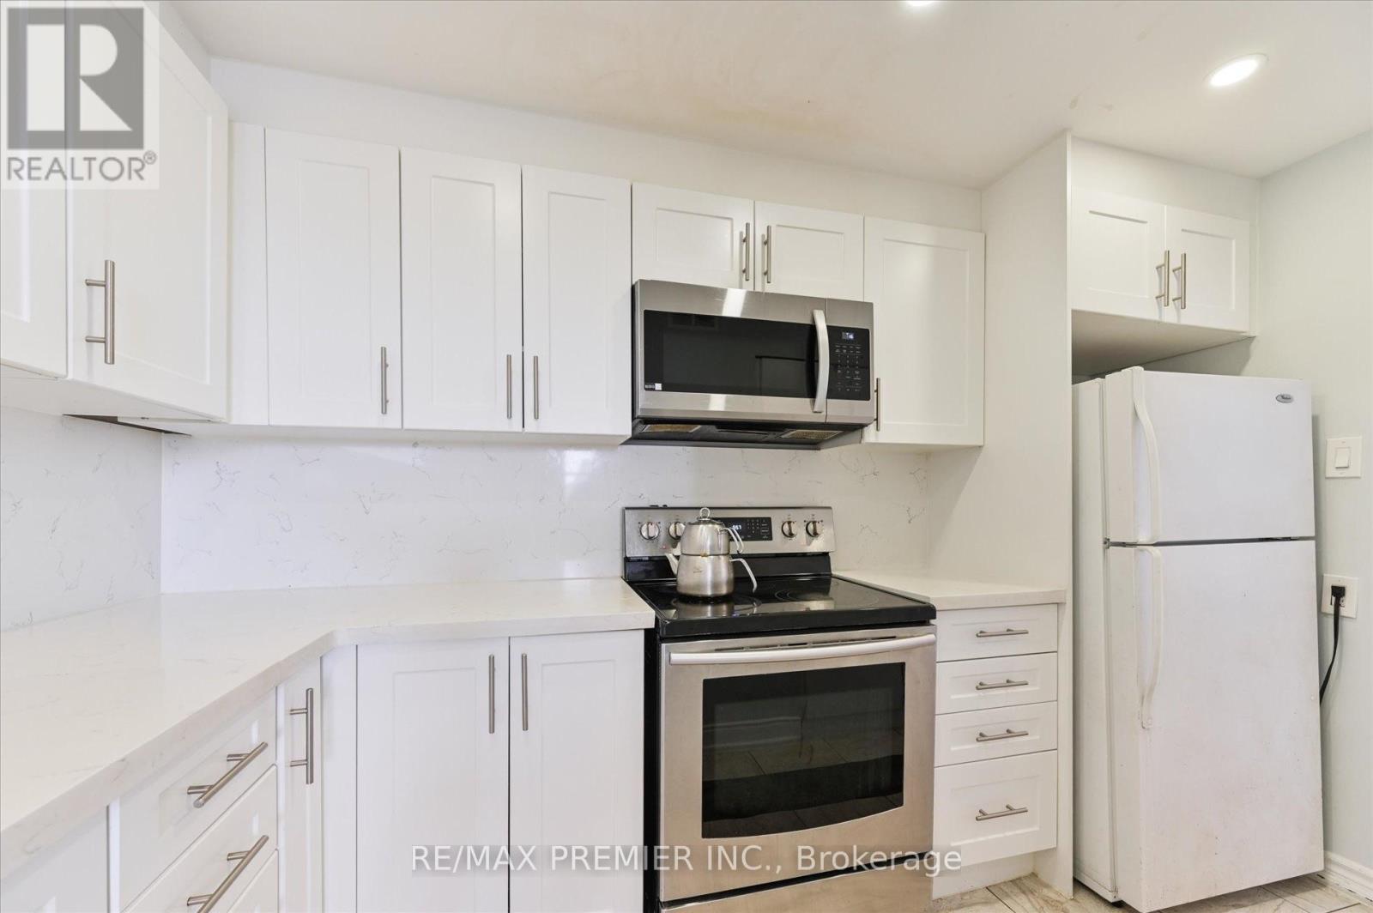
| Kitchen | Main level | 4.03 x 3.05 m |
| Primary Bedroom | Main level | 4.08 x 3.1 m |
| Bedroom | Main level | 4 x 3.05 m |
| Bedroom | Main level | 4 x 3.05 m |
| Bathroom | Main level | 2 x 2.5 m |




