
 For sale 50
$349,000
2 bed1 bath700–799 sq ft
100 Dundalk Drive #817
Dorset Park, Toronto
12 days agoMLS® E13849418
RE/MAX CROSSROADS REALTY INC.
80 Harrison Garden Boulevard #323
Willowdale East, Toronto, Ontario M2N7E3
For sale· Added
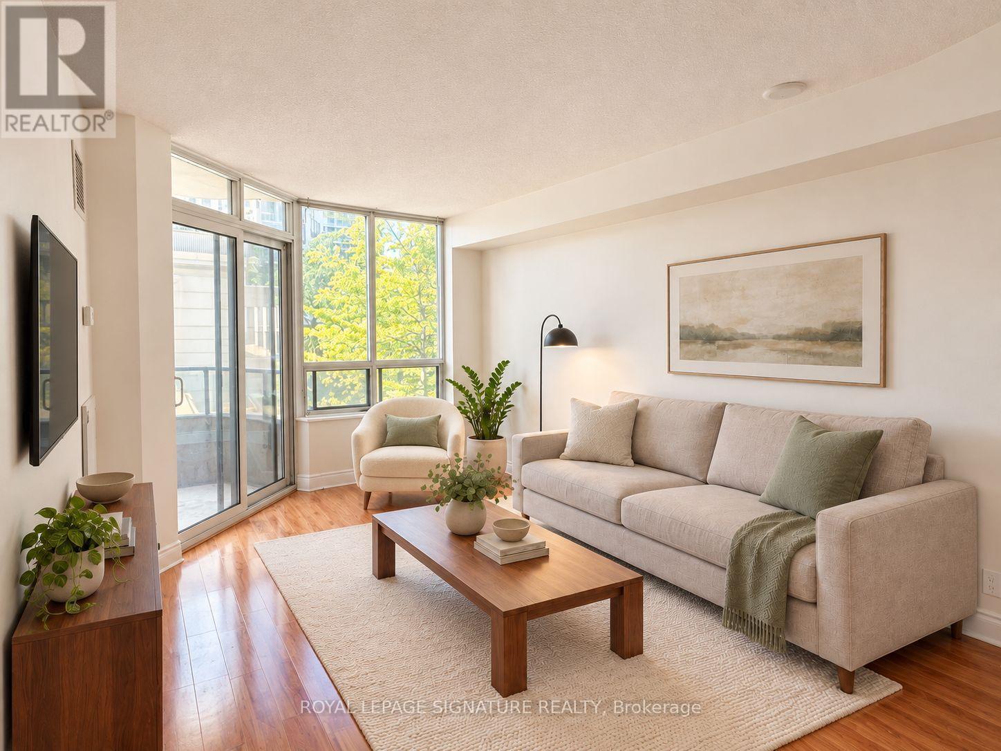
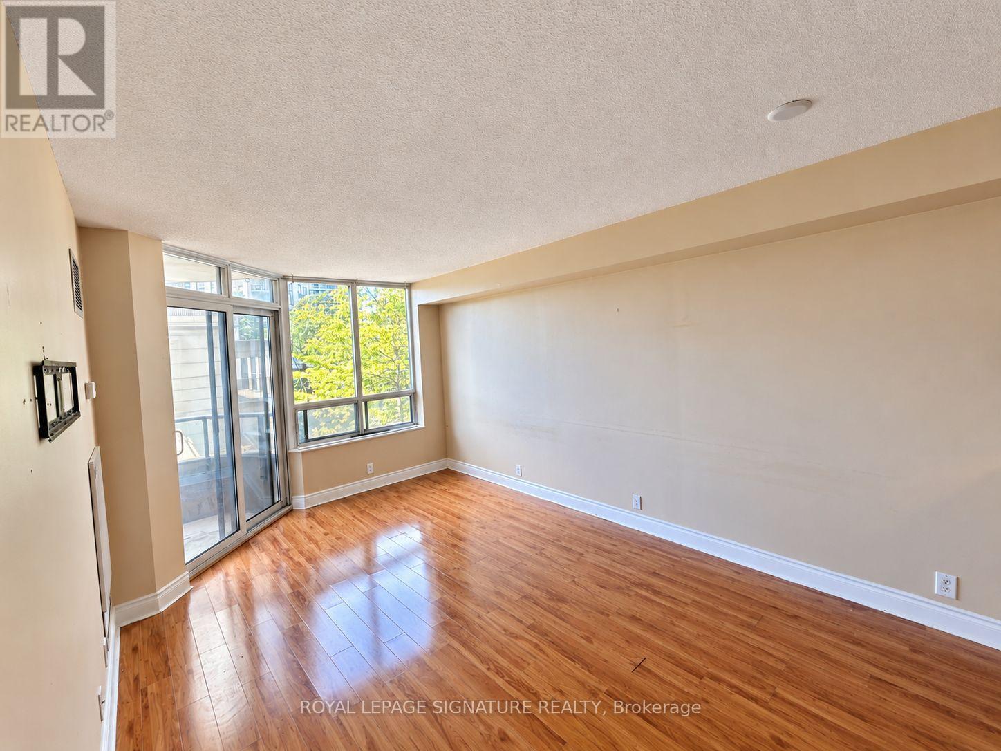
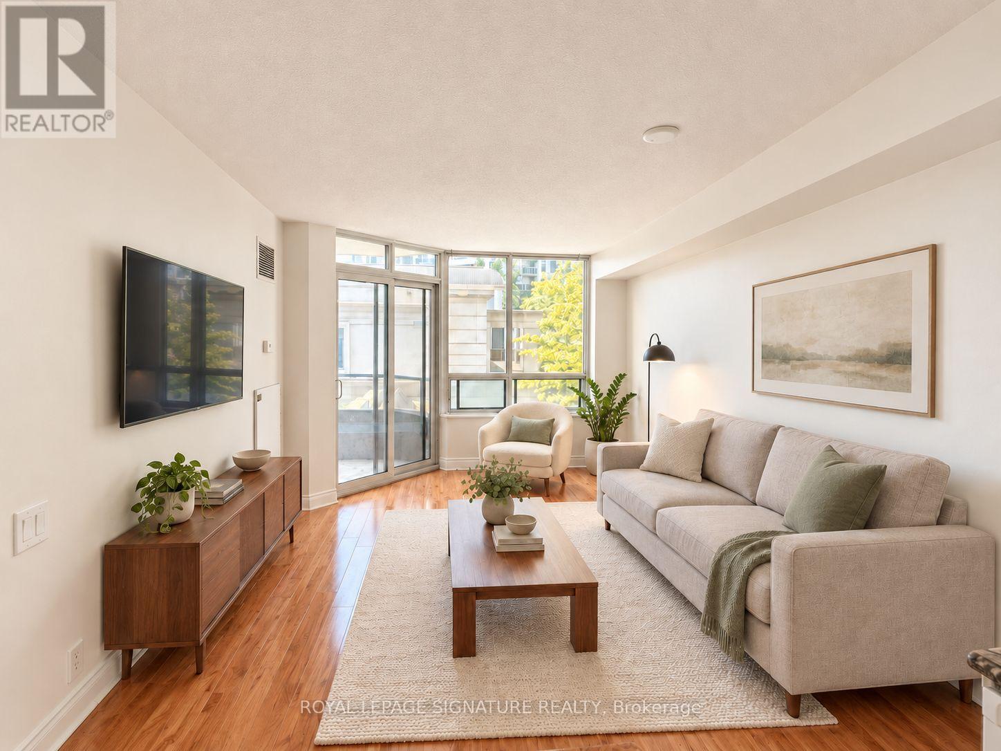
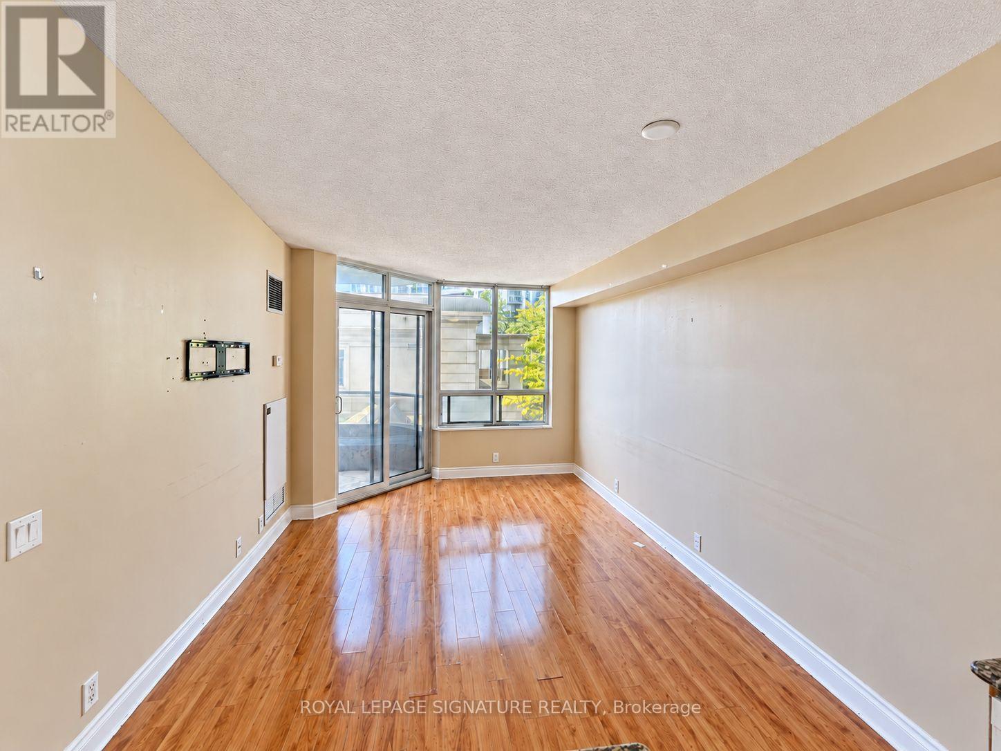
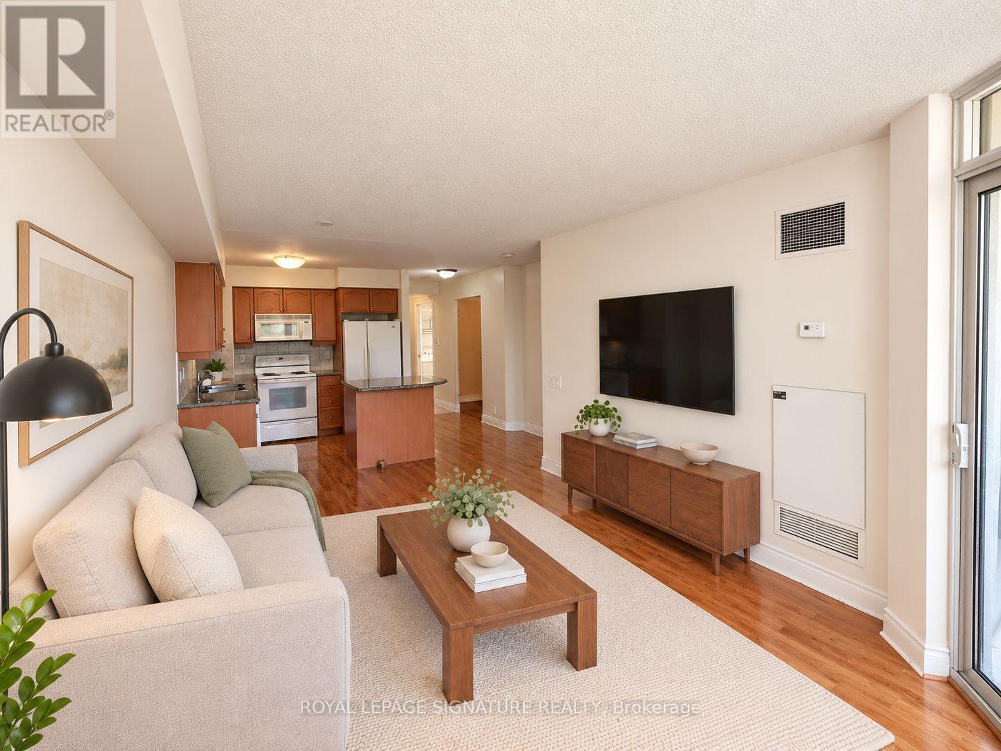
Tridel's Skymark Centre at Avondale, Yonge & Sheppard, Willowdale East: a 660 sq ft 1 Bedroom + Den suite with 2 Owned Parking Spots and 2 Owned Lockers. The second parking space and second locker add real value, with room for two vehicles, extra storage, and the option to rent out the extra space for income (subject to condo rules). Vacant with flexible possession and ready for your personal touch. Investors can complete light cosmetic updates and lease it out, while end users can renovate and design a home to their own taste. The den (approx. 9 x 7.7 ft) converts easily to a second bedroom with a sliding door. Open-concept kitchen with centre island and breakfast bar, combined living and dining room, and an enclosed west-facing balcony. Primary bedroom with double closet, 4-piece bathroom and ensuite laundry. Maintenance includes heat, water, central air and parking. Amenities include indoor pool, gym, golf simulator, bowling alley, sauna, tennis court, party room and 24-hour concierge. Walk to Sheppard-Yonge Subway (Lines 1 and 4), Hwy 401, Yonge Sheppard Centre and Bayview Village. Some photos are virtually staged to show furnishing potential.
Map data © OpenStreetMap contributors
No open houses are scheduled for this home.
Can't make it? Request a private viewing.
| Oct 1, 2026 | $448,800 | ▼ $20,200 |
| Sep 17, 2026 | $469,000 | First recorded price |
Price changes since Sep 17, 2026.
| Dining room | Flat | 5.28 x 3.28 m |
| Bedroom | Flat | 3.81 x 3.05 m |
| Den | Flat | 2.74 x 2.36 m |
| Living room | Flat | 5.18 x 3.28 m |
| Kitchen | Flat | 2.44 x 2.74 m |




