
 For sale 50
$564,900
1+1 bed1 bath600–699 sq ft
2885 Bayview Avenue #Ph 1501
Bayview Village, Toronto
13 days agoMLS® C13843678
CENTURY 21 INNOVATIVE REALTY INC.
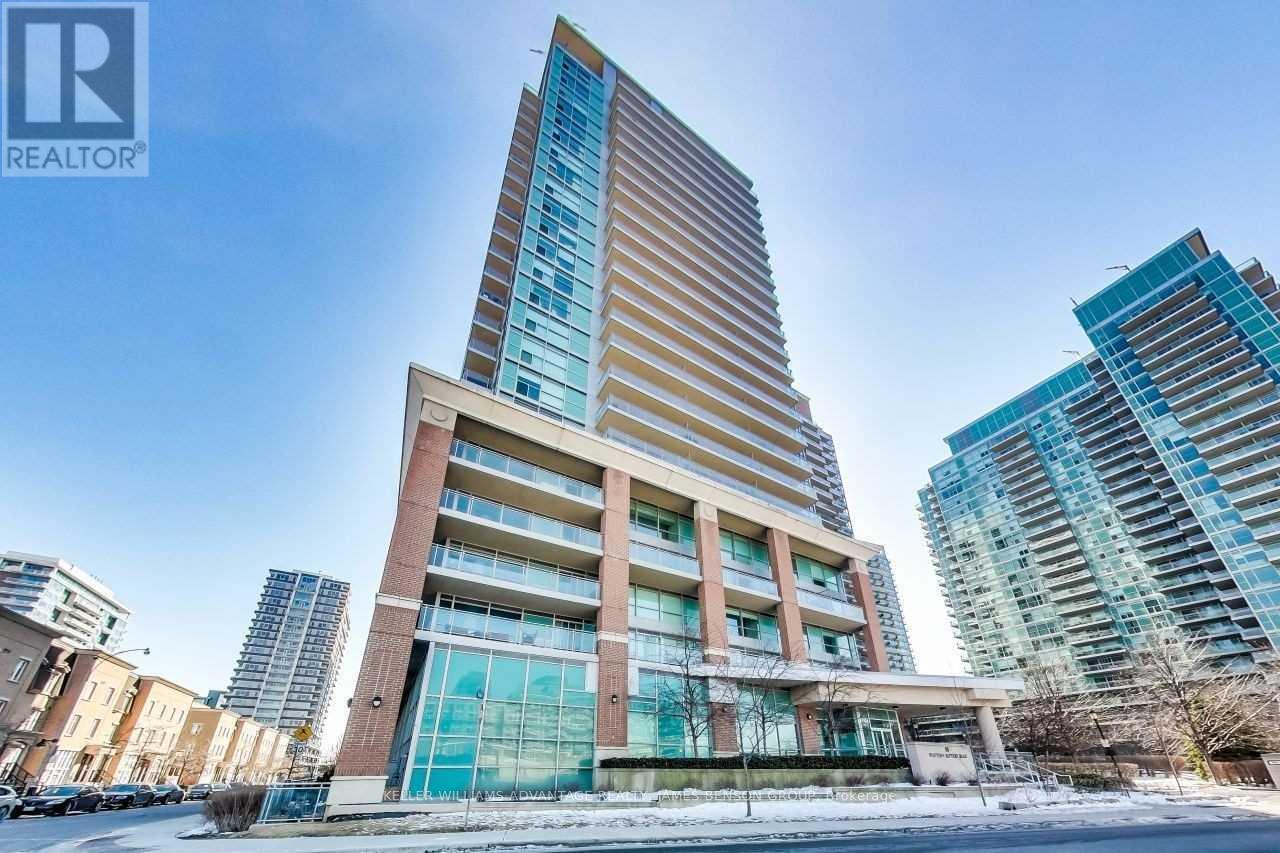
80 Western Battery Road #1107
Niagara, Toronto, Ontario M6K3S1
For sale· Added
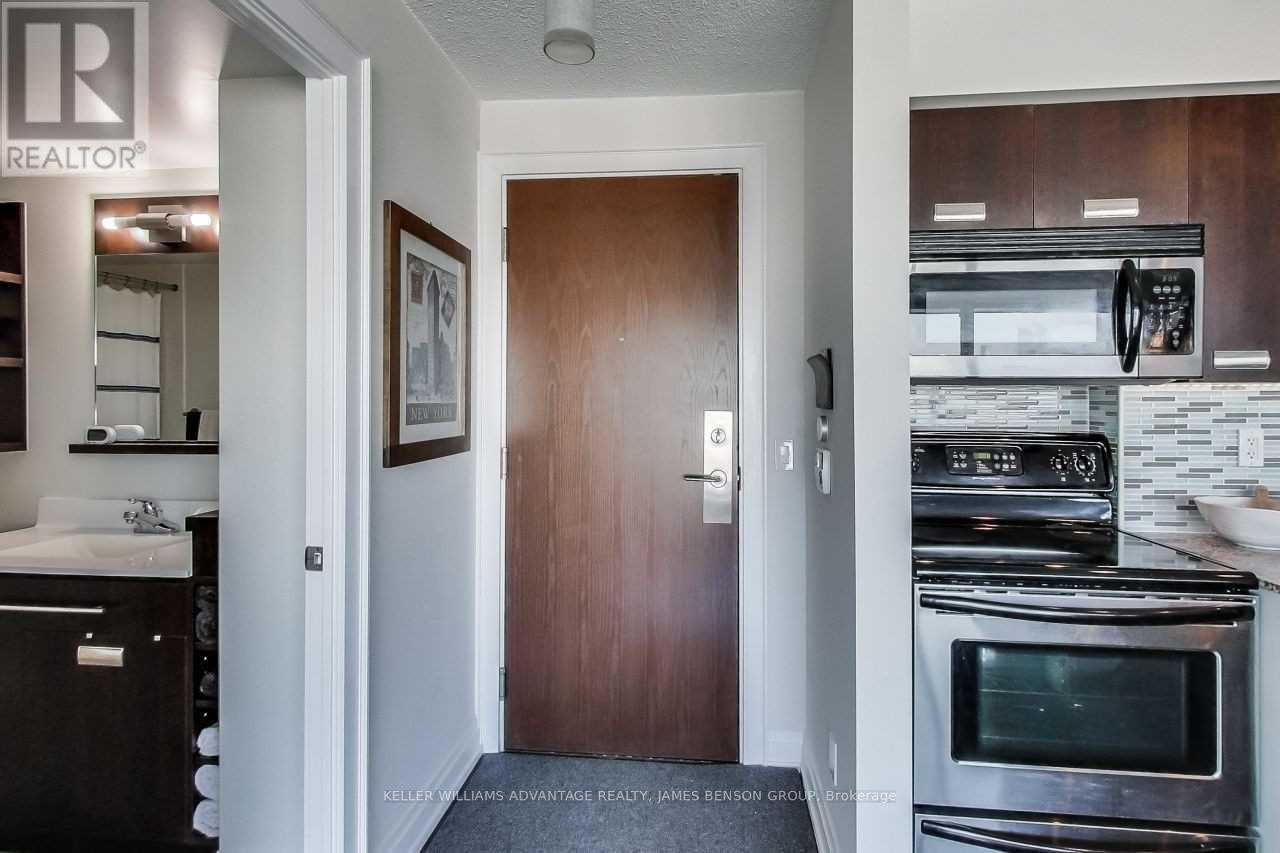
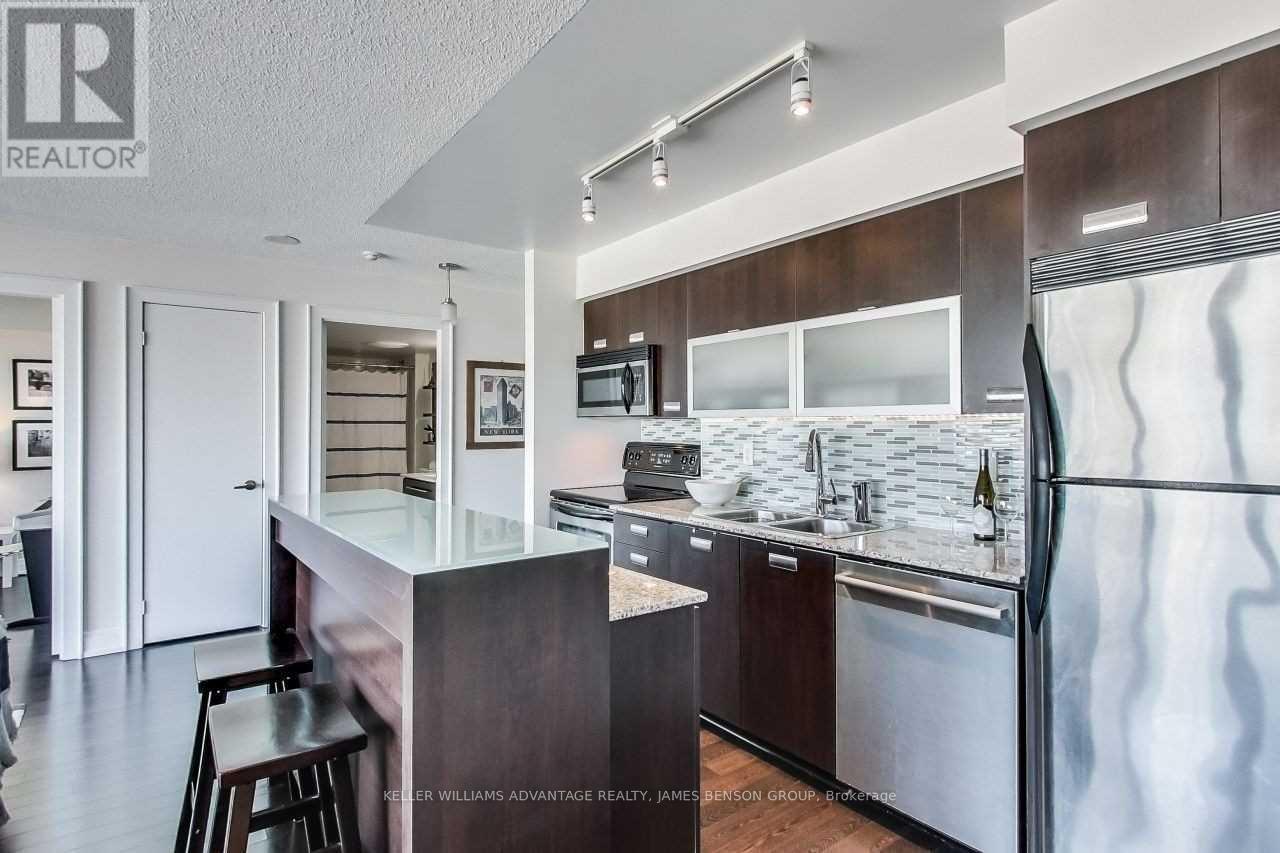
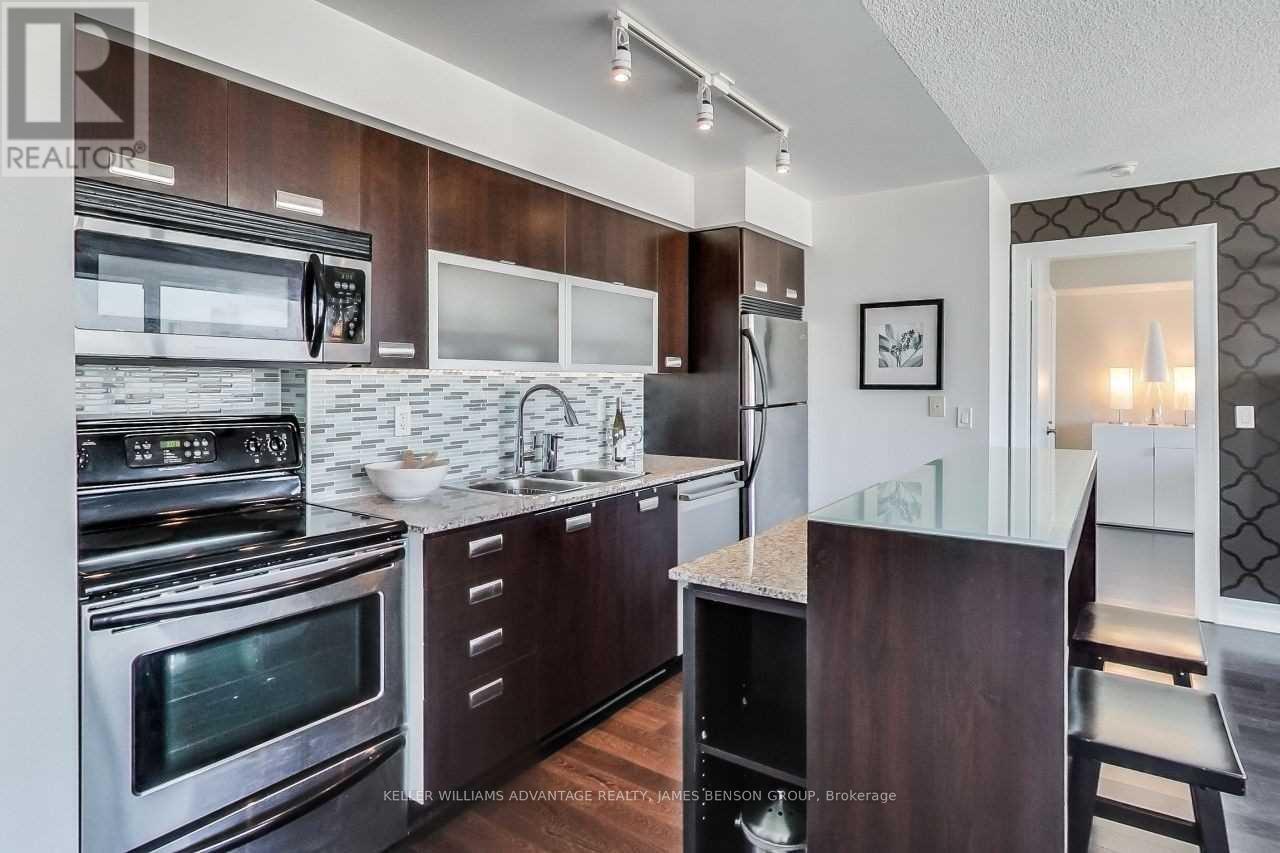
Welcome home to bright and spacious living in the heart of Liberty Village. This thoughtfully designed 2-bedroom, 2-bathroom home offers approximately 820 sq. ft. of interior living space, complemented by an impressive 150 sq. ft. east-facing balcony with beautiful views of the Toronto skyline. The open-concept living and dining area is filled with natural light, while two well-sized bedrooms and two full bathrooms offer a functional layout. Ensuite laundry, owned parking, and a locker add everyday convenience. Step outside to the oversized balcony with plenty of room to relax, dine outdoors, or simply take in the city views. Enjoy building amenities including 24-hour concierge, indoor pool, sauna, fitness centre, party and meeting rooms, theatre room, car wash, game room/billiards, hot tub, visitor parking, and guest suites. Outside your door is everything Liberty Village has to offer, from local cafes, restaurants and shops to Exhibition GO, the waterfront and Lake Ontario. King West and Queen West are just minutes away, with easy access to the Gardiner. Space, skyline views and one of the city's most connected neighbourhoods,all in one place.
Map data © OpenStreetMap contributors
No open houses are scheduled for this home.
Can't make it? Request a private viewing.
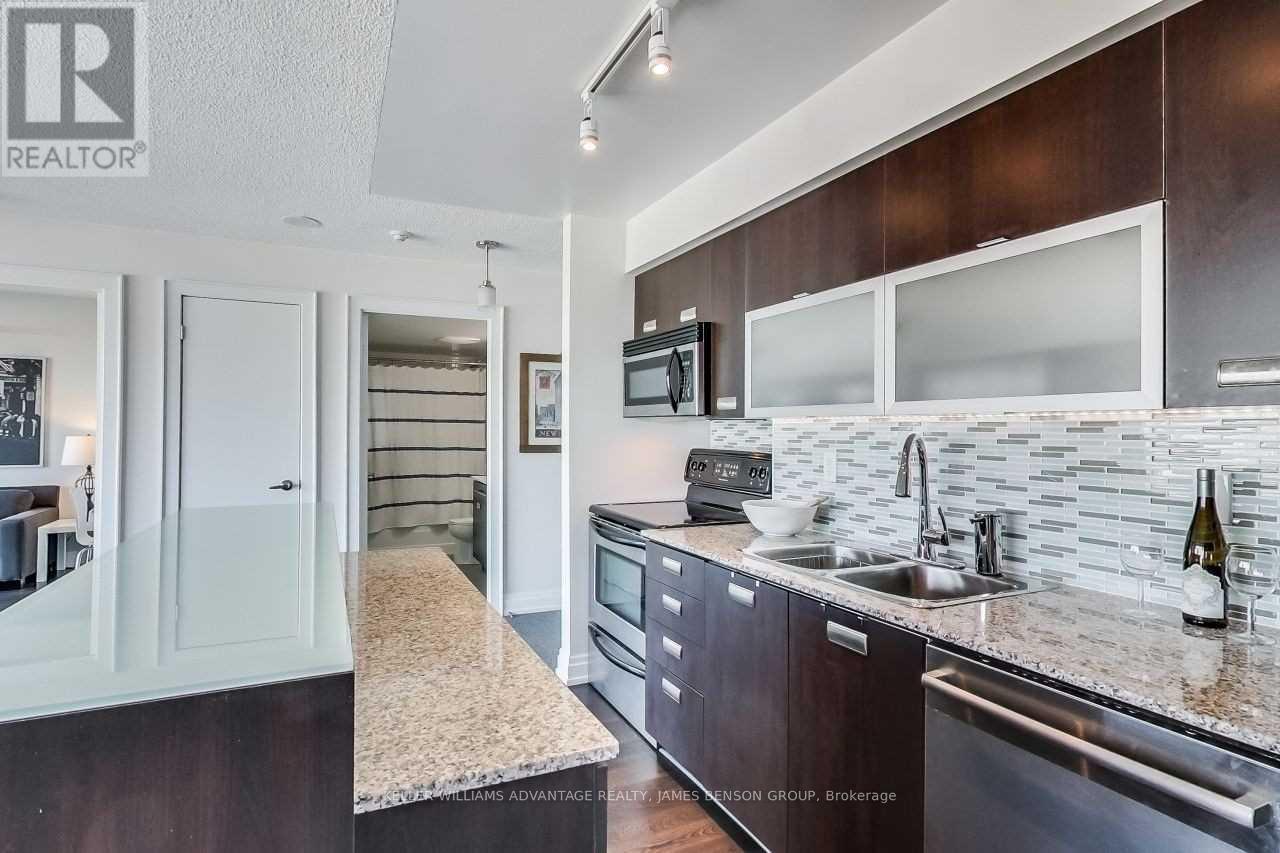
| Kitchen | Main level | 2.18 x 3.5 m |
| Dining room | Main level | 3.4 x 5.66 m |
| Living room | Main level | 3.4 x 5.66 m |
| Bedroom 2 | Main level | 2.85 x 2.98 m |
| Primary Bedroom | Main level | 3.06 x 3.96 m |




