
 For sale 50
$749,000
4+1 bed2 bath1,100–1,500 sq ft
172 Hollyberry Trail
Hillcrest Village, Toronto
10 days agoMLS® C13857820
CENTURY 21 PEOPLE'S CHOICE REALTY INC.
81 Vessel Crescent
Centennial Scarborough, Toronto, Ontario M1C5K6
For sale· Added
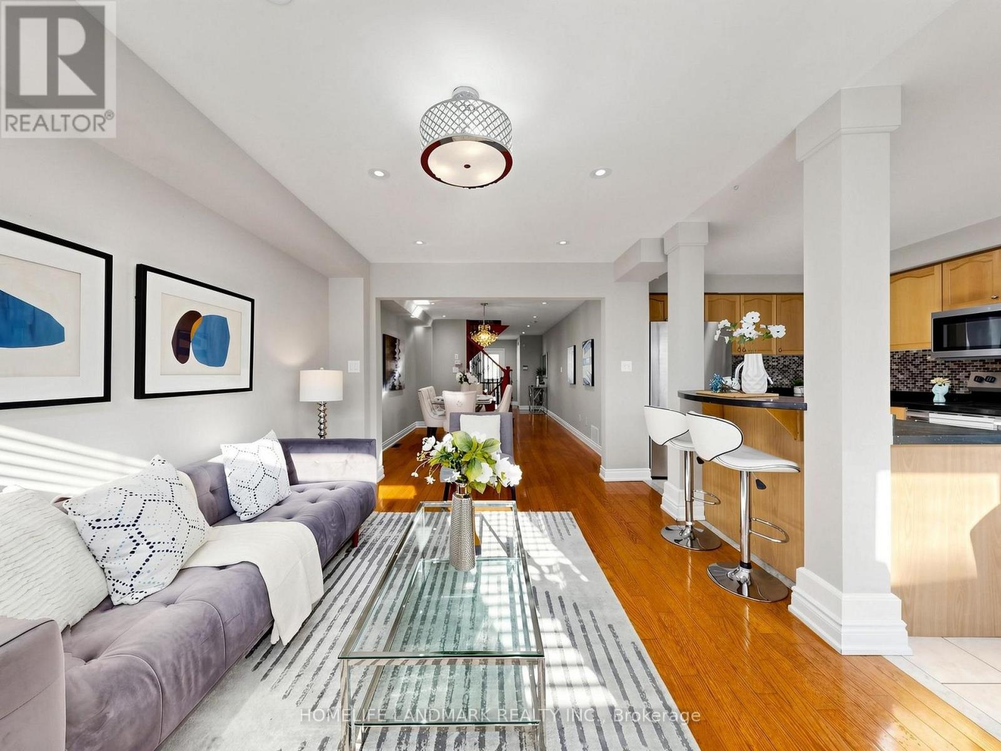
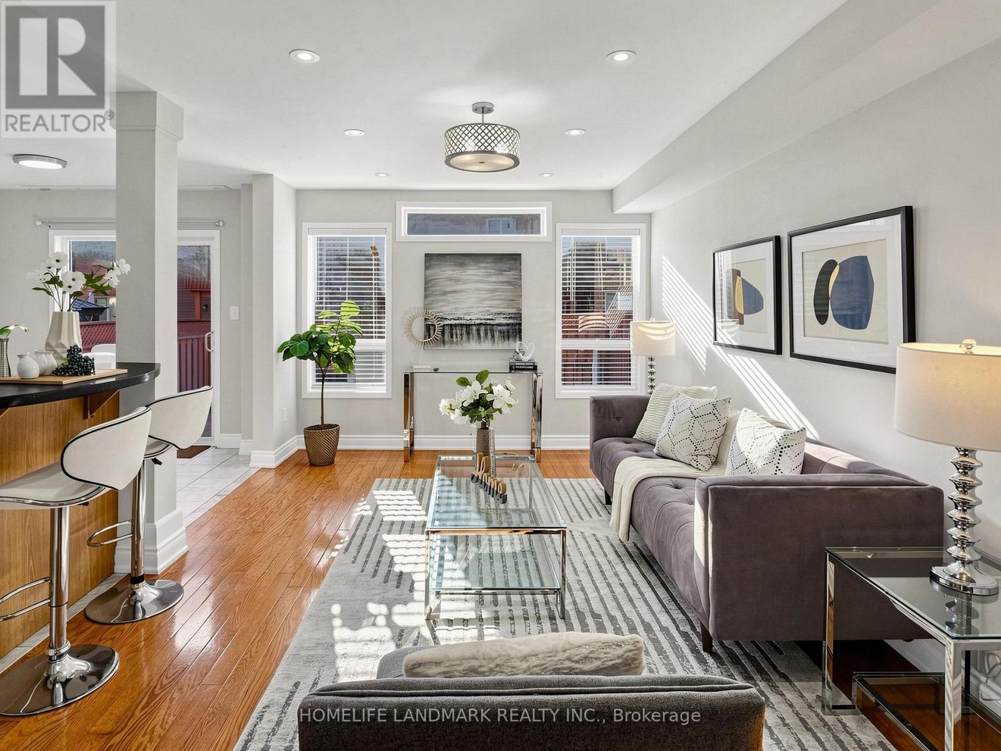
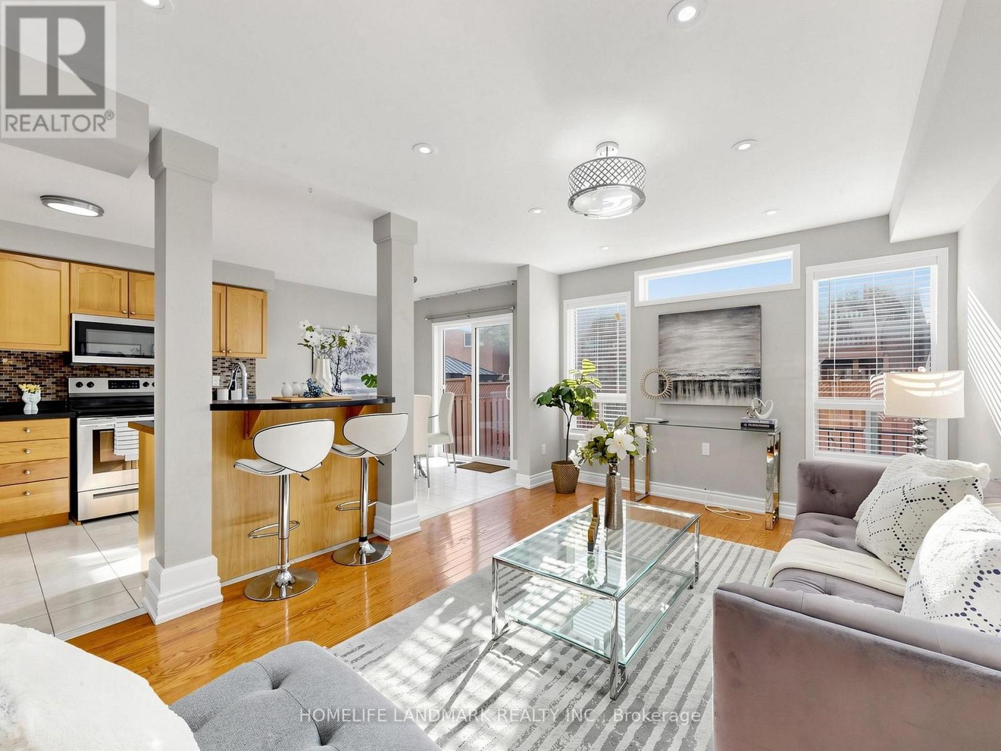
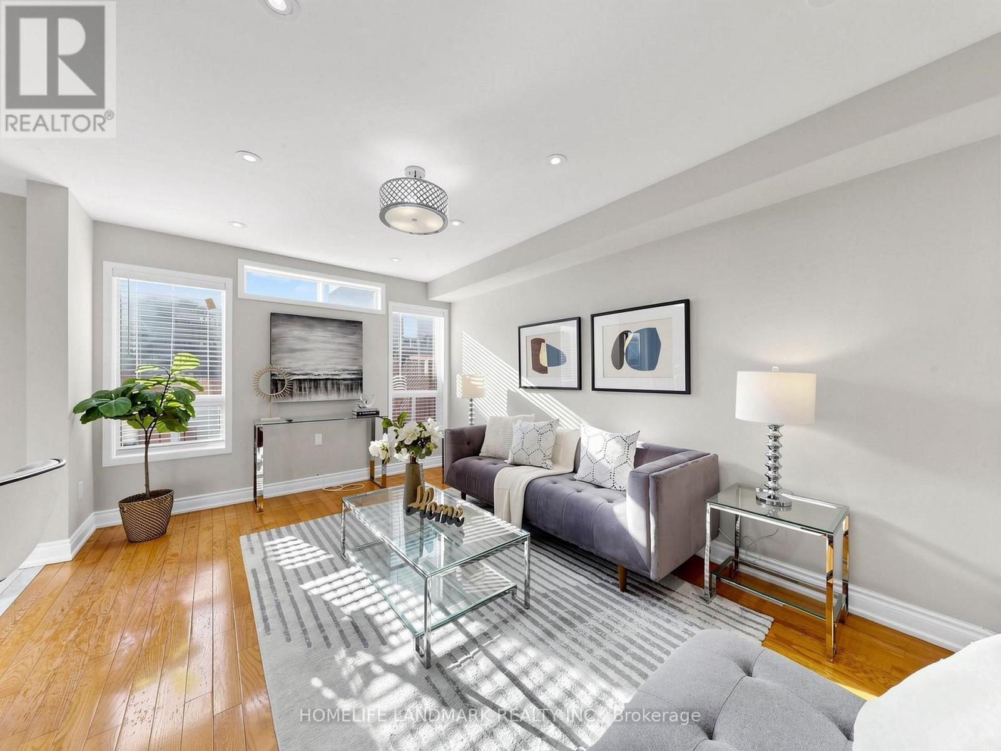
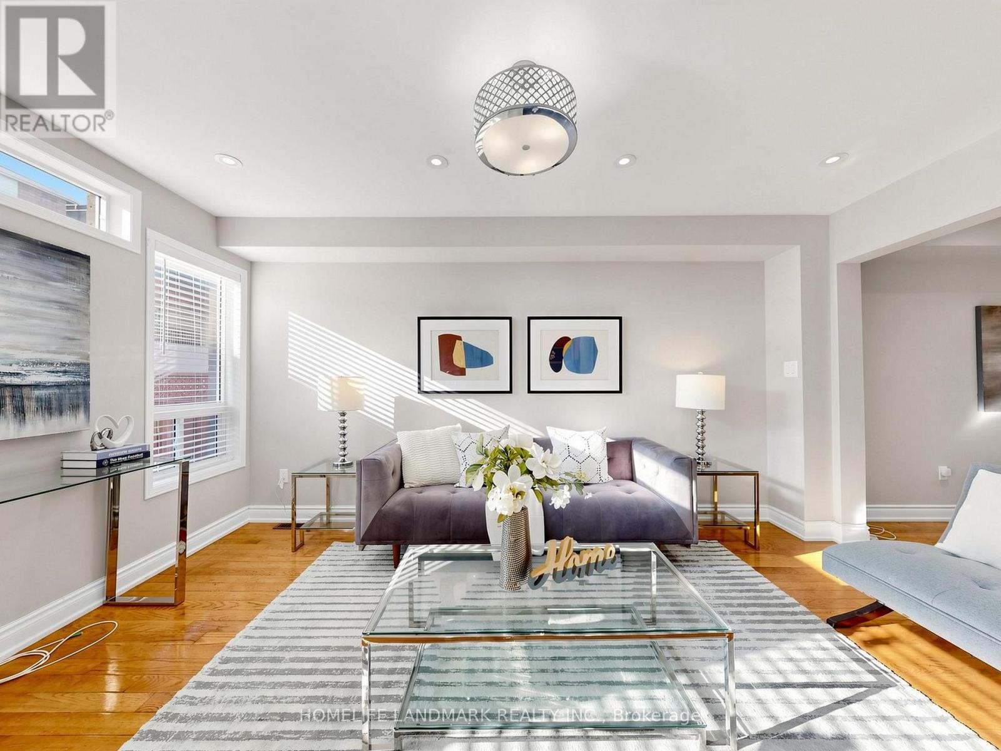
Welcome to this stunning, carpet-free home situated just steps from the shores of Lake Ontario! Offering 3 spacious bedrooms + 2nd floor den/office and 3 bathrooms, this property combines modern comfort with an unbeatable location. The bright, open-concept main floor seamlessly integrates the living and family spaces, featuring a walk-out from the kitchen to a private backyard-perfect for entertaining. Upstairs, the primary bedroom serves as a true retreat, complete with a 4-piece ensuite featuring a relaxing soaker tub and separate standing shower. A large front balcony offers a wonderful spot to enjoy your morning coffee and lake breezes.The fully finished basement features a separate walk-up entrance, complete with a living area, bedroom and secondary kitchen-offering tremendous versatility for extended family or potential rental income. Unmatched location close to waterfront trails, beach areas, playgrounds, top-ranked schools, and all daily amenities. Commuters will love the easy access to TTC, Rouge Hill GO Station, Highway 401, Kingston Rd and Port Union Rd. Move-in ready living by the lake awaits !
Map data © OpenStreetMap contributors
No open houses are scheduled for this home.
Can't make it? Request a private viewing.
| Living room | Main level | 4.69 x 2.44 m |
| Kitchen | Basement | 2.2 x 2 m |
| Family room | Main level | 3.96 x 3.26 m |
| Kitchen | Main level | 3.23 x 2.47 m |
| Eating area | Main level | 2.32 x 2.47 m |
| Primary Bedroom | Second level | 5.03 x 3.4 m |
| Bedroom 2 | Second level | 3.35 x 2.8 m |
| Bedroom 3 | Second level | 3.2 x 0.73 m |
| Den | Second level | 3.51 x 2.17 m |
| Living room | Basement | 3.1 x 2.2 m |
| Bedroom | Basement | 5.1 x 3.1 m |




