
 For sale 50
$960,000
2+1 bed2 bath1,000–1,199 sq ft
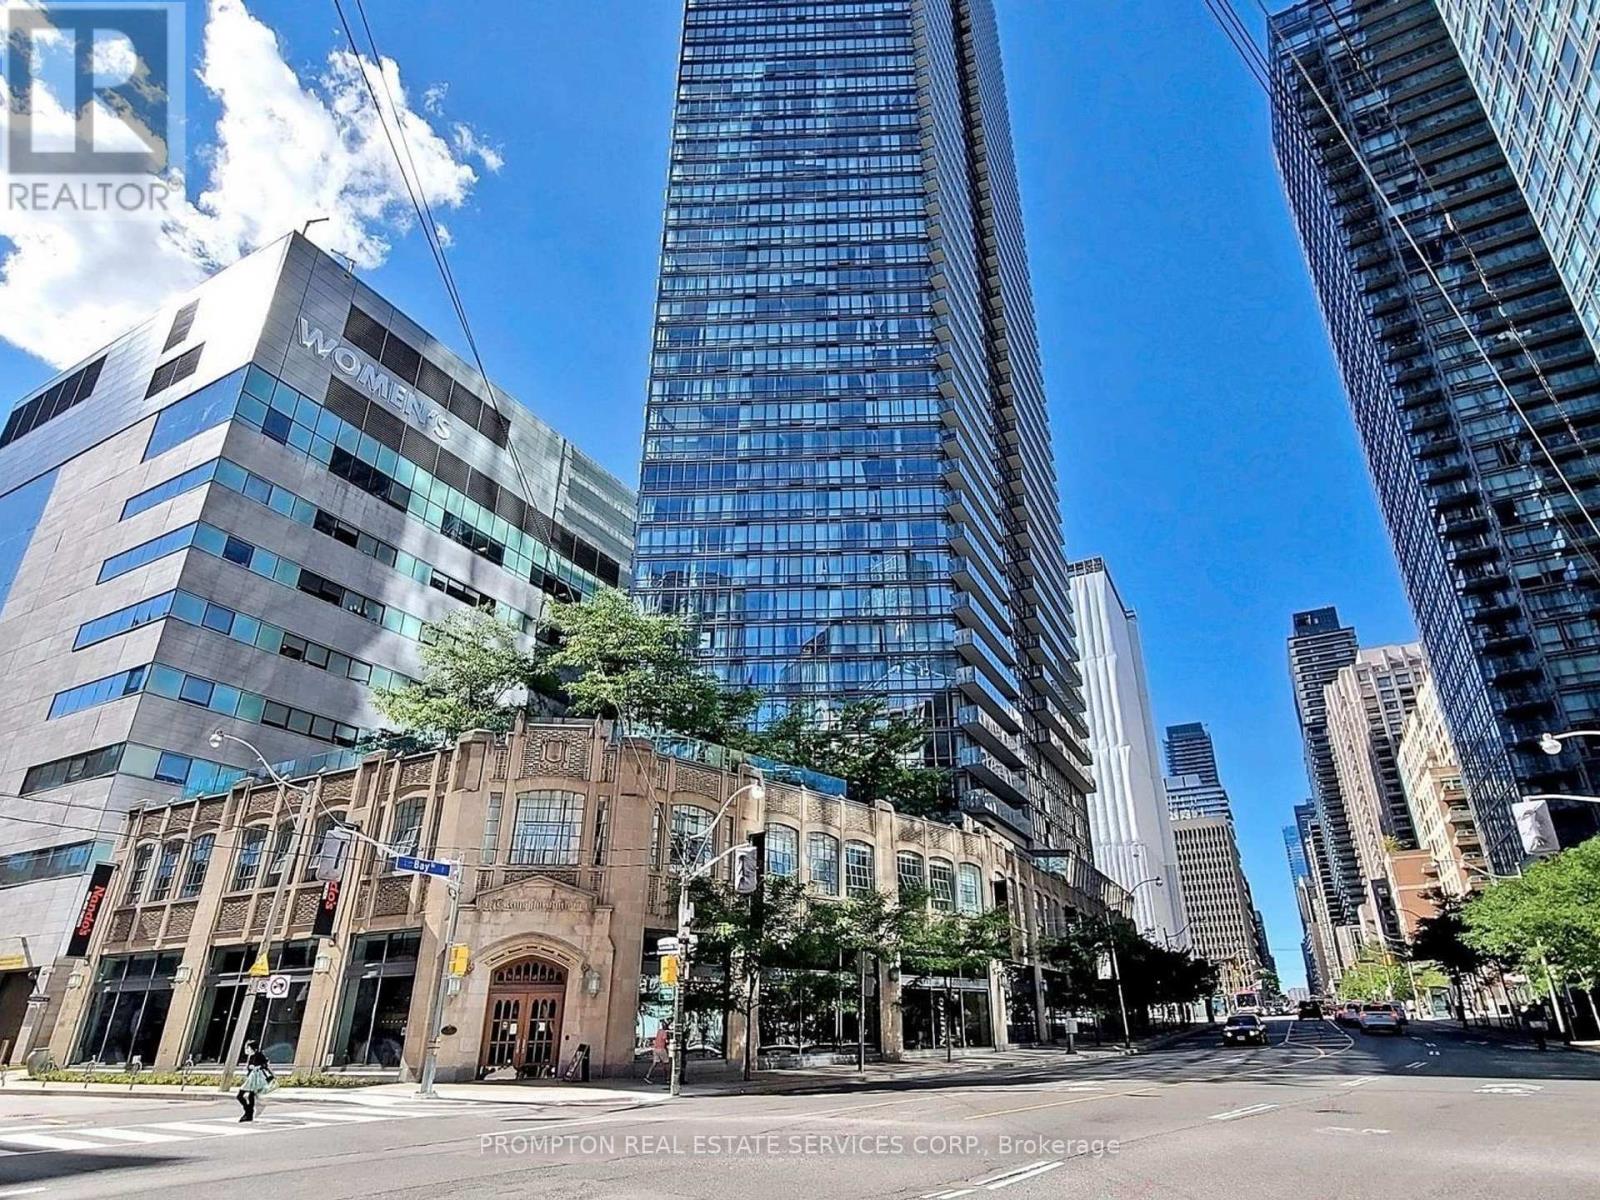
832 Bay Street #905
Bay Street Corridor, Toronto
2 months agoMLS® C13653808
PROMPTON REAL ESTATE SERVICES CORP.
811 Coxwell Avenue
Danforth Village-East York, Toronto, Ontario M4C3E5
For sale· Added
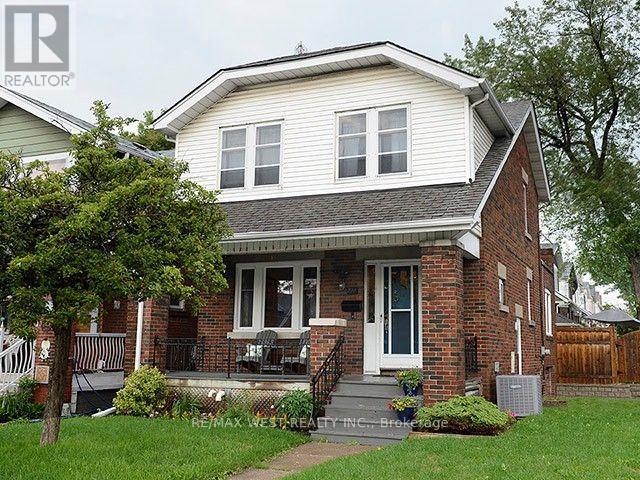
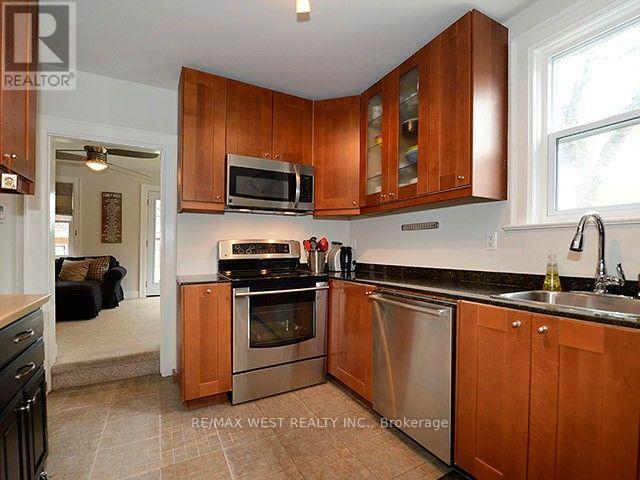
Welcome to 811 Coxwell Avenue, ideally located in the heart of East York, just steps from vibrant Danforth. Enjoy an incredible neighbourhood lifestyle surrounded by an abundance of shops, restaurants, cafés, parks and everyday conveniences, with TTC access close by. This charming detached brick home combines classic character with a functional family layout, including a main-floor addition, fully gutted and refinished basement with separate suite, expansive tree-lined backyard, detached garage and private drive. A fantastic opportunity in one of Toronto's most established and sought-after east-end neighbourhoods.
Map data © OpenStreetMap contributors
No open houses are scheduled for this home.
Can't make it? Request a private viewing.
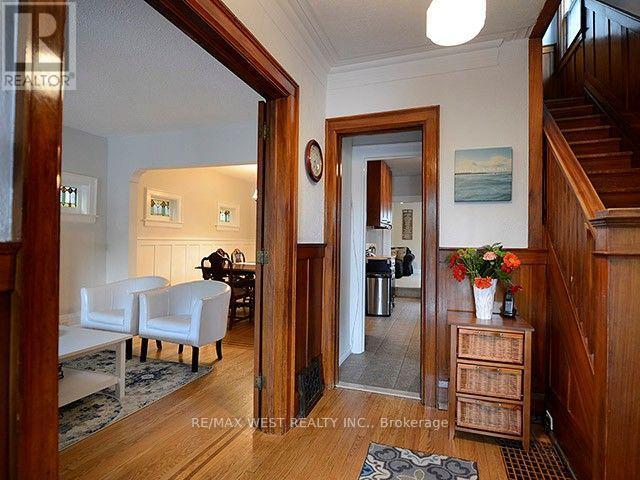
| Foyer | Main level | 3.15 x 2.31 m |
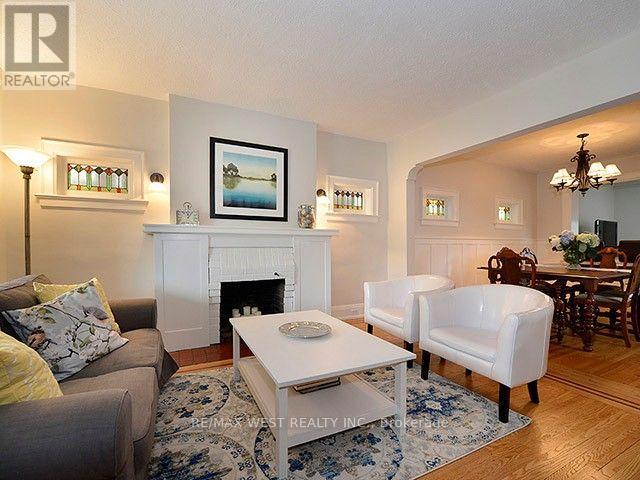
| Living room | Main level | 4.16 x 3.38 m |
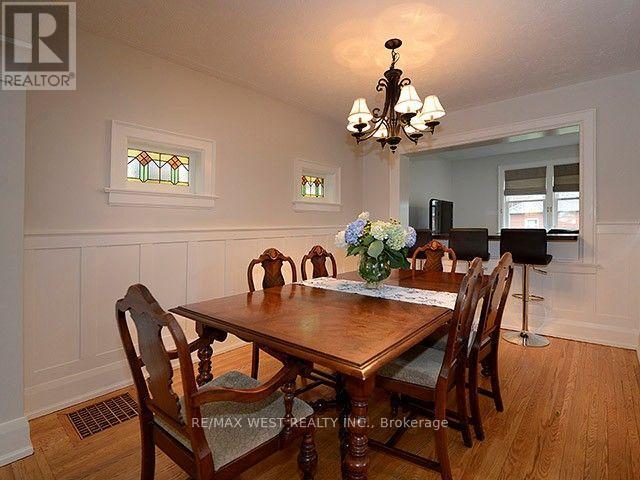
| Dining room | Main level | 3.71 x 2.3 m |
| Kitchen | Main level | 3.71 x 2.77 m |
| Family room | Main level | 3.43 x 5.87 m |
| Primary Bedroom | Second level | 3.48 x 3.35 m |
| Bedroom 2 | Second level | 4.85 x 2.89 m |
| Bedroom 3 | Second level | 3.66 x 2.89 m |
| Recreational, Games room | Basement | 4.62 x 4.75 m |
| Office | Basement | 3.22 x 4.01 m |




