
 For sale 50
$299,000
2 bed1 bath900–999 sq ft
1881 Jane Street #401
Rustic, Toronto
2 months agoMLS® W13613832
RE/MAX EXCEL REALTY LTD.
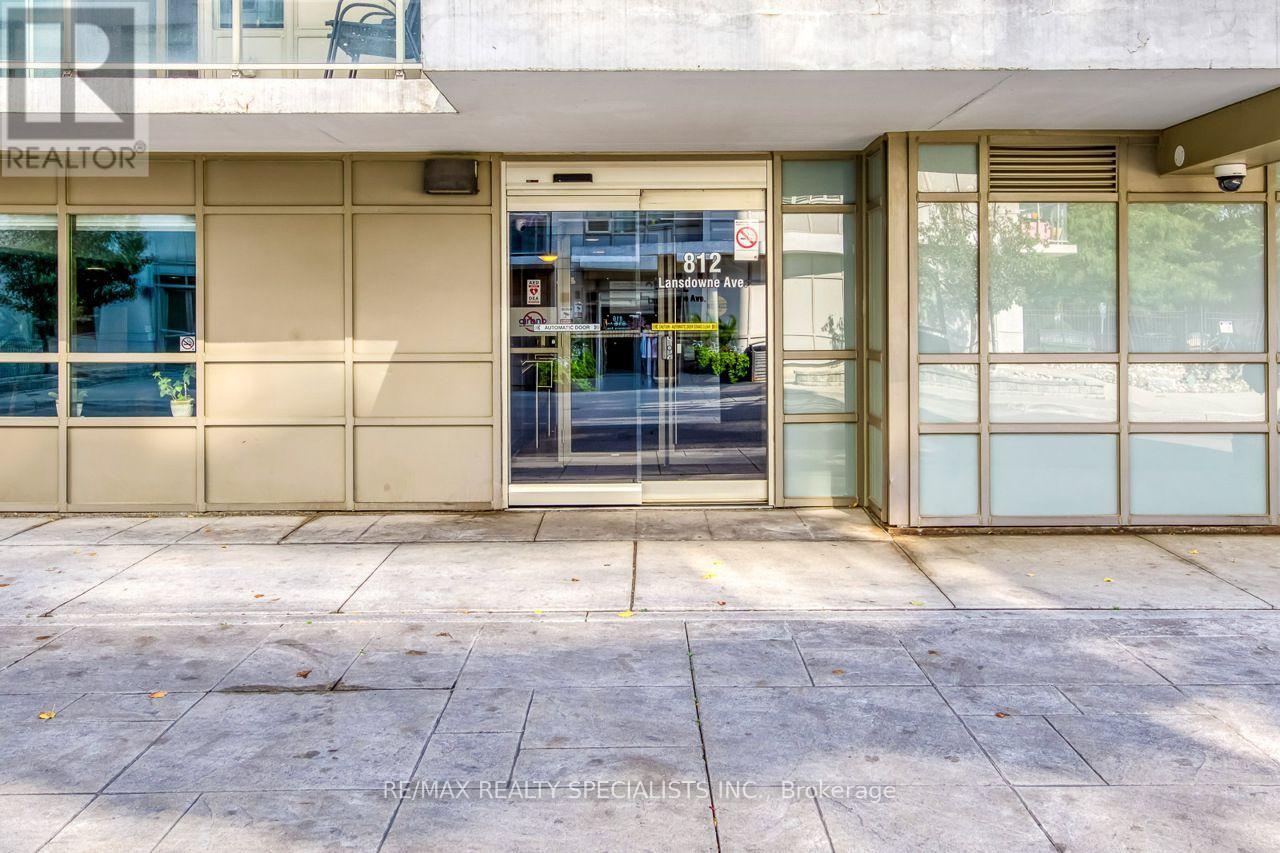
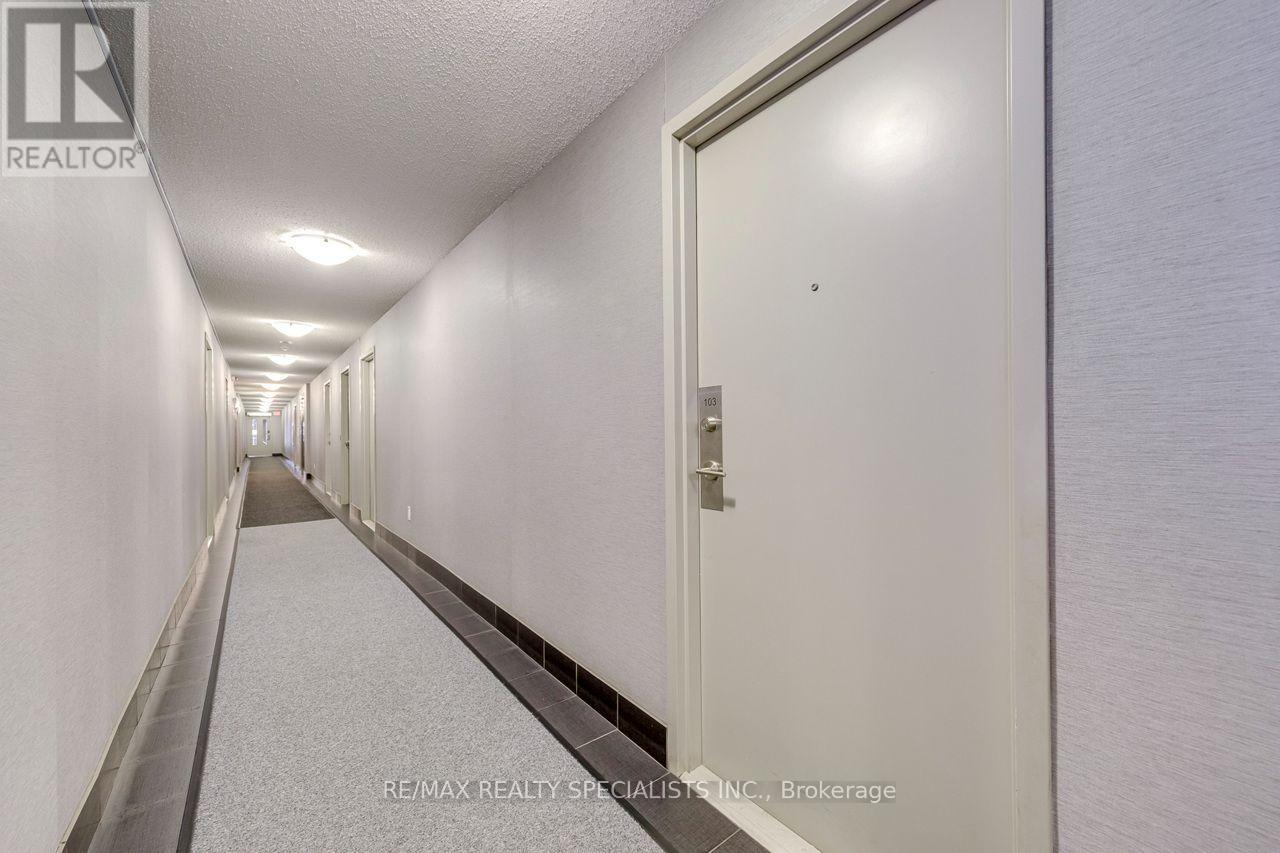
812 Landsdowne Avenue #103
Dovercourt-Wallace Emerson-Junction, Toronto, Ontario M6H4K5
For sale· Added
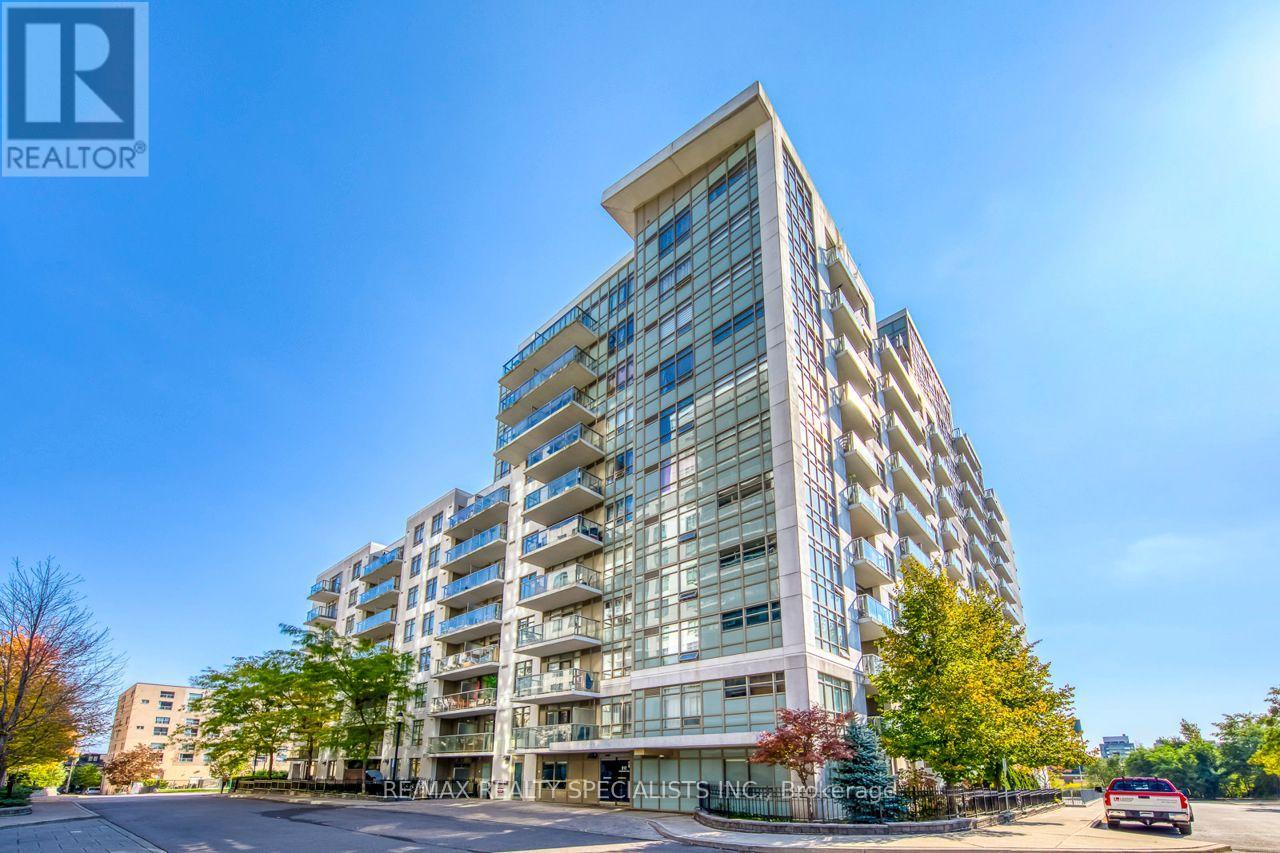
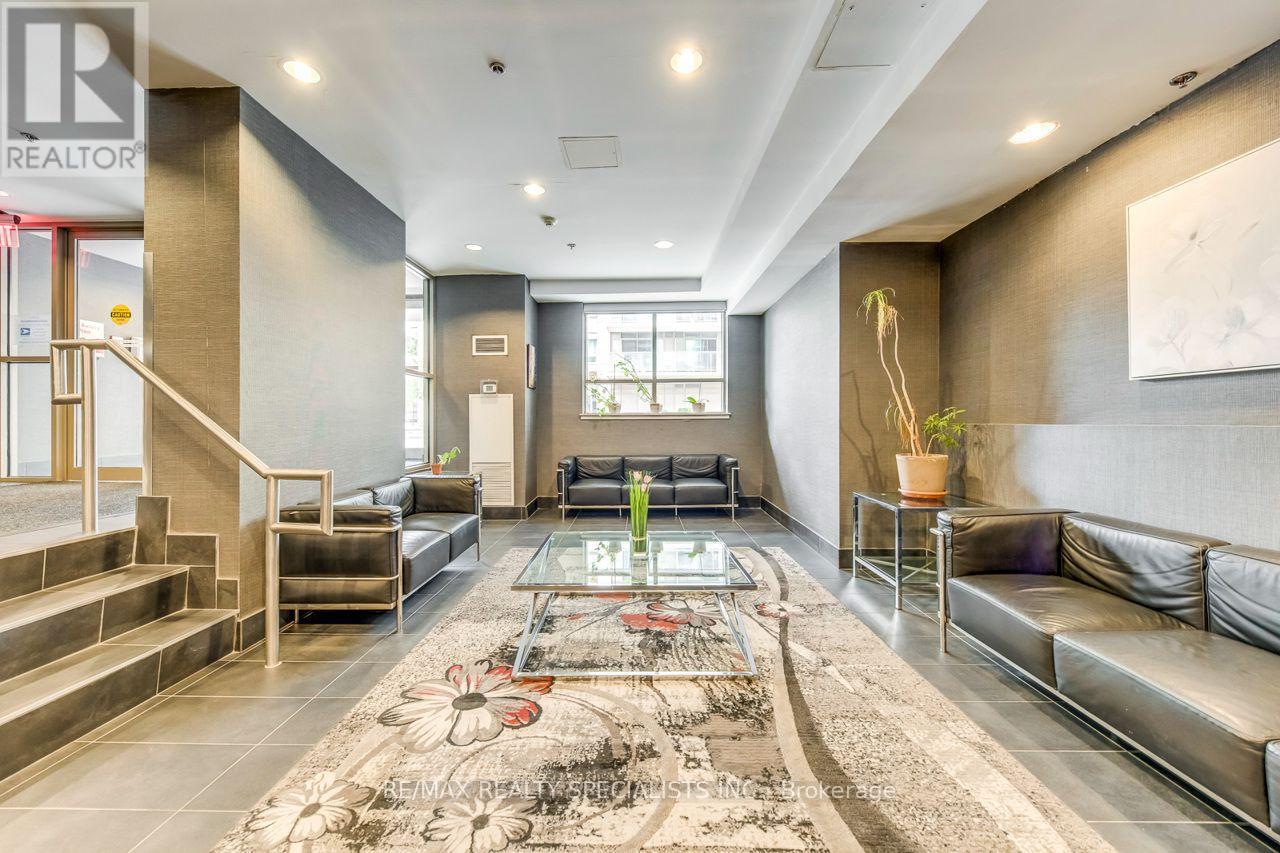
Welcome First Time Buyers, downsizers & Investors, to Unit 103 at 812 Lansdowne Avenue, an inviting 1-bedroom condo featuring a functional layout that makes excellent use of space. Enjoy the convenience of a private balcony, perfect for relaxing or taking in the surrounding neighbourhood. This suite offers a peaceful living environment while keeping you close to everything the city has to offer. Just steps from Lansdowne subway station, TTC routes, the UP Express, shops, cafes, restaurants, grocery stores, Campbell Park, and the West Toronto Railpath, with easy access to The Junction and High Park. This pet-friendly building features an impressive selection of amenities, including a fitness centre, party room, billiards and games room, sauna, and a beautifully landscaped courtyard with BBQ and lounge areas. An excellent opportunity for first-time buyers, professionals, downsizers, or investors looking to enjoy convenient urban living in a vibrant and well-connected neighbourhood.
Map data © OpenStreetMap contributors
No open houses are scheduled for this home.
Can't make it? Request a private viewing.
| Kitchen | Main level | 2.59 x 4.32 m |
| Living room | Main level | 3.07 x 4.32 m |
| Dining room | Main level | 3.07 x 4.32 m |
| Primary Bedroom | Main level | 2.31 x 2.9 m |




