 For sale 50
$598,999
3 bed2 bath1,200–1,399 sq ft
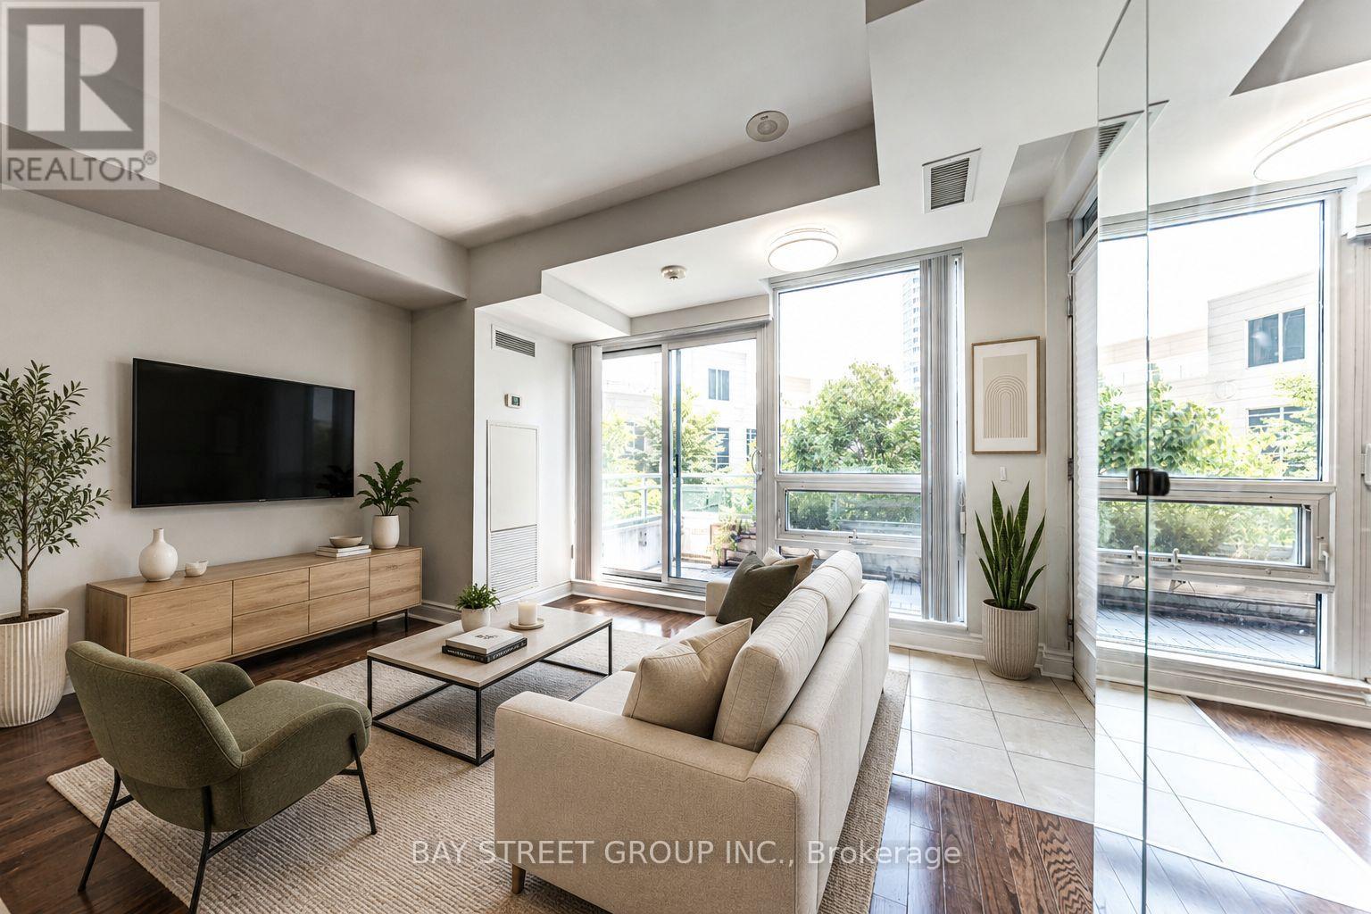
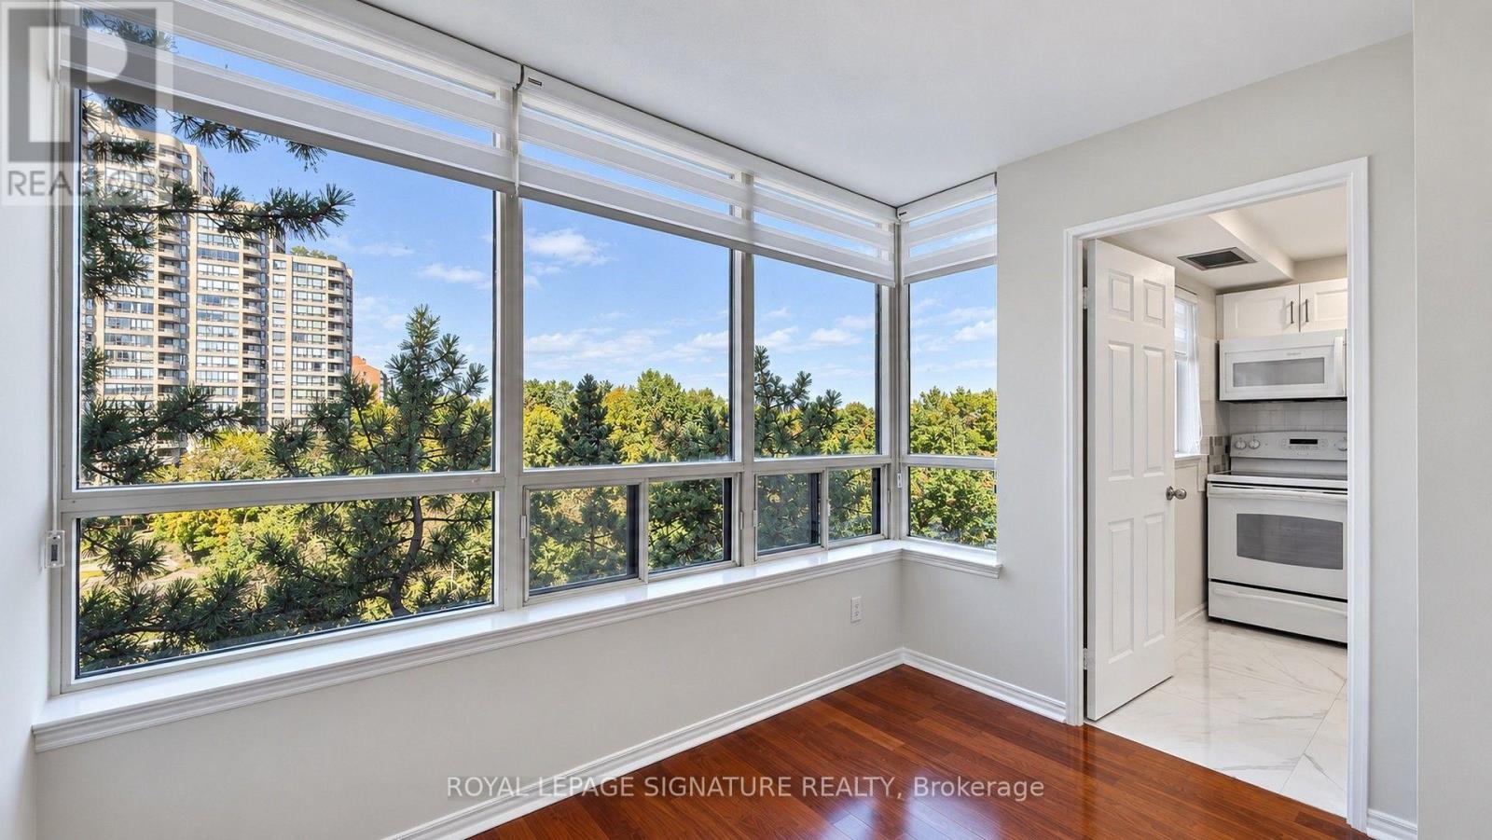
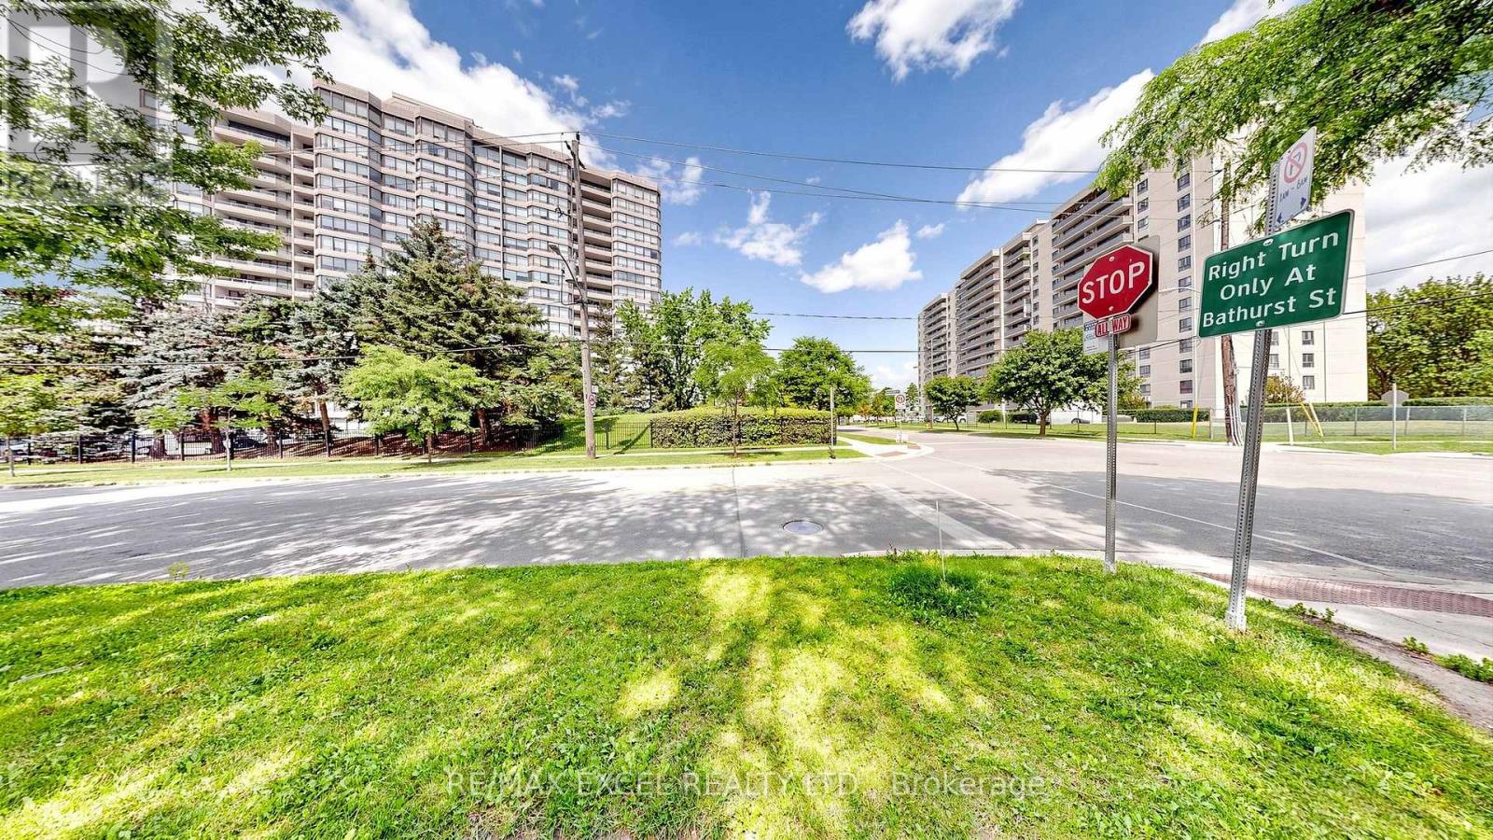
551 The West Mall #1219
Etobicoke West Mall, Toronto
29 days agoMLS® W13778556
RE/MAX REALTY SERVICES INC.
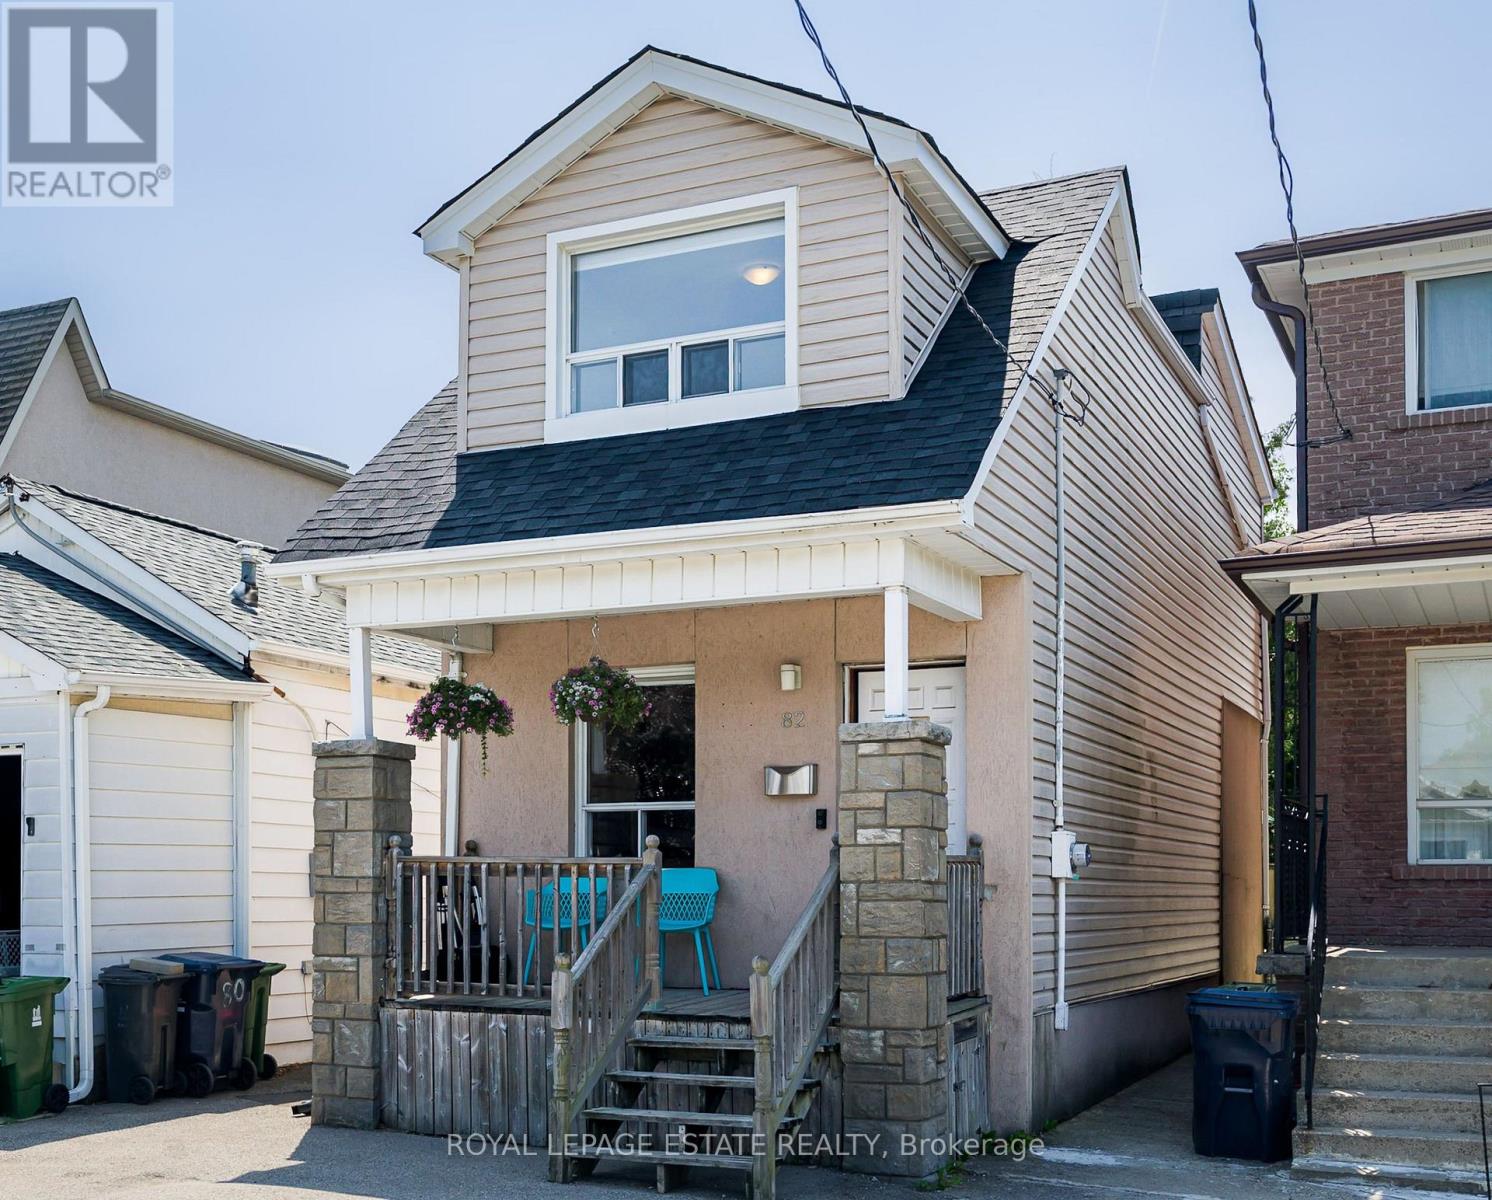
82 August Avenue
Oakridge, Toronto, Ontario M1L3N2
For sale· Added
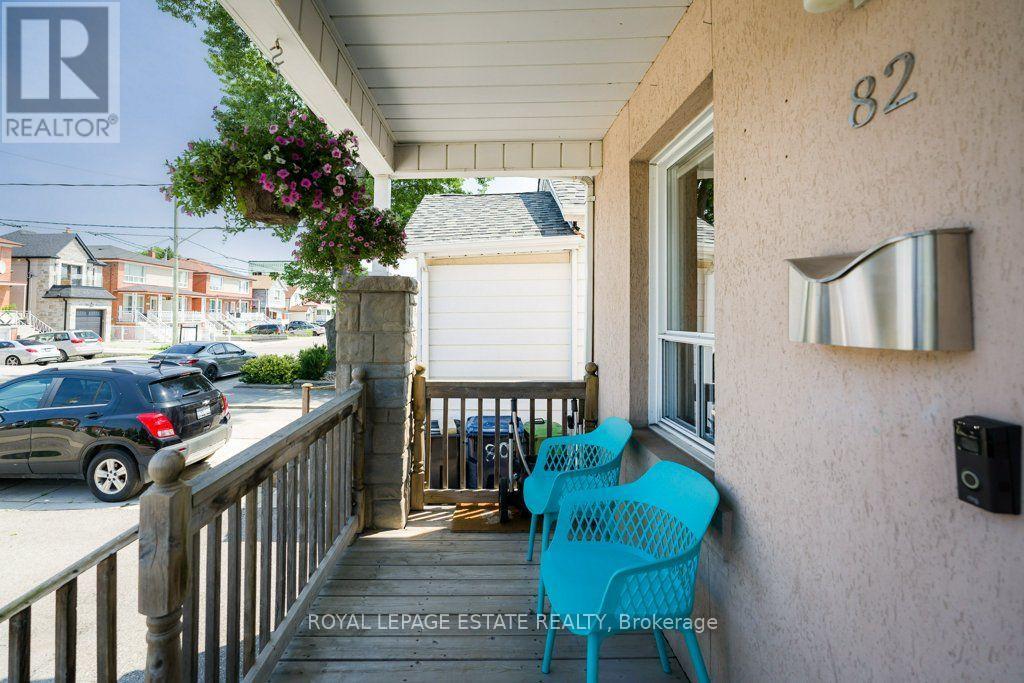
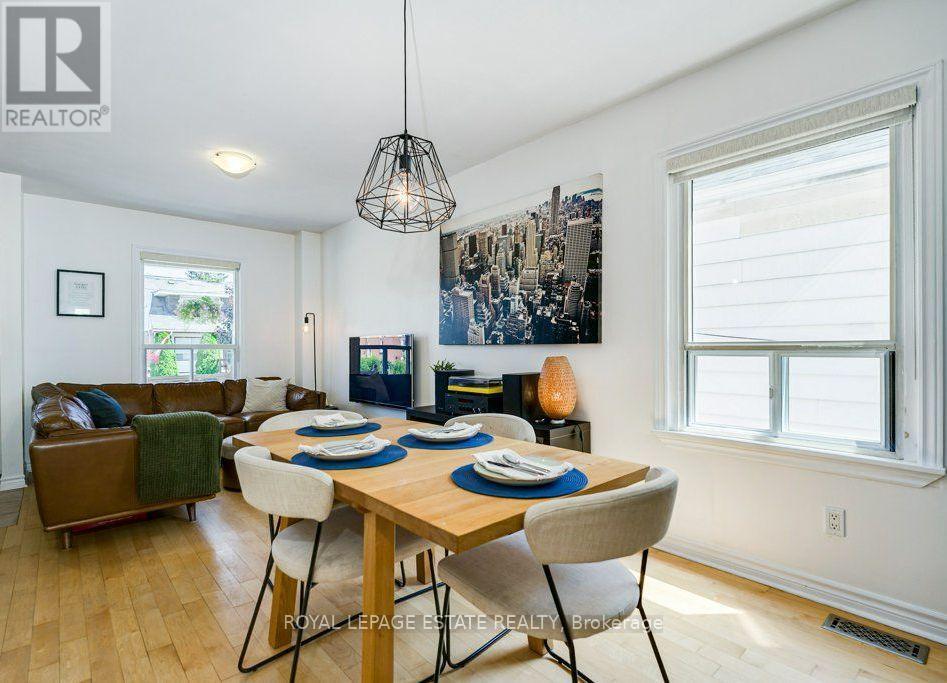
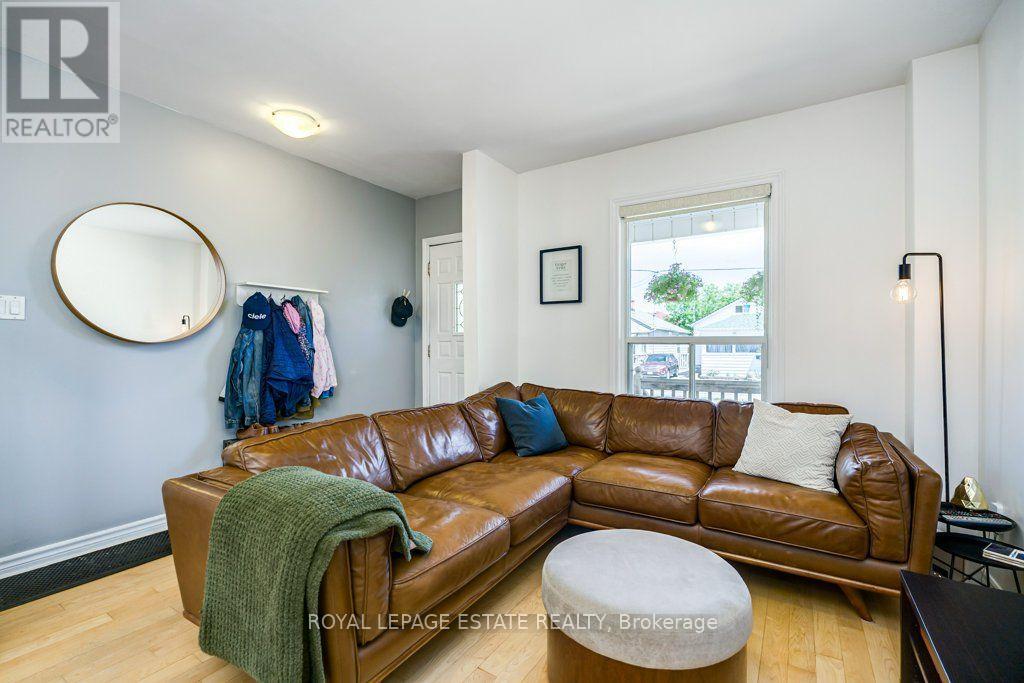
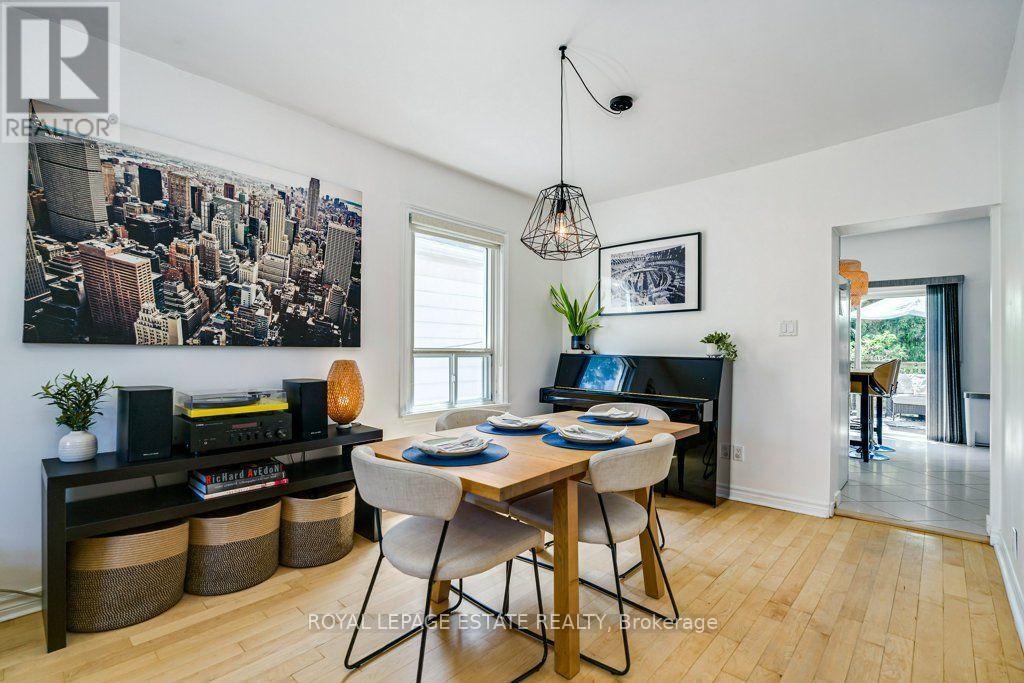
Offers anytime, no bidding war! Incredible opportunity to own a three-bedroom, two-storey, detached home in the vibrant Danforth Village! Nestled on a 20 x 122 ft lot, this well-maintained property is perfect for a growing family. The main floor features a thoughtful, open-concept layout that seamlessly blends comfort with functionality. The tastefully updated kitchen walks out directly onto a large deck overlooking your future backyard sanctuary, offering an exceptional chance to take those Summer BBQs to the next level. The second floor features three sun-drenched bedrooms, including a spacious primary that comes equipped with a double closet and large, west-facing windows, overlooking the backyard. First-time buyer's dream - move in and enjoy! Upgrades include a new roof in 2019, the hardwood floors were re-sanded in 2018, a backflow preventer was installed in 2021, while the furnace and central air conditioner were both installed in 2017. Unlock the potential of the basement and create the garden of your dreams on the deep lot, which was freshly sodded in 2018. Conveniently located steps from the TTC, Victoria Park Station and Danforth GO for easy access to the downtown core. In an area surrounded by fantastic parks, schools, Oakridge Community Centre, Dentonia Park Golf Course, Shoppers World Plaza, Comedy Bar East, as well as all of the shops and cafes of The Danforth, you truly get the best of what life in the city has to offer.
Map data © OpenStreetMap contributors
No open houses are scheduled for this home.
Can't make it? Request a private viewing.
| Sep 30, 2026 | $795,000 | ▲ $46,000 |
| Sep 16, 2026 | $749,000 | First recorded price |
Price changes since Sep 16, 2026.
| Living room | Main level | 3.06 x 3.92 m |
| Dining room | Main level | 3.06 x 3.6 m |
| Kitchen | Main level | 3.82 x 3.9 m |
| Primary Bedroom | Second level | 3.75 x 3.89 m |
| Bedroom 2 | Second level | 2.35 x 2.48 m |
| Bedroom 3 | Second level | 2.88 x 3.27 m |