 For sale 50
$2,250,000
3+1 bed4 bath3,000–3,500 sq ft
1114 Kipling Avenue
Islington-City Centre West, Toronto
2 months agoMLS® W13656620
RE/MAX PROFESSIONALS INC.
82 Brooke Avenue
Bedford Park-Nortown, Toronto, Ontario M5M2J9
For sale· Added
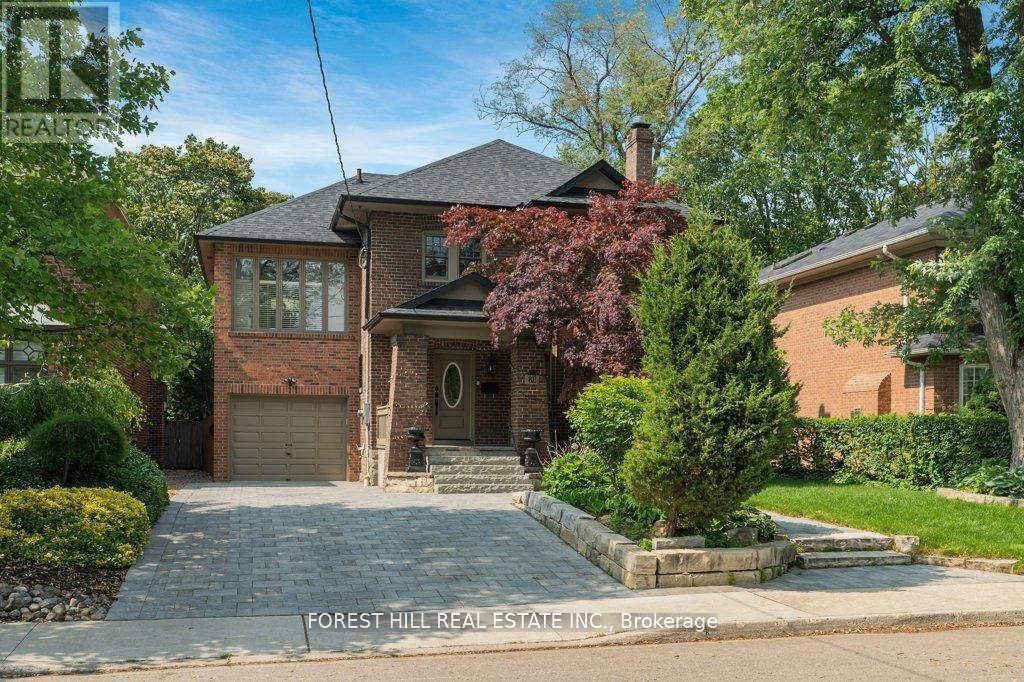
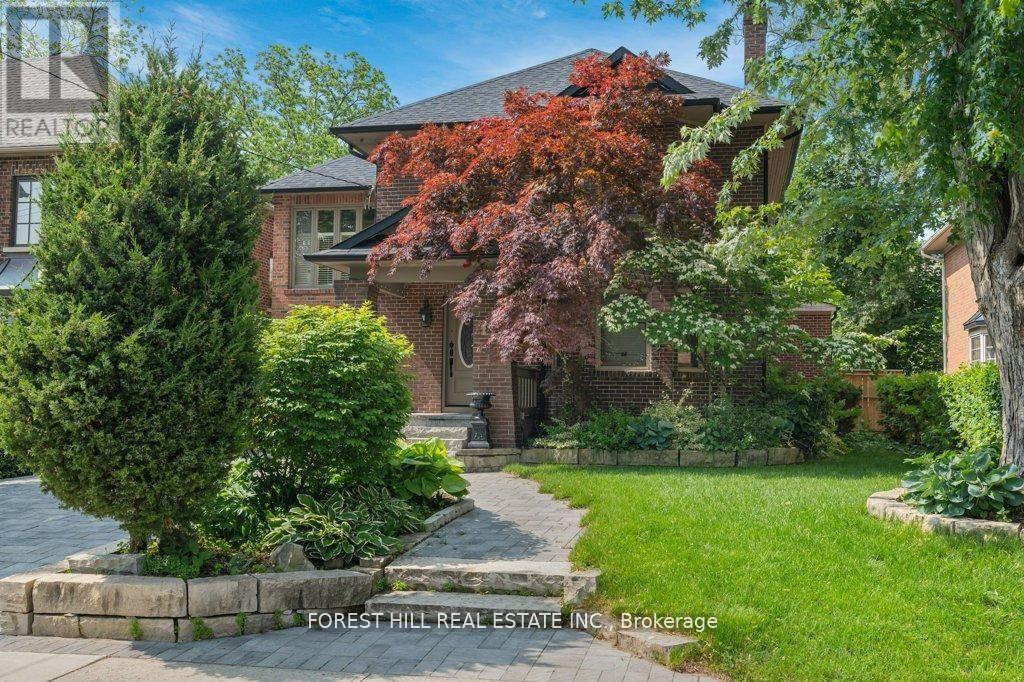
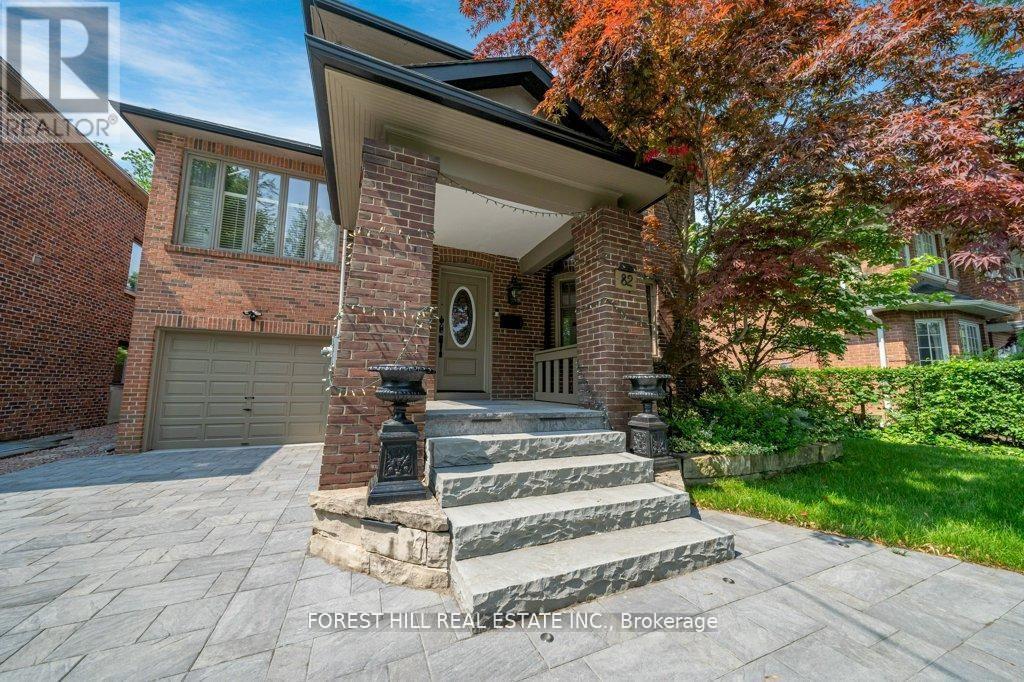
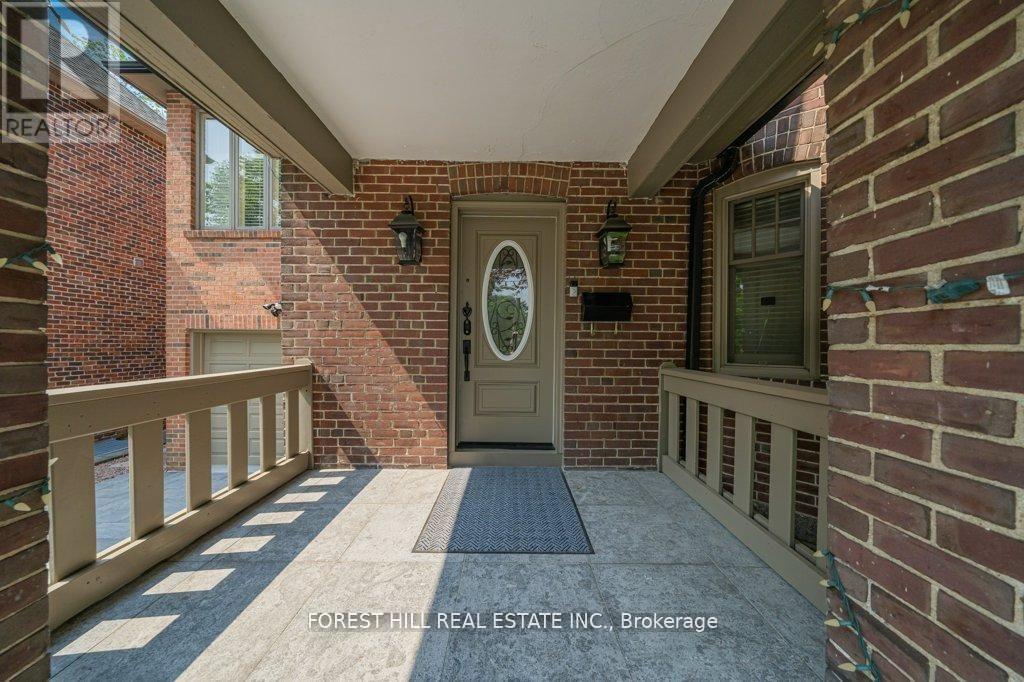
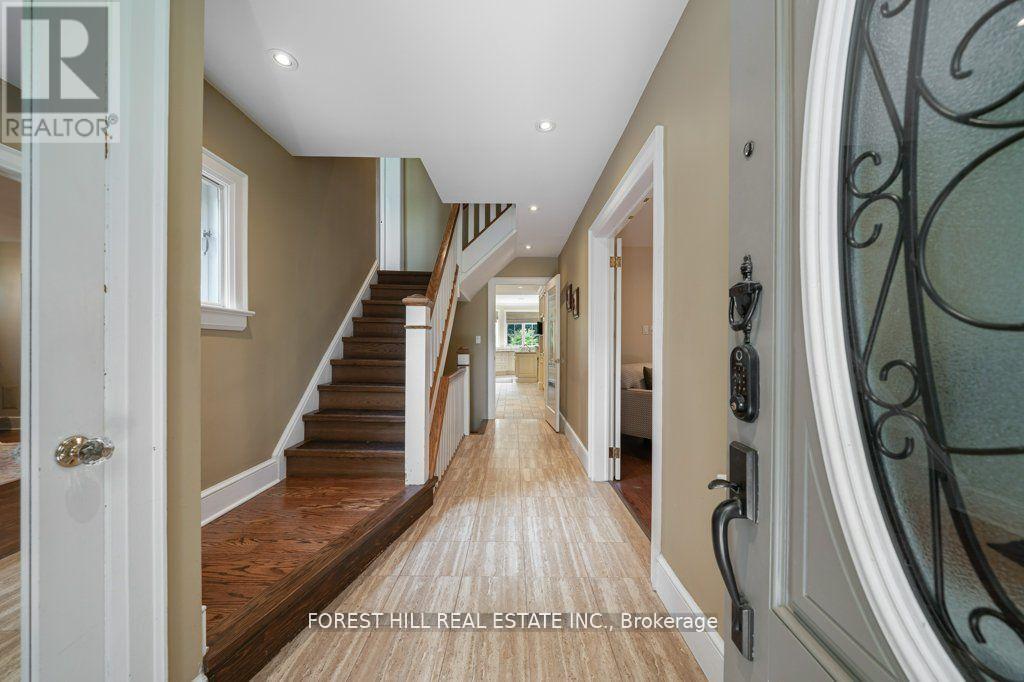
Welcome to 82 Brooke Avenue - where timeless character, thoughtful upgrades, and exceptional location come together in the heart of the prestigious Cricket Club.Situated on a premium 50 x 120 ft lot on one of the most sought-after blocks of Brooke Avenue, this home offers an outstanding opportunity for families looking to settle into a mature, established neighbourhood with long-term value.The main level features a beautifully designed Downsview entertainer's kitchen with granite countertops, seamlessly flowing into a heated-floor family room with a gas fireplace. A full wall of windows creates an abundance of natural light and opens to a professionally landscaped, private backyard - an ideal setting for both everyday living and effortless entertaining.The finished lower level provides a spacious recreation and entertainment area, perfect for game nights, children's play, or relaxing with family and friends.Just steps to Yonge Street, Avenue Road, shops, parks, and top-rated Armour Heights Public School, with quick access to the 401 and public transit, this location offers unmatched convenience in one of Toronto's most desirable neighbourhoods.A rare opportunity to secure a premium property in the Cricket Club and enjoy the perfect balance of charm, functionality, and future potential.
Map data © OpenStreetMap contributors
No open houses are scheduled for this home.
Can't make it? Request a private viewing.
| Kitchen | Main level | 4.9 x 4.41 m |
| Dining room | Main level | 4.2 x 3.9 m |
| Kitchen | Main level | 4.4 x 4 m |
| Family room | Main level | 4 x 3.33 m |
| Primary Bedroom | Second level | 9.1 x 3.08 m |
| Bedroom 2 | Second level | 3.9 x 3.46 m |
| Bedroom 3 | Second level | 4.77 x 3.58 m |
| Bedroom 4 | Second level | 3.44 x 3.13 m |