
 For sale 50
$299,000
2 bed1 bath700–799 sq ft
2500 Bridletowne Circle #106
L'Amoreaux, Toronto
13 days agoMLS® E13844518
EXECUTIVE REAL ESTATE SERVICES LTD.
82 Dalhousie Street #1108
Church-Yonge Corridor, Toronto, Ontario M5B0C5
For sale· Added
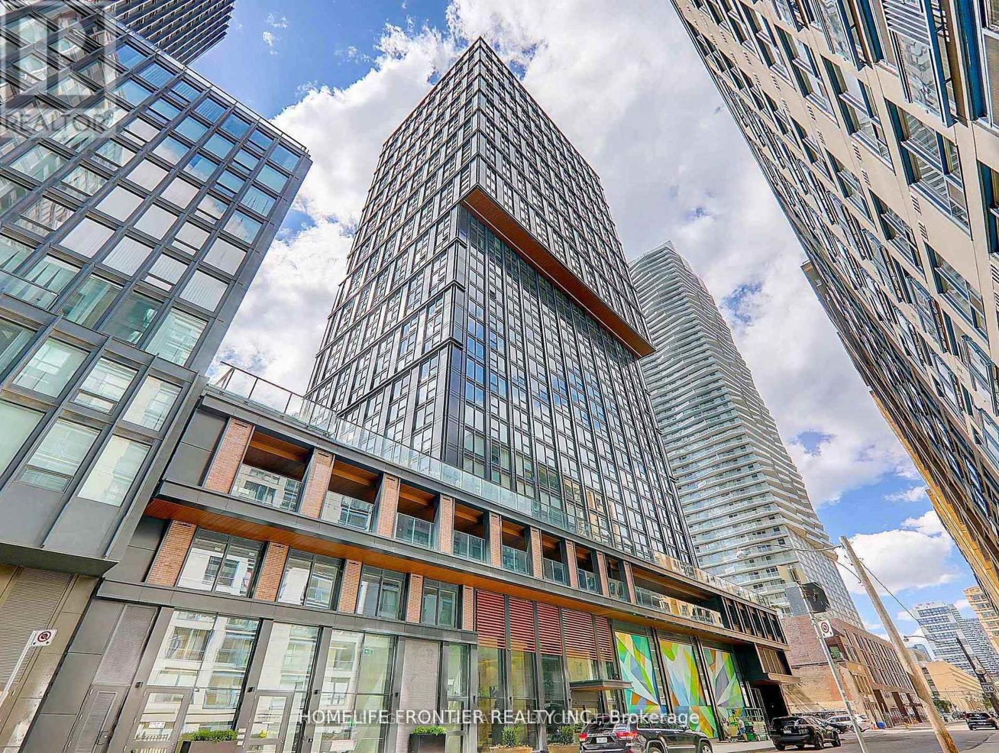
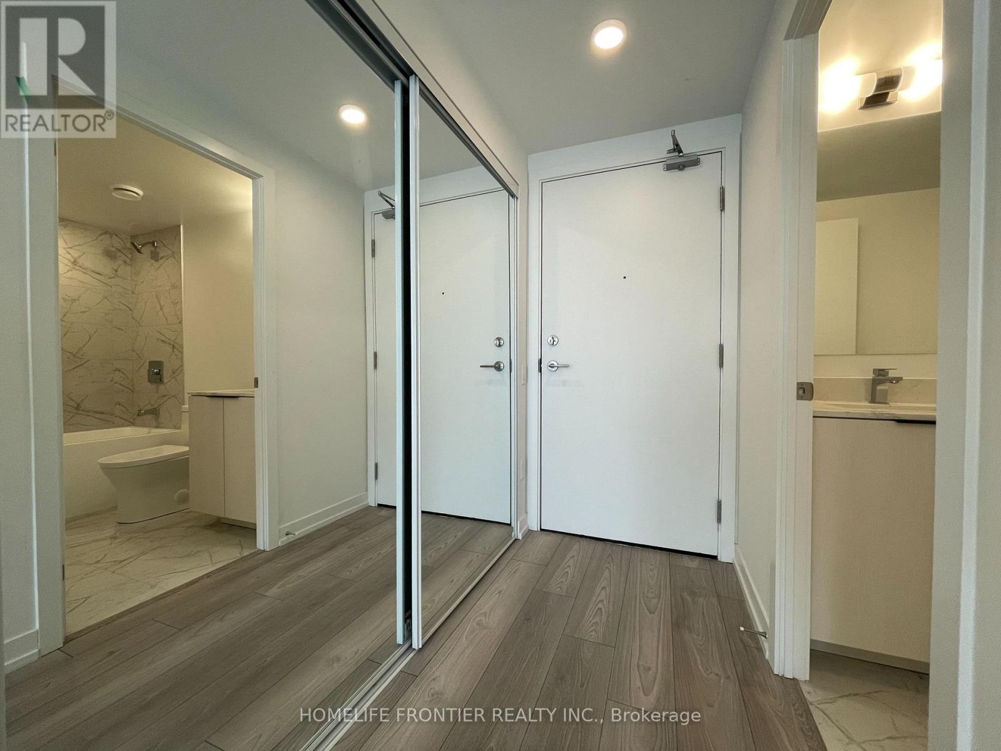
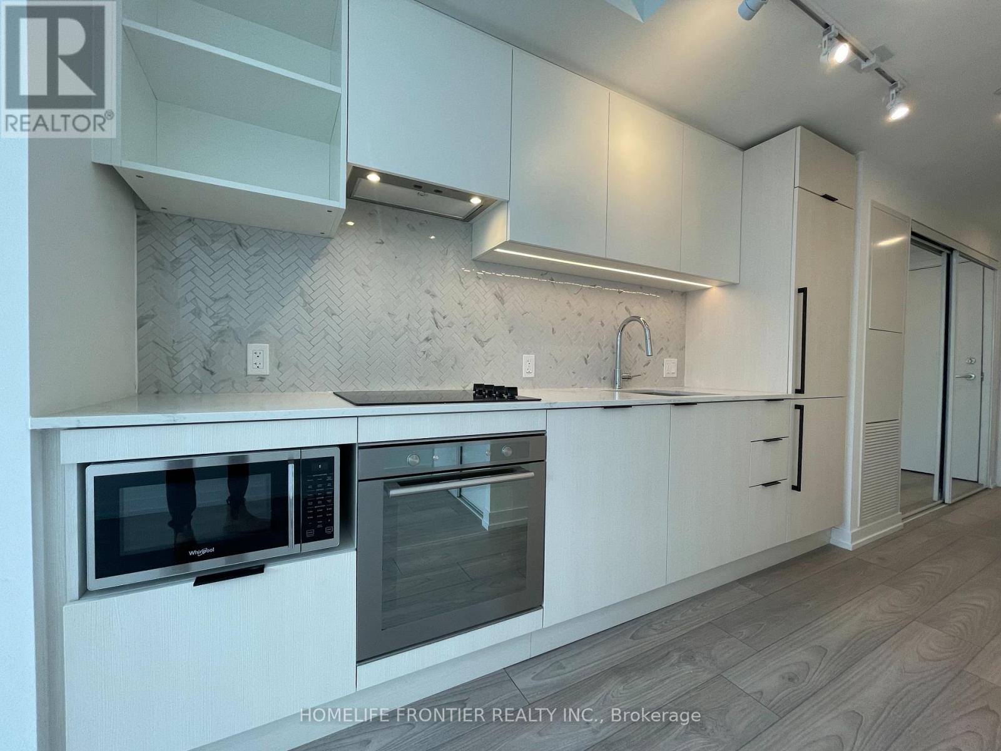
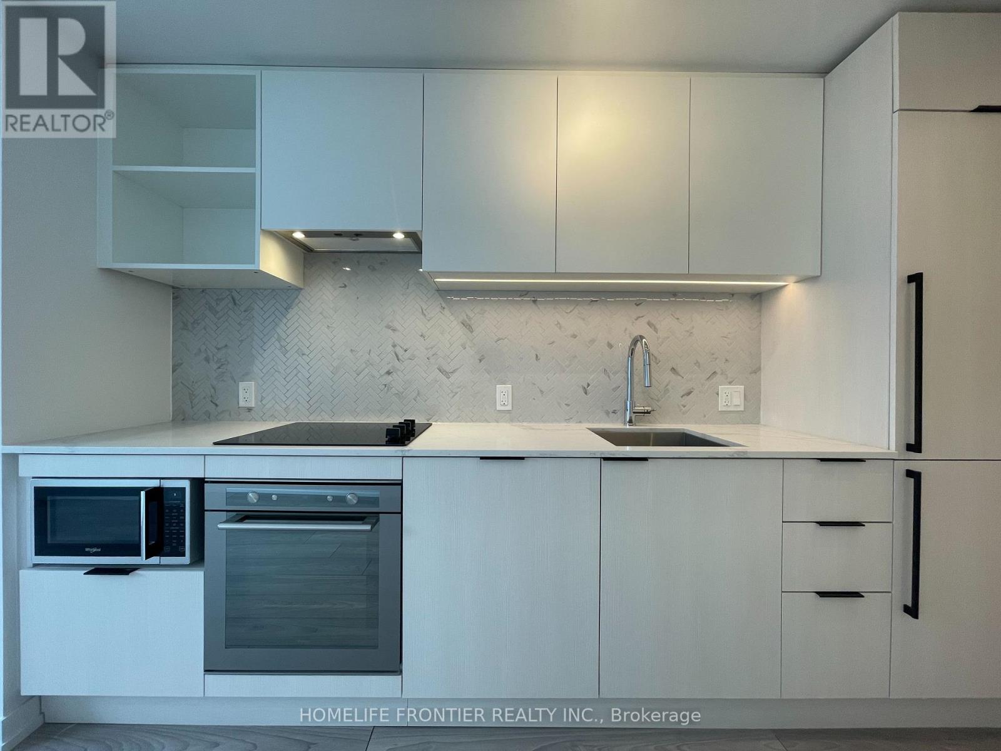
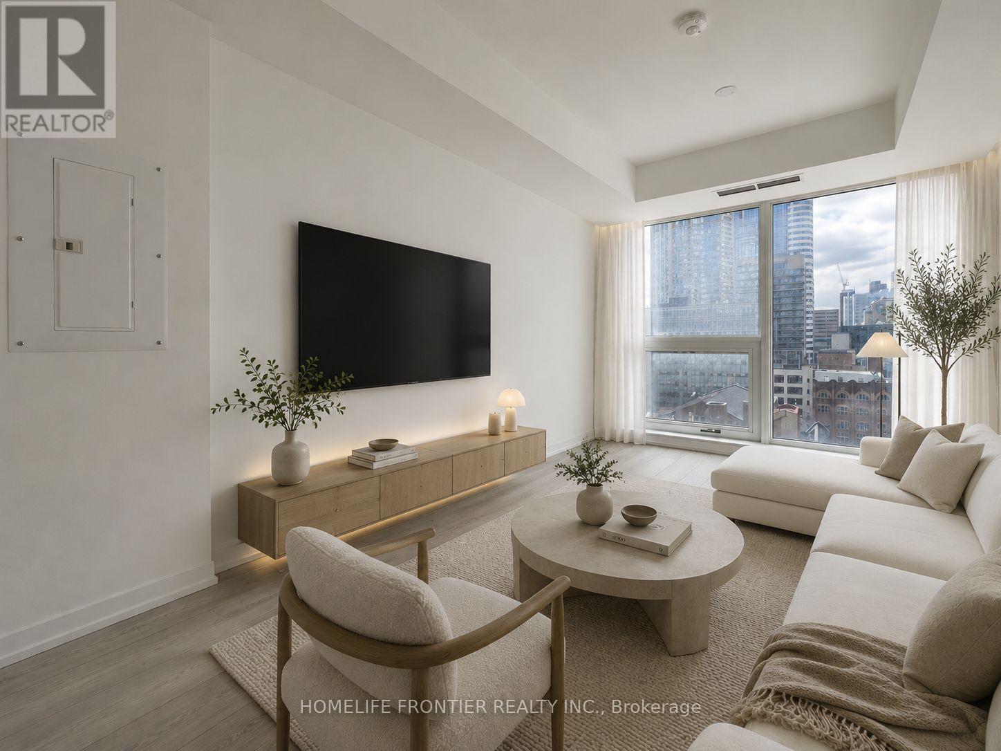
Modern Studio In The Heart Of The City Offering A Functional And Stylish Layout For Comfortable Everyday Living. The Open-Concept Design Seamlessly Integrates The Living, Dining, And Kitchen Areas, Creating A Bright And Inviting Space With Beautiful City Views. The Contemporary Kitchen Features Sleek Finishes And A Thoughtfully Designed Layout, Perfect For Both Cooking And Entertaining. A Spacious 4-Piece Bathroom Combines Comfort And Practicality, Enhancing The Home's Modern Appeal. This Well-Designed Studio Offers An Exceptional Urban Lifestyle With Access To Premium Building Amenities Including A Media Room, Gym, Lounge, Rooftop Deck, And Meeting & Private Work/Study Rooms. Ideally Located Just Steps From Parks, Trendy Cafes, Restaurants, And Transit, Providing Ultimate Convenience And Vibrant City Living. Tenant-Occupied With An A+ Tenant Willing To Stay, Currently Paying $1800/mo. Tenant Is Month to Month
Map data © OpenStreetMap contributors
No open houses are scheduled for this home.
Can't make it? Request a private viewing.
| Kitchen | Flat | 4.64 x 3.2 m |
| Living room | Flat | 4.64 x 3.2 m |
| Dining room | Flat | 4.64 x 3.2 m |




