
 For sale 50
$349,000
2 bed1 bath700–799 sq ft
100 Dundalk Drive #817
Dorset Park, Toronto
12 days agoMLS® E13849418
RE/MAX CROSSROADS REALTY INC.
82 Dalhousie Street #3106
Church-Yonge Corridor, Toronto, Ontario M5B1Y7
For sale· Added
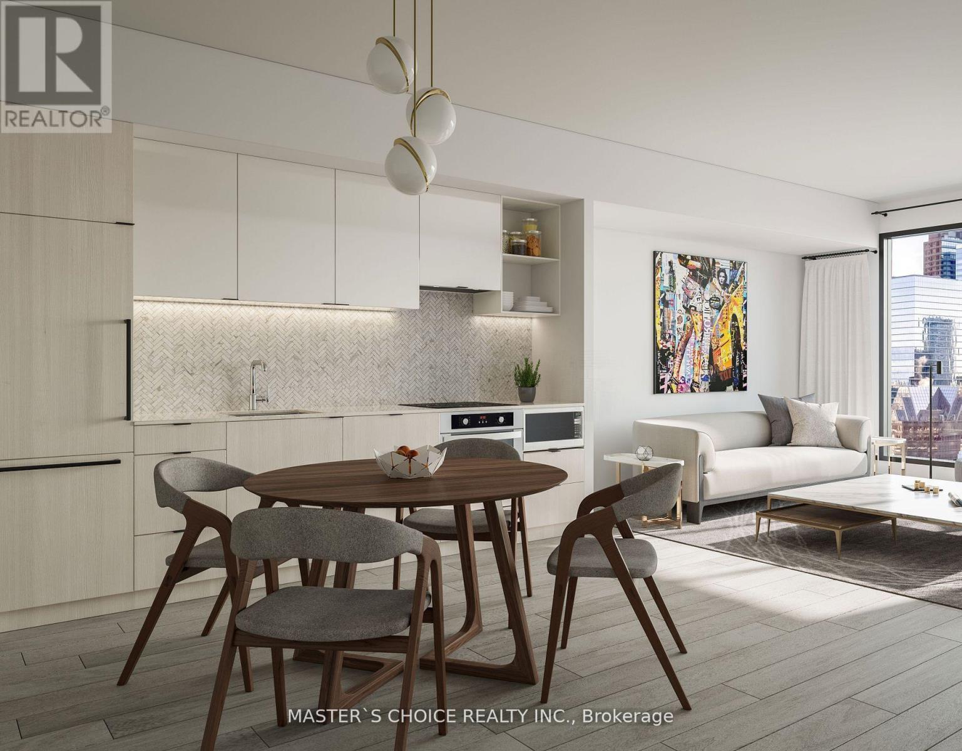
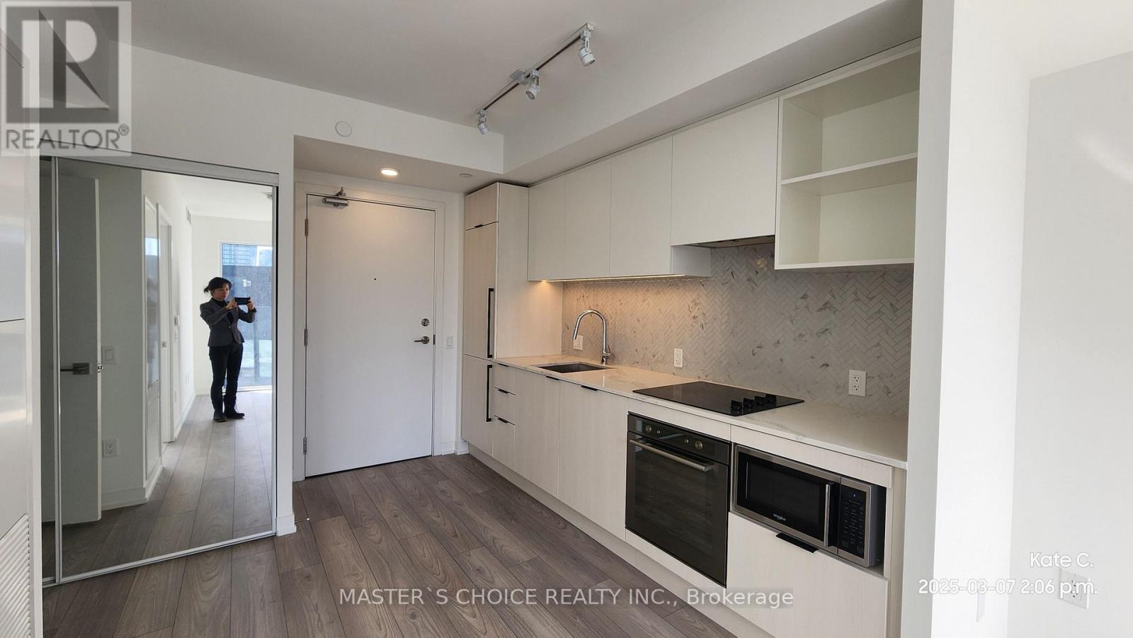
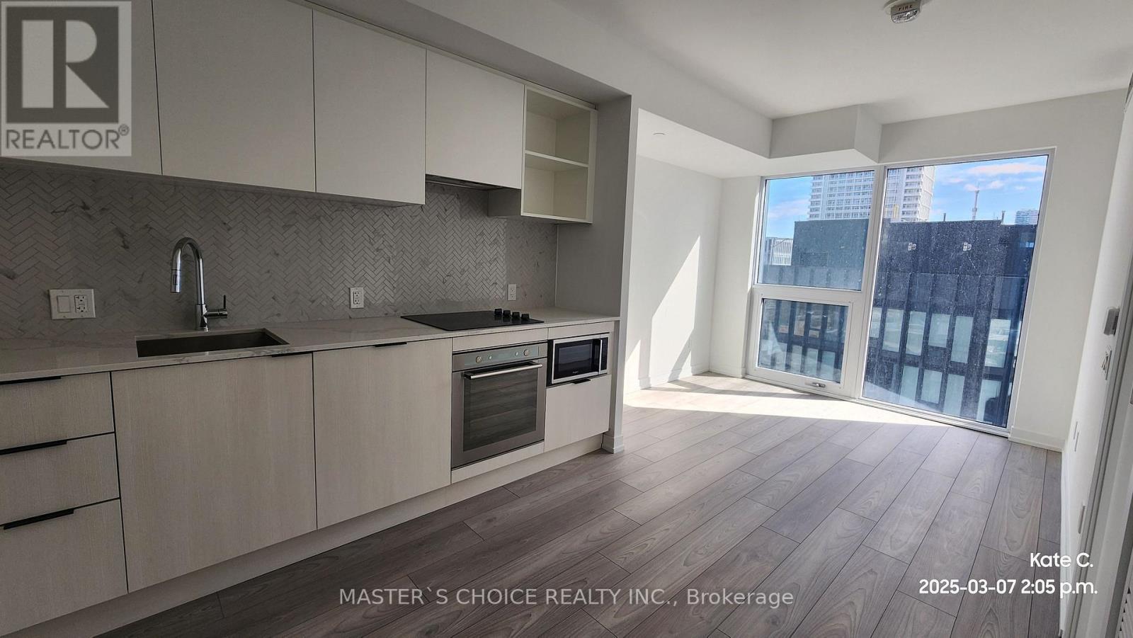
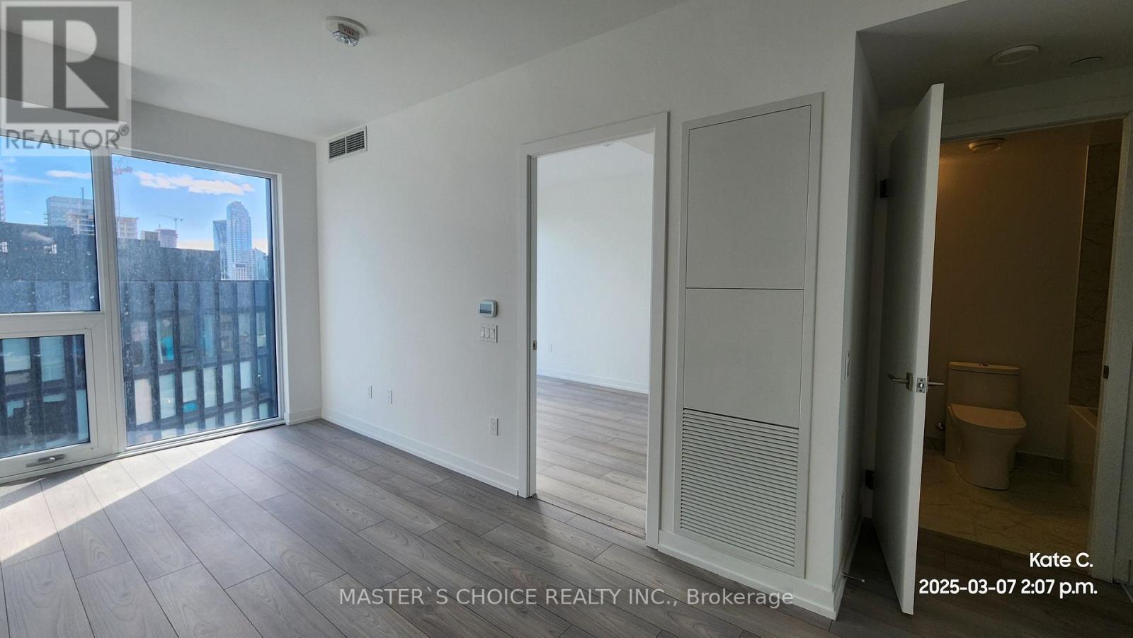
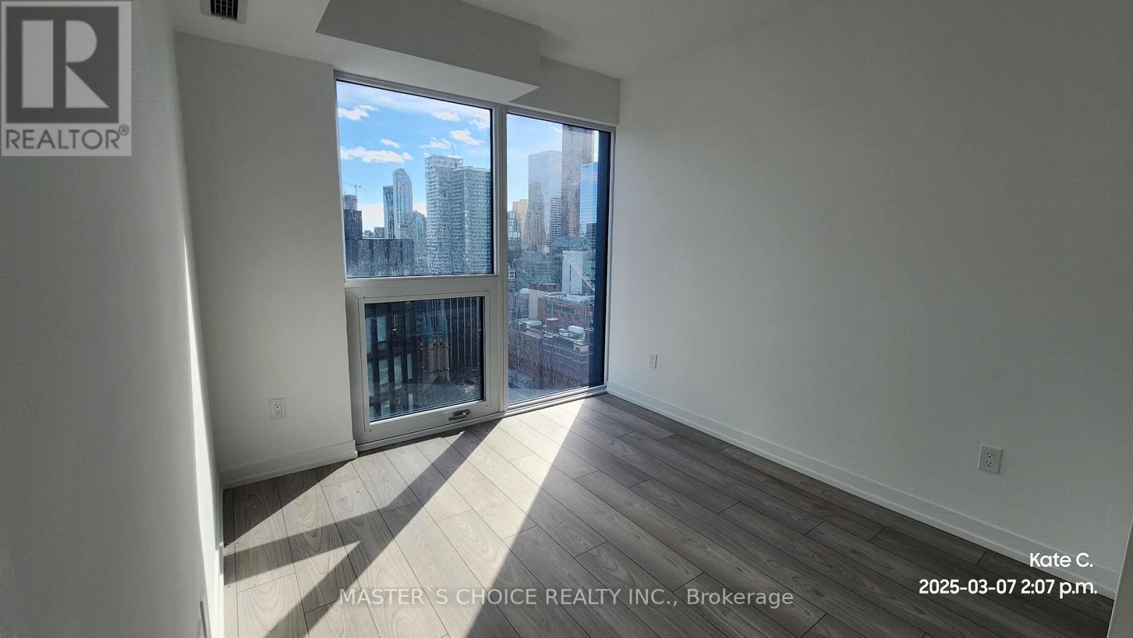
Priced to Sell! Stunning South facing 1 Bedroom !Bright and Spacious Unit with beautiful view day& night, a Modern Sleek Kitchen, and a Spa-like 4-PC Bath.Well designed layout;In High Demand Downtown Core! Luxury & Sophisticated lobby with Fendi Furniture! Floor To Ceiling Windows! Spa-inspired 4-piece bathrooms include high-end stone-top vanity paired with undermount sink. Ensuite Laundry! This Luxury Condo Is just A Few Steps From The TTC Sunway! The layout is Modern and Practical. This is the Perfect Place to Live! Walk to All the Amenities. Just Steps to Toronto Metropolitan (Ryerson) University, Yonge-Dundas Square, The Financial District, the TTC, and more. Within Minutes of Community Arenas, Gardens and Parks. Check the Virtual Tour on Youtube!! Internet is included in the Maintenance Fee.
Map data © OpenStreetMap contributors
No open houses are scheduled for this home.
Can't make it? Request a private viewing.
| Living room | Flat | 6.1 x 2.9 m |
| Dining room | Flat | 6.1 x 2.9 m |
| Kitchen | Flat | 6.1 x 2.9 m |
| Primary Bedroom | Flat | 3.66 x 2.74 m |




