
 For sale 50
$349,000
0 bed1 bath0–499 sq ft
19 Avondale Avenue #208
Willowdale East, Toronto
20 days agoMLS® C13820940
RE/MAX REALTY SERVICES INC.
83 Borough Drive #410
Bendale, Toronto, Ontario M1P5E4
For sale· Added
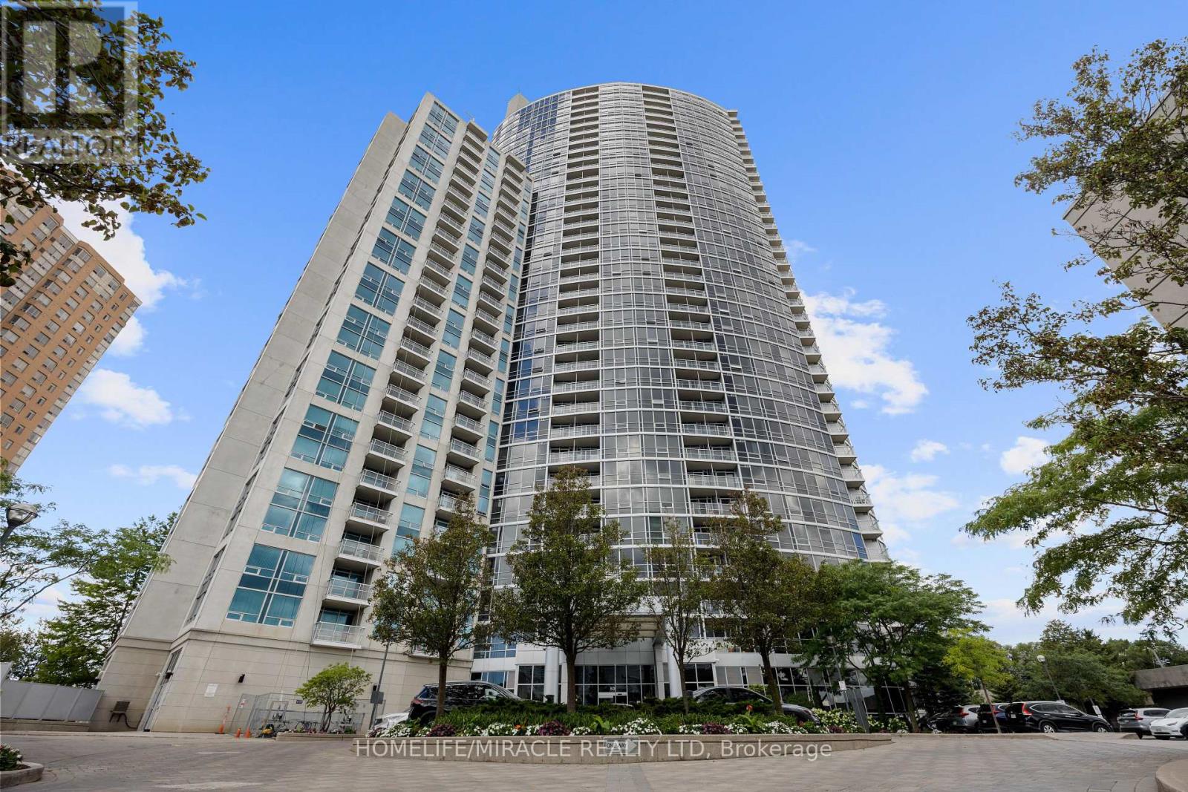
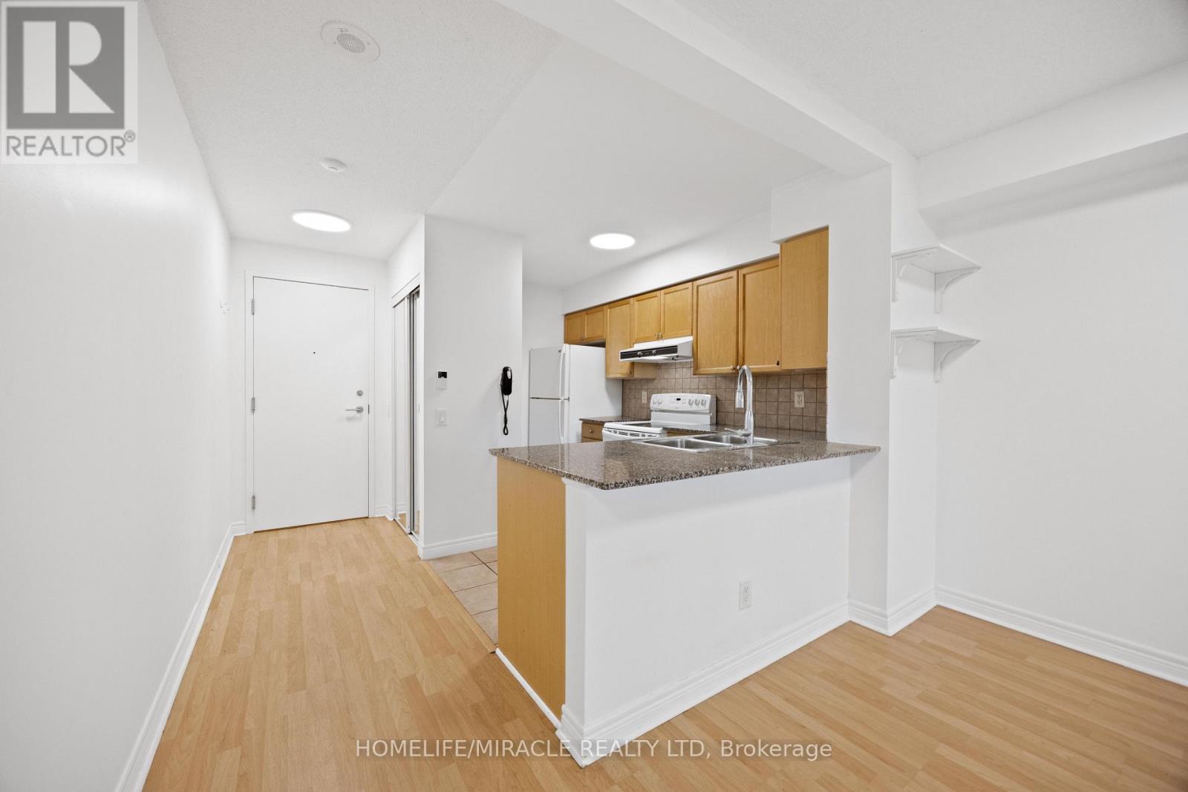
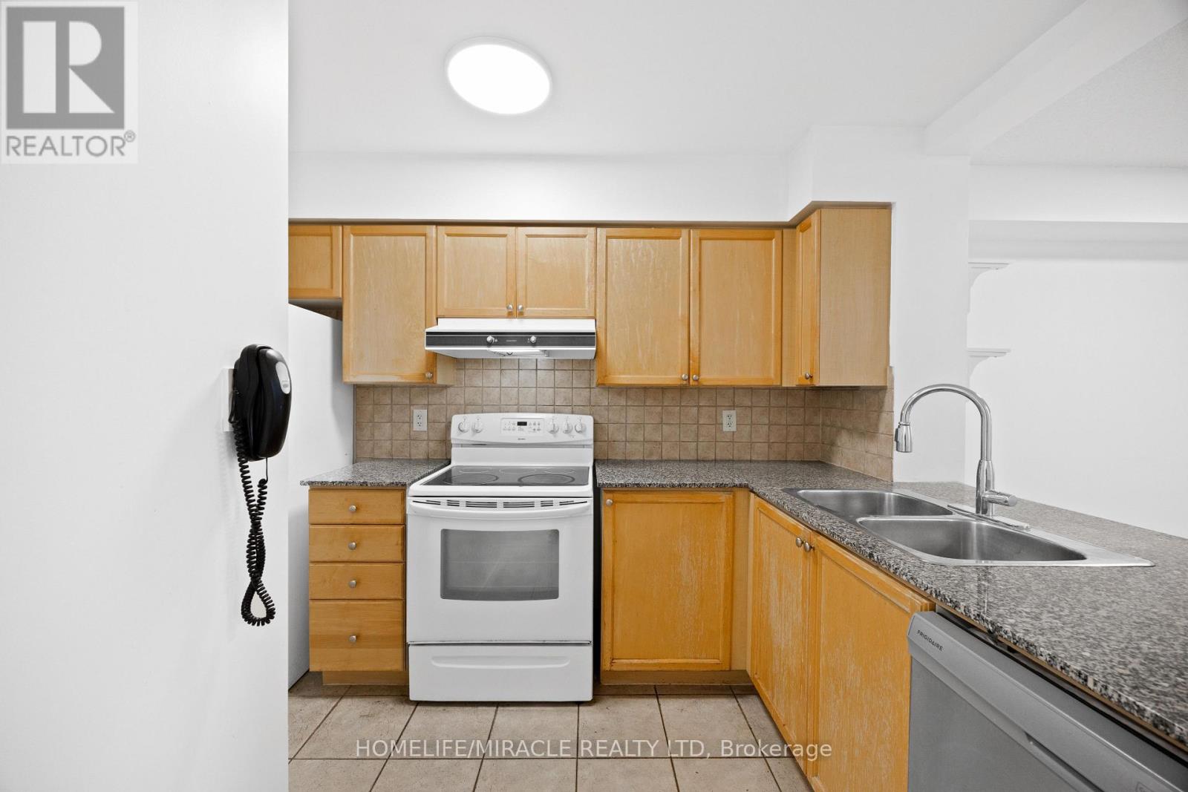
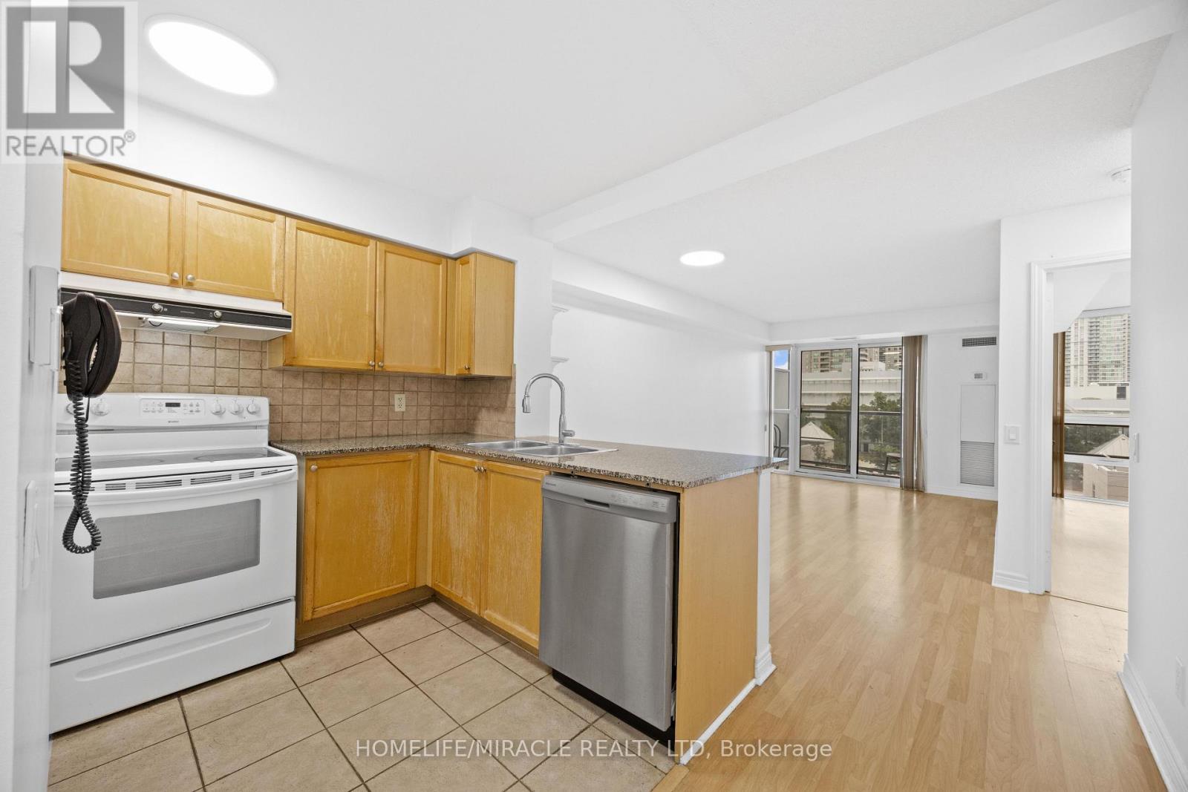
Amazing and Luxury Living At Tridel's Prestigious 360 At The City Centre! This Beautifully Maintained 1-Bedroom, 1-Bathroom Suite At 83 Borough Dr Offers A Bright, Functional Open-Concept Layout, Private Open Balcony, Ensuite Laundry, One Parking Space. Perfectly Situated In The Heart Of Scarborough, Just Steps From Scarborough Town Centre, TTC Transit, Cineplex, Library, Restaurants, Food Court, Walmart, Loblaws, Best Buy And An Exceptional Selection Of Major Retail Stores. Enjoy Resort-Style Building Amenities Including An Indoor Pool, Fully Equipped Fitness Centre, Sauna, Party Room, Guest Suites, Visitor Parking And 24-Hour Concierge Service. An Outstanding Opportunity For First-Time Buyers, Professionals, Downsizers Or Investors Seeking Convenience, Comfort And Premium Tridel Quality In One Of Scarborough's Most Connected Locations. Just Move In And Enjoy!
Map data © OpenStreetMap contributors
No open houses are scheduled for this home.
Can't make it? Request a private viewing.
| Dining room | Flat | 2.8 x 2.27 m |
| Living room | Flat | 5.51 x 2.89 m |
| Kitchen | Flat | 2.8 x 2.27 m |
| Primary Bedroom | Flat | 3.56 x 2.47 m |




