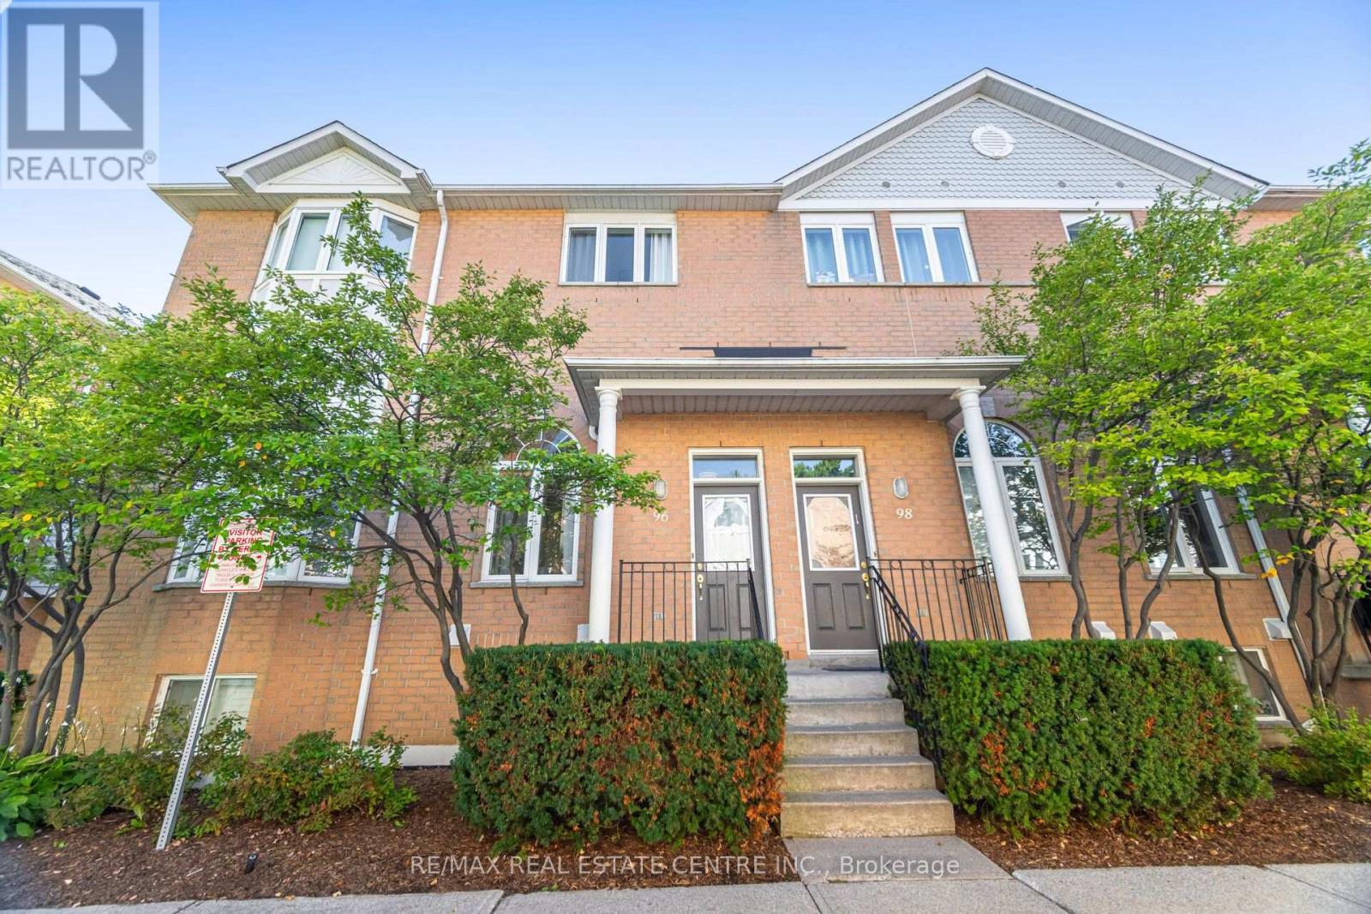
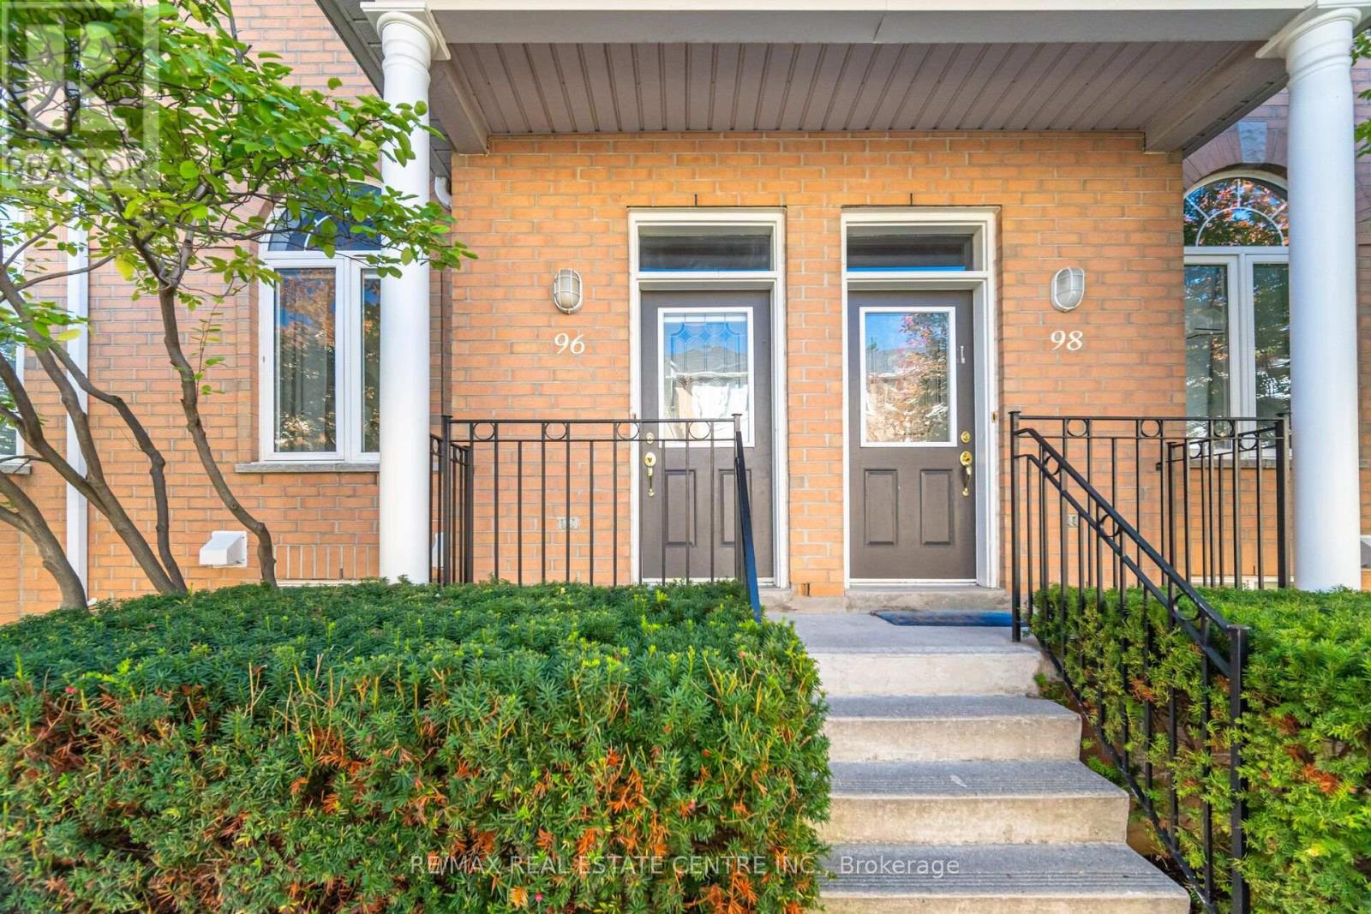
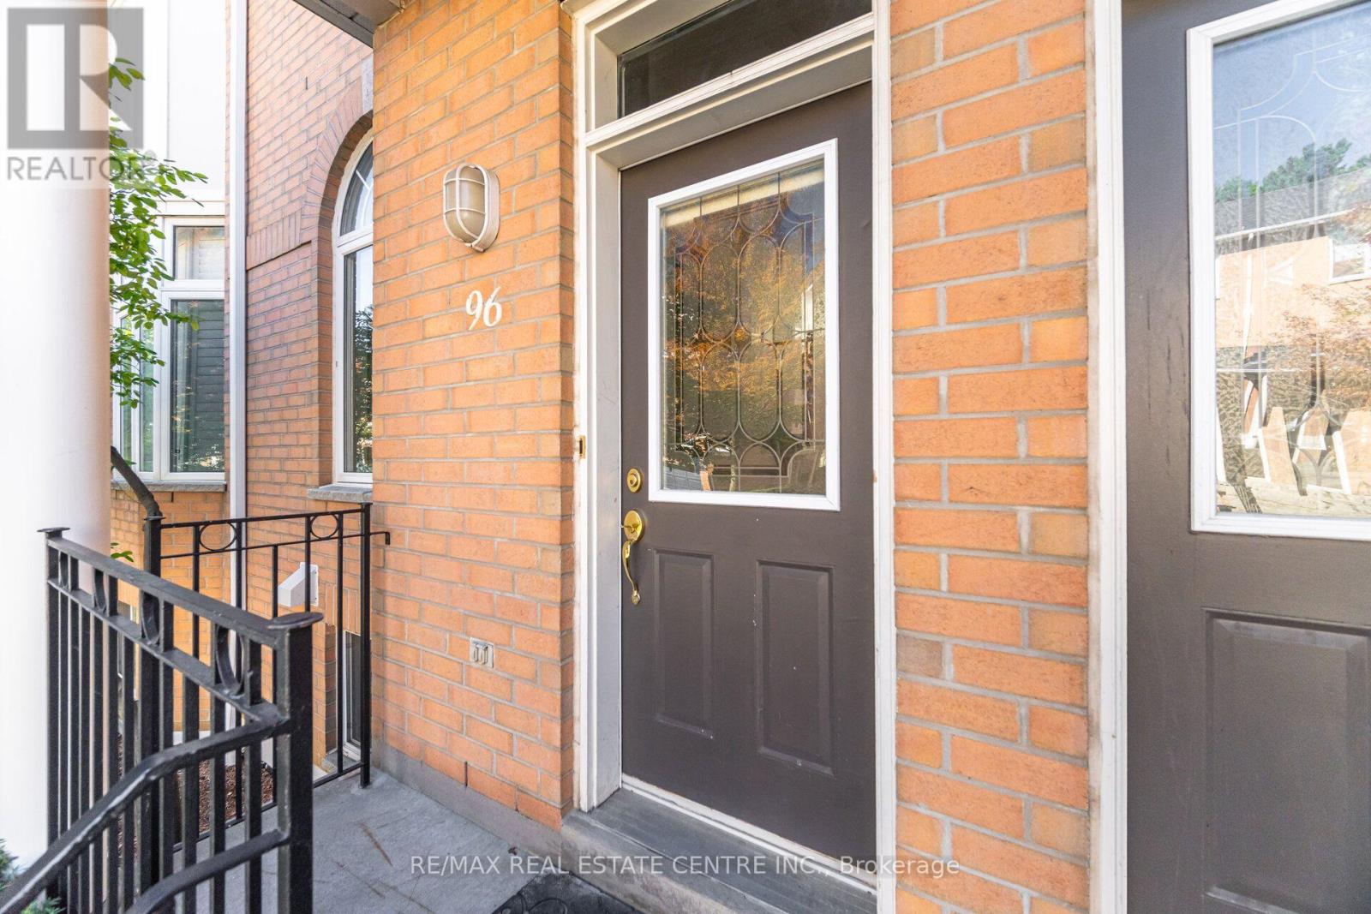
 For sale 50
$535,000
2+1 bed2 bath1,000–1,199 sq ft
1328 Birchmount Road #802
Wexford-Maryvale, Toronto
1 month agoMLS® E13746814
CENTURY 21 PERCY FULTON LTD.
83 Mondeo Drive #96
Dorset Park, Toronto, Ontario M1P5B6
For sale· Added
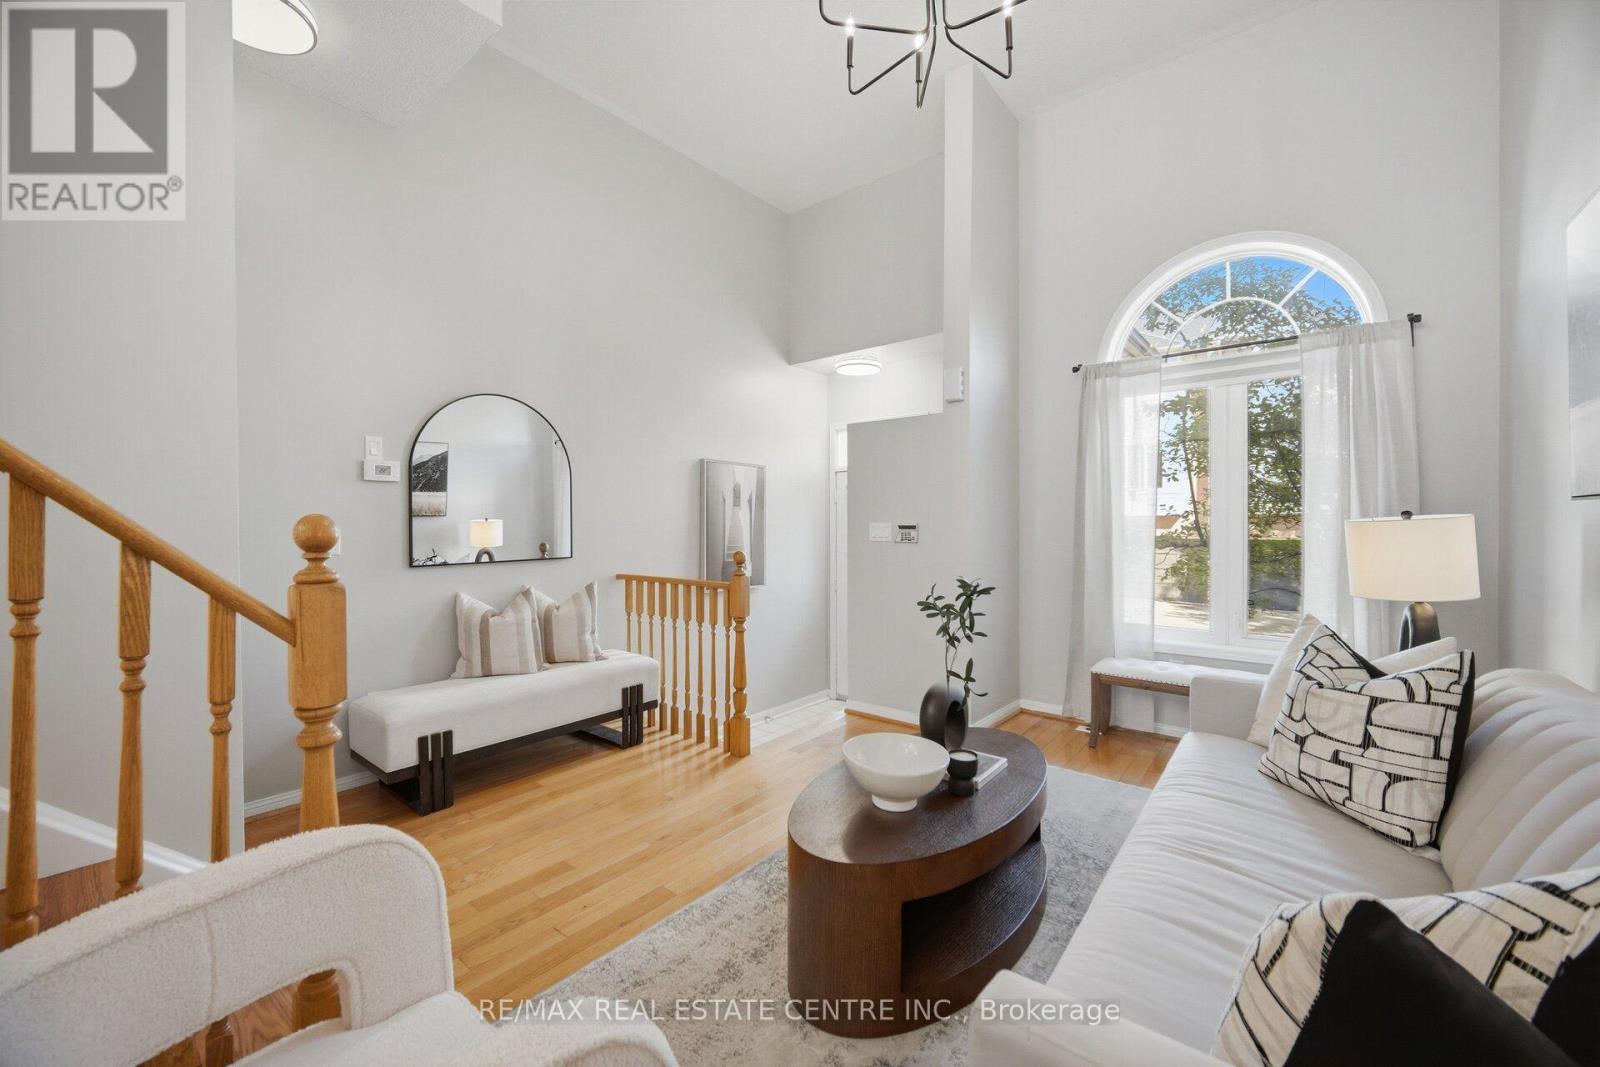
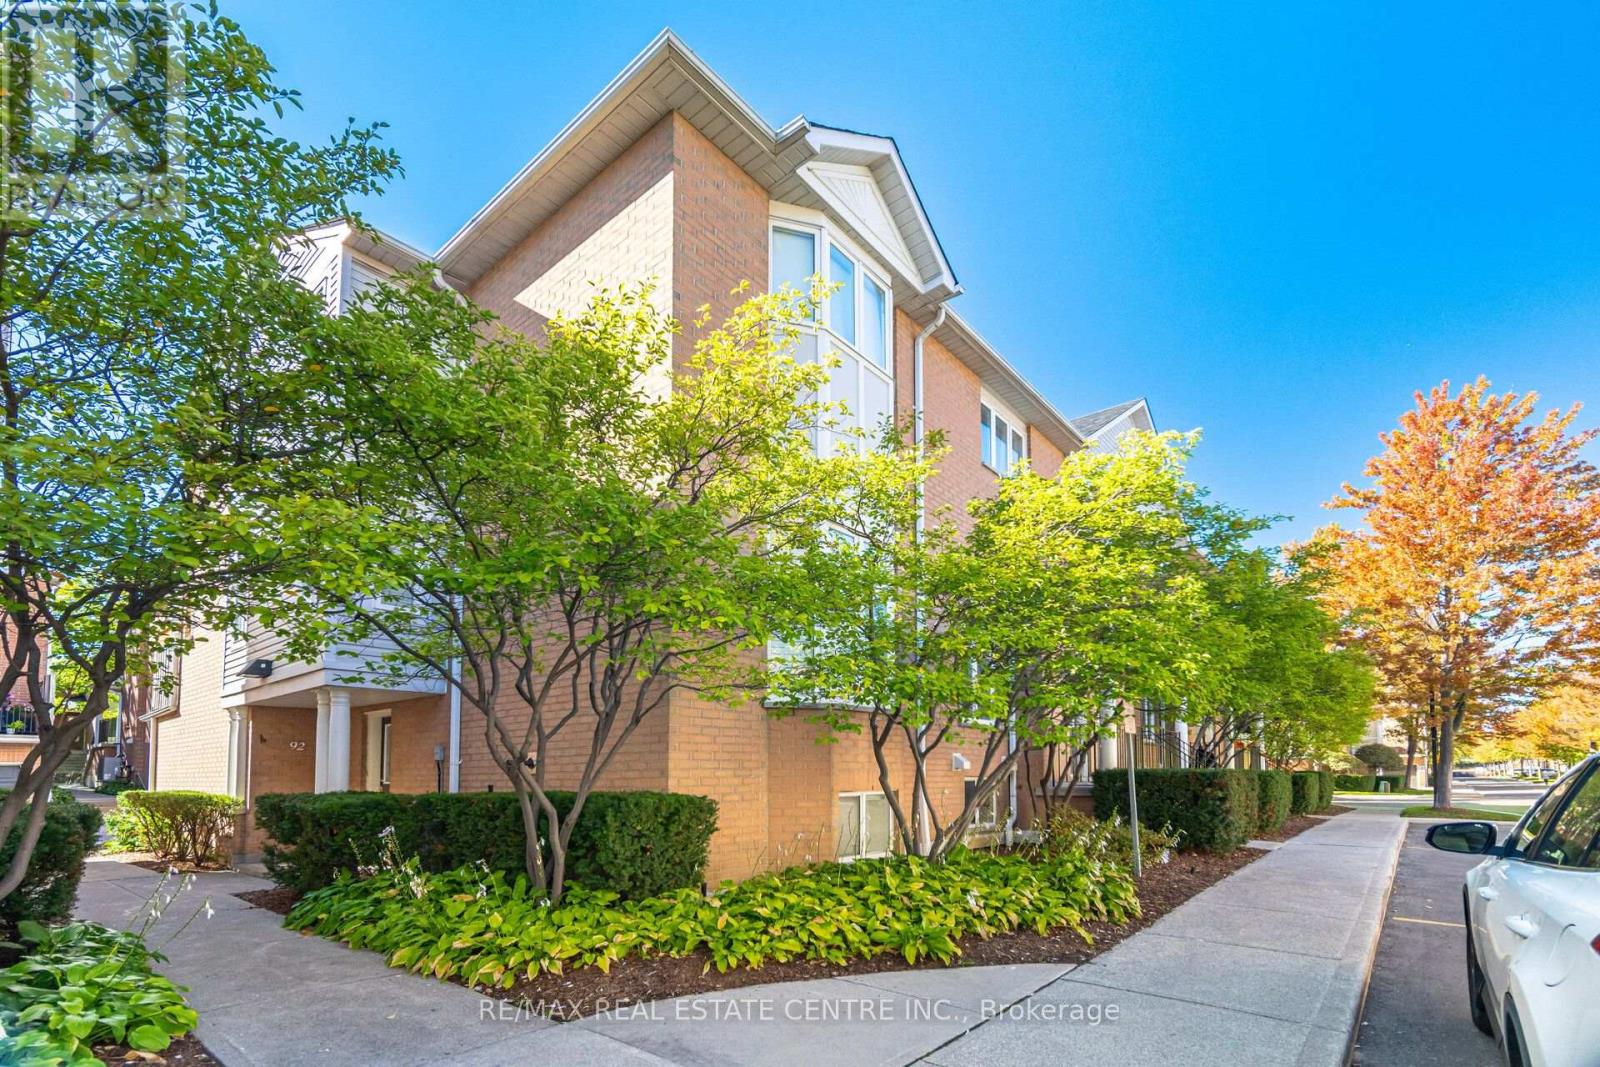
Welcome to this bright and spacious 2+1 bedroom townhome built by Tridel, ideally situated in a prime location near Hwy 401 and public transit, Catholic and Public Schools and Hospitals. Offering a spacious and well-designed layout, this home features generously sized principal rooms and a private oversized attached garage with direct access.The versatile lower level includes a third bedroom with an ensuite washroom, providing an ideal space for guests, in-laws, a home office, or additional living space.This professionally managed and well-maintained complex offers an array of convenient services and amenities, including 24-hour gatehouse security, snow removal, landscaping, garbage pickup twice weekly, and visitor parking.Enjoy easy access to Hwy 401, public transit, schools, shopping, restaurants, parks, and a wide range of everyday amenities. A wonderful opportunity to enjoy spacious, low-maintenance living in a convenient and well-managed gated community.
Map data © OpenStreetMap contributors
No open houses are scheduled for this home.
Can't make it? Request a private viewing.
| Living room | Other | 3.71 x 3.73 m |
| Dining room | Other | 3 x 3.44 m |
| Kitchen | Other | 4.78 x 3 m |
| Primary Bedroom | Other | 3.85 x 3.71 m |
| Bedroom 2 | Other | 4.56 x 2.71 m |