
 For sale 50
$349,000
2 bed1 bath700–799 sq ft
100 Dundalk Drive #817
Dorset Park, Toronto
12 days agoMLS® E13849418
RE/MAX CROSSROADS REALTY INC.
830 Lawrence Avenue West #1203
Yorkdale-Glen Park, Toronto, Ontario M6A1C3
For sale· Added
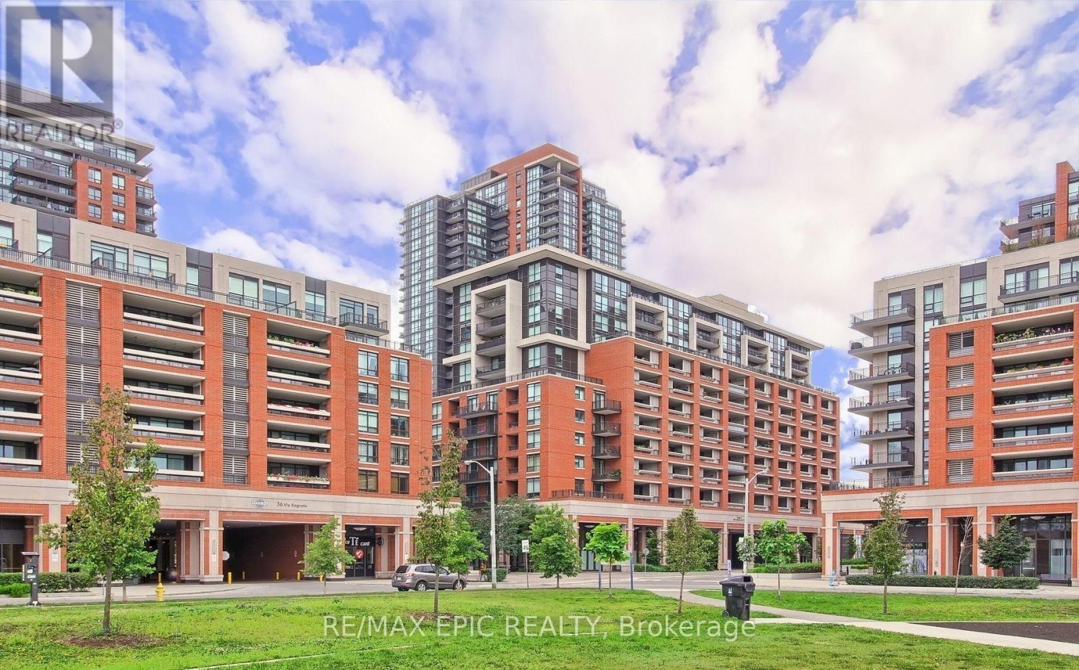
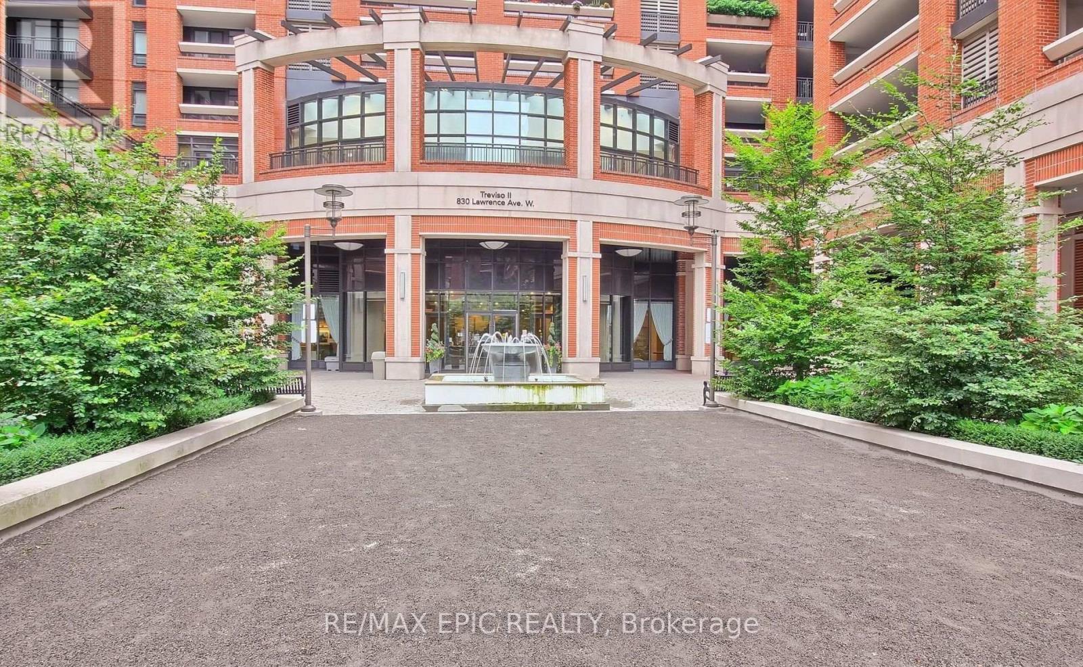
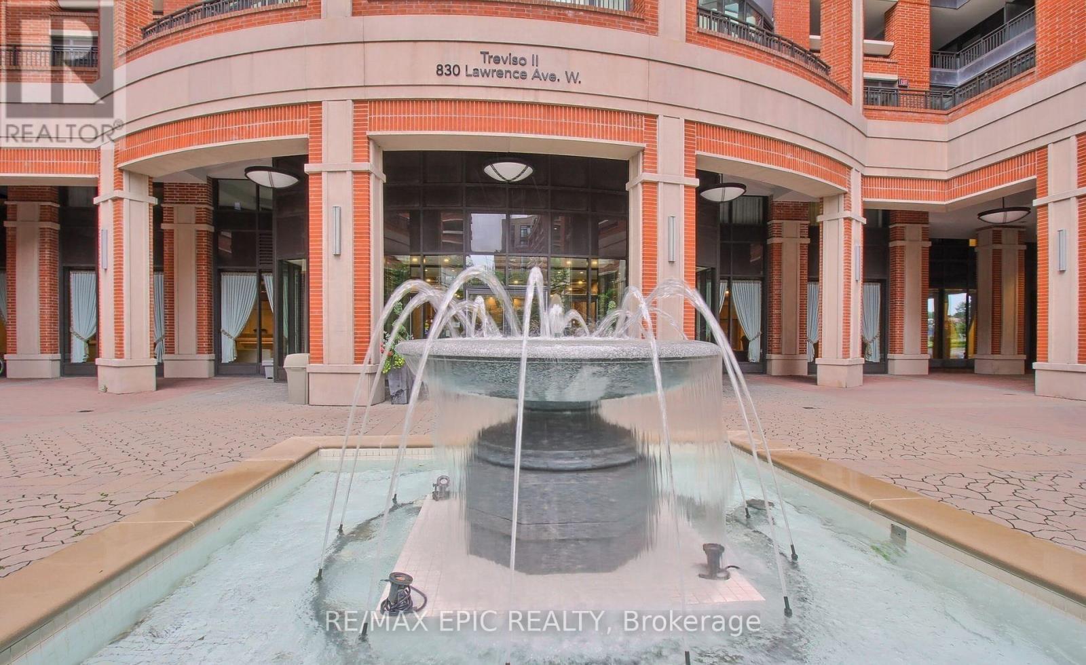
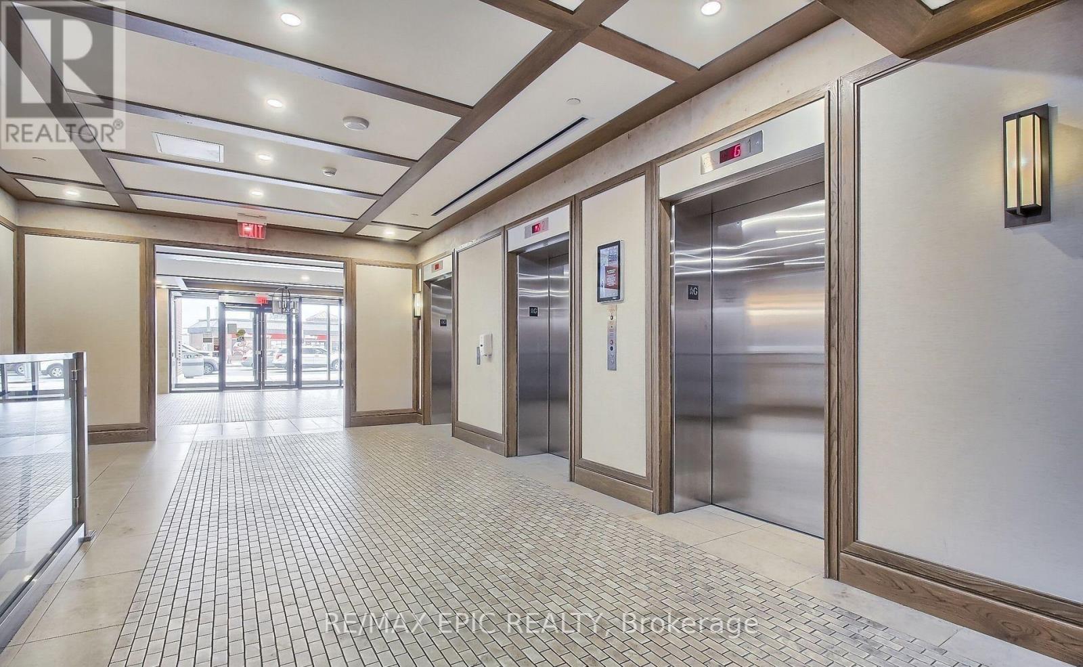
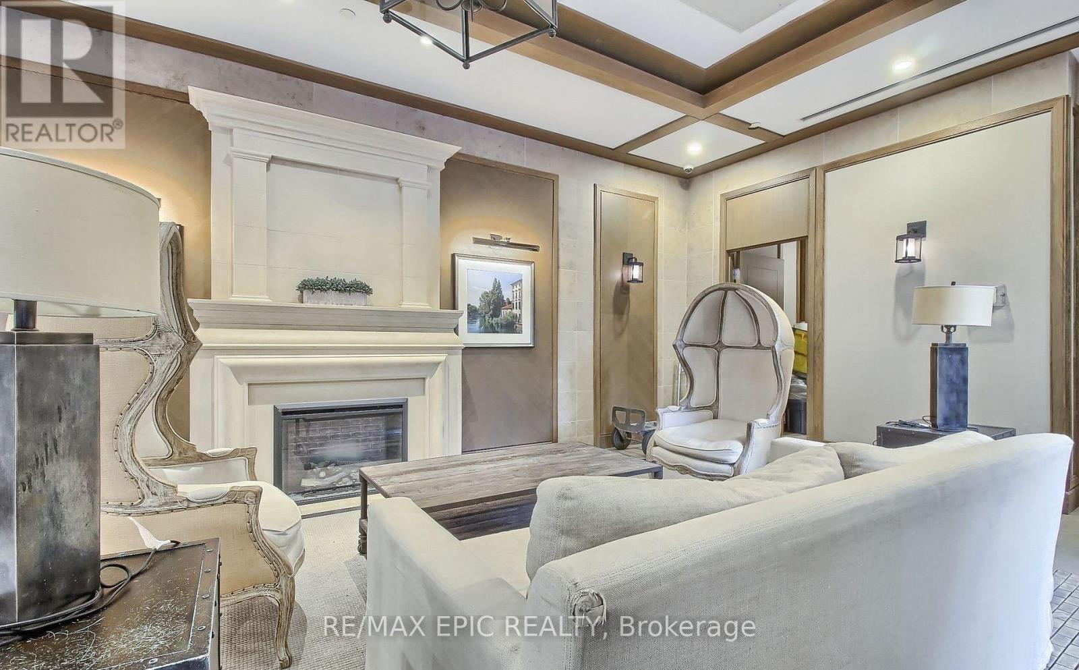
Welcome to Treviso II Condos! This bright and well-designed Dalco model offers a functional open-concept layout with abundant natural light and breathtaking north-facing views. Includes 1 parking space and 1 locker. Enjoy an impressive array of amenities, including an indoor pool, fitness centre, party room, guest suites, and a rooftop terrace with BBQs and whirlpool. 24-hour concierge service provides added convenience and peace of mind. Ideally located within walking distance to public transit and just minutes from Allen Road, Hwy 401, Yorkdale Shopping Centre, parks, schools, and everyday amenities. A fantastic opportunity for first-time buyers, downsizers, or investors!
Map data © OpenStreetMap contributors
No open houses are scheduled for this home.
Can't make it? Request a private viewing.
| Living room | Main level | 3.3 x 3.1 m |
| Dining room | Main level | 3.3 x 3.1 m |
| Bedroom | Main level | 3.22 x 2.89 m |
| Kitchen | Main level | 3.58 x 2.33 m |




