
 For rent 50
$3,200/mo
1+1 bed2 bath800–899 sq ft
2119 Lake Shore Boulevard West #217
Mimico, Toronto
26 days agoMLS® W13794744
RIGHT AT HOME REALTY
830 Lawrence Avenue West #1804
Yorkdale-Glen Park, Toronto, Ontario M6A1C3
For rent· Added
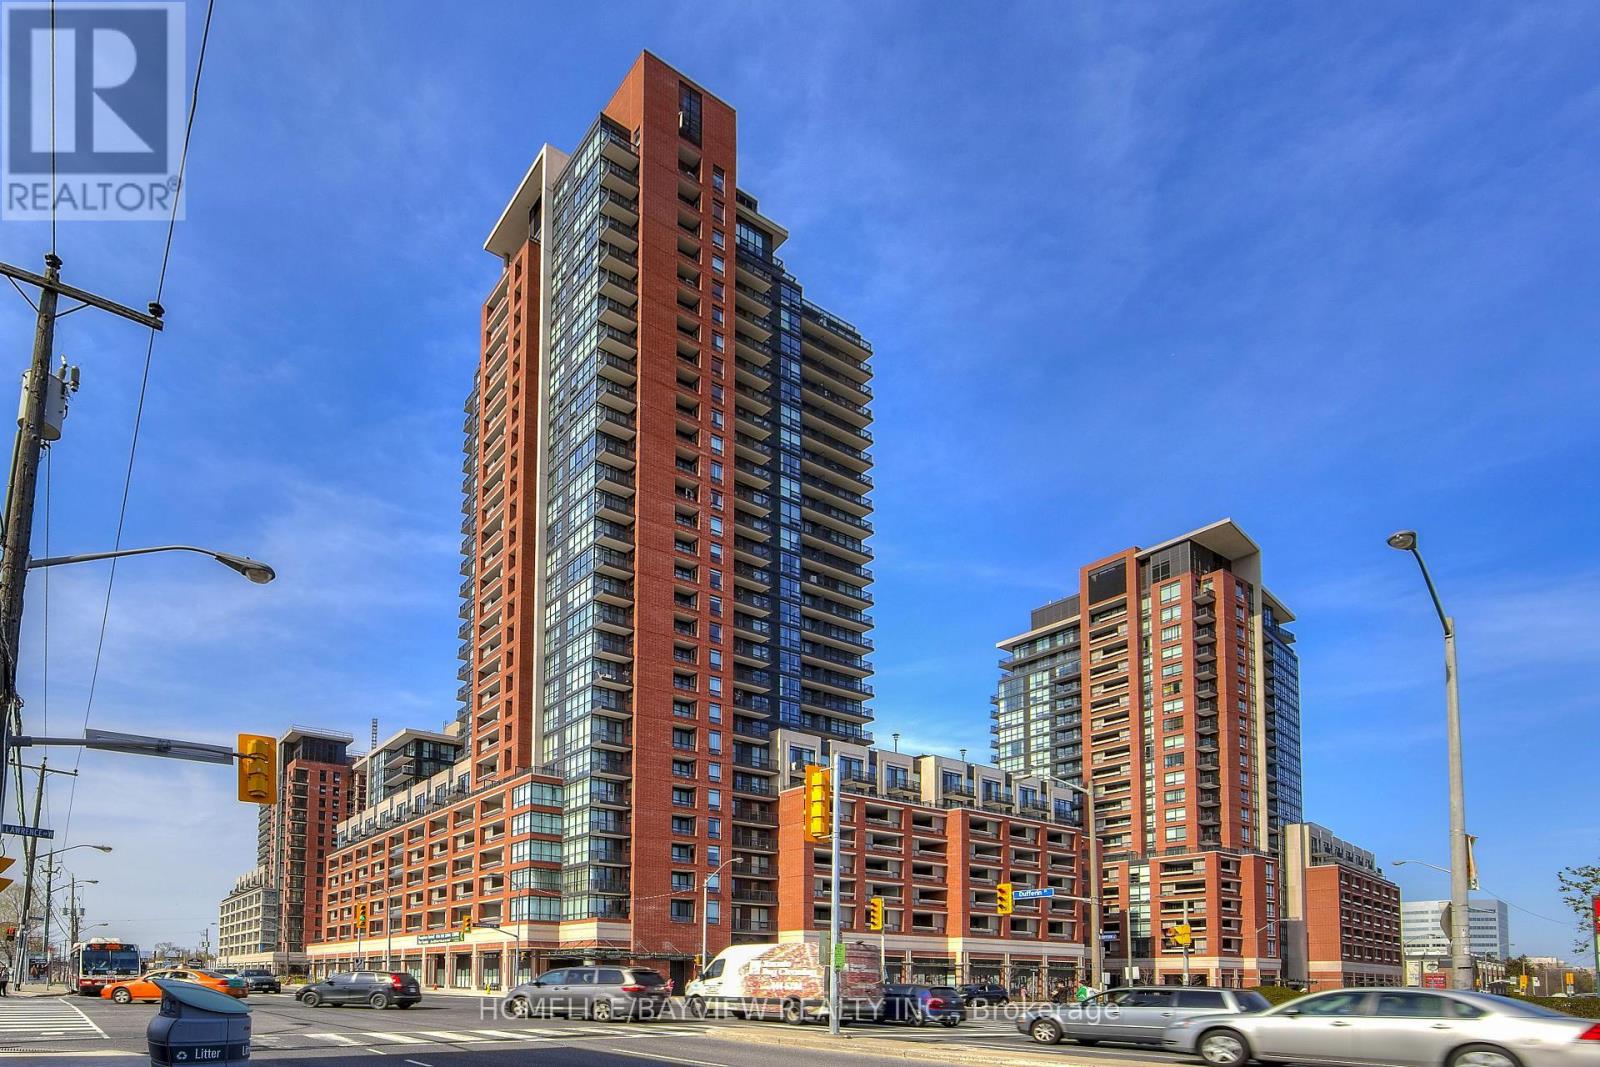
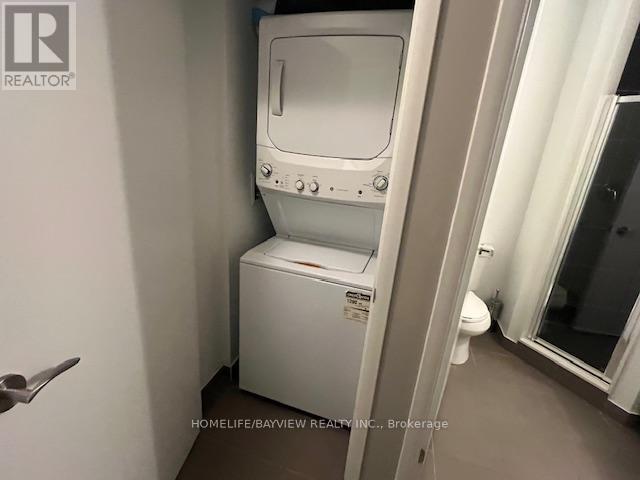
Stunning 2-Bedroom, 2-Bath Corner Suite at Treviso! Enjoy breathtaking, unobstructed North-facing views from this high-floor residence featuring a bright and spacious split-bedroom, open-concept layout designed for both comfort and functionality. An ideal floor plan offering excellent separation between bedrooms, generous living space, and an abundance of natural light.Residents enjoy an impressive array of resort-style amenities, including indoor pools, 24-hour concierge, fully equipped gym, media room, party room, games room, and a spectacular rooftop terrace complete with hot tub and BBQ facilities.Prime Location with exceptional convenience, just steps to Dufferin-Lawrence Subway Station and close to Yorkdale Shopping Centre, Shoppers Drug Mart, grocery stores, restaurants, schools, and major highways including Hwy 401. A fantastic opportunity to lease a sophisticated suite in one of the area's sought-after buildings.
Map data © OpenStreetMap contributors
No open houses are scheduled for this home.
Can't make it? Request a private viewing.
| Living room | Main level | 5.52 x 3.81 m |
| Dining room | Main level | 5.52 x 3.81 m |
| Kitchen | Main level | 5.52 x 3.81 m |
| Primary Bedroom | Main level | 3.04 x 2.74 m |
| Bedroom 2 | Main level | 2.84 x 2.77 m |




