
 For rent 50
$2,950/mo
1+2 bed2 bath700–1,100 sq ft
37 Seventeenth Street
New Toronto, Toronto
1 month agoMLS® W13765714
ROYAL LEPAGE REAL ESTATE SERVICES LTD.
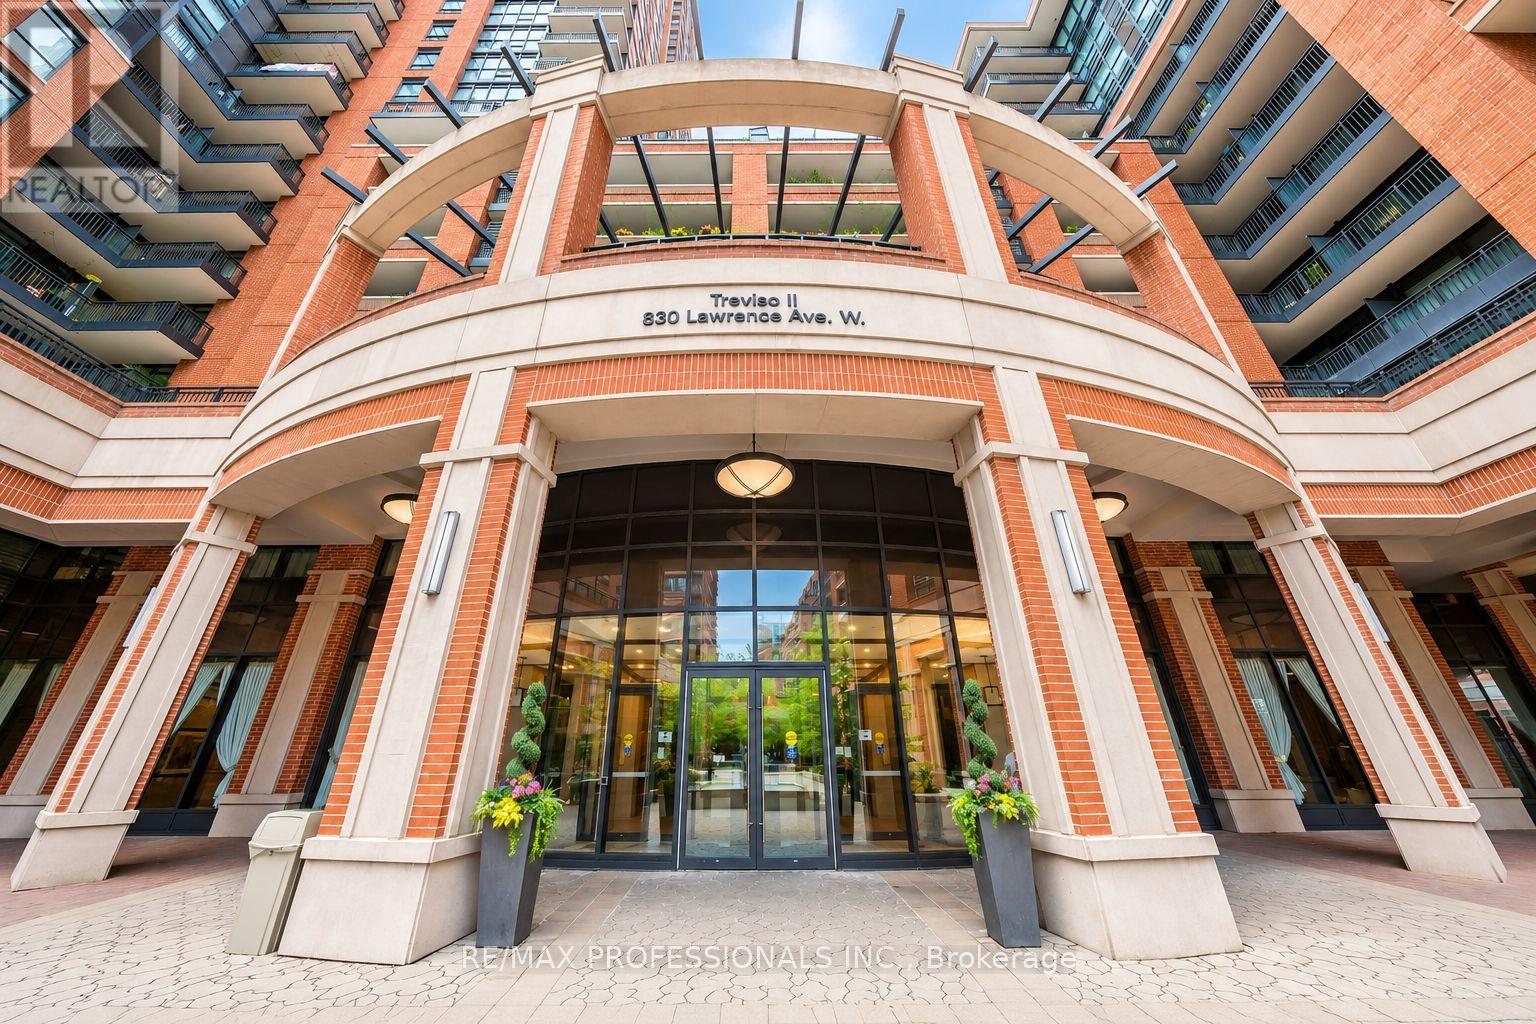
830 Lawrence Avenue West #2005
Yorkdale-Glen Park, Toronto, Ontario M6A1C3
For rent· Added
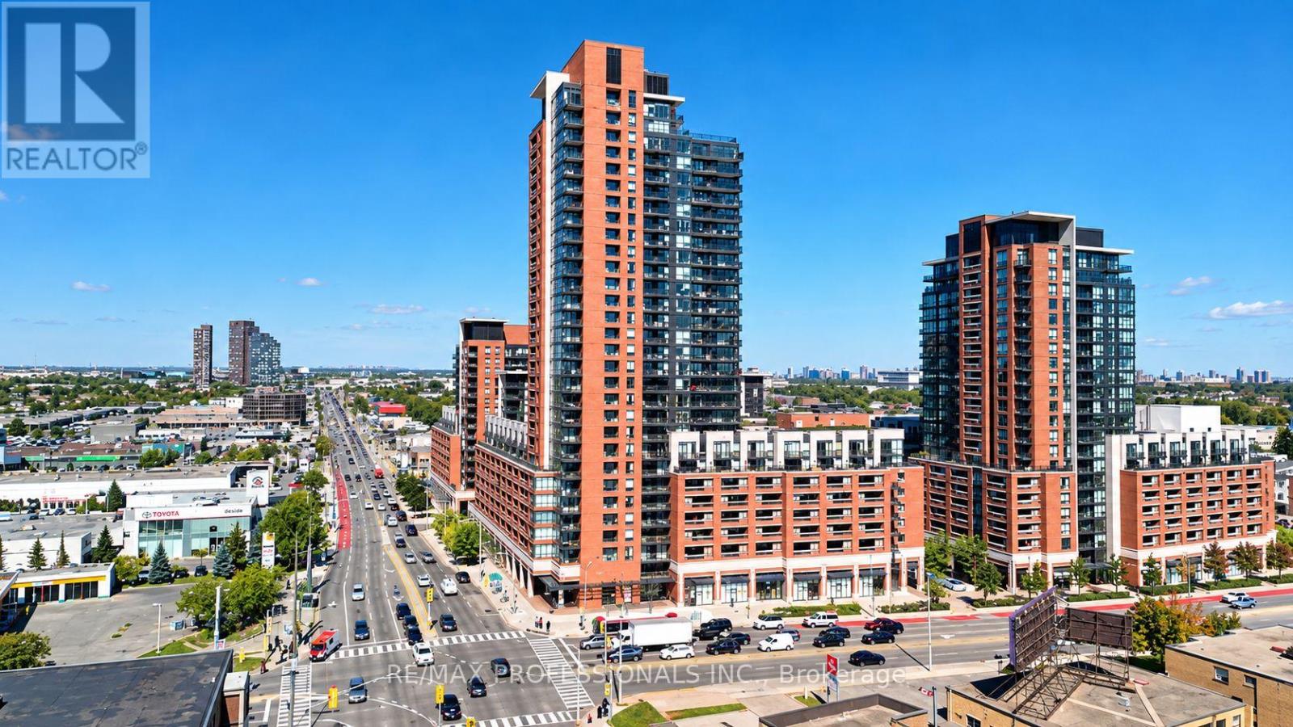
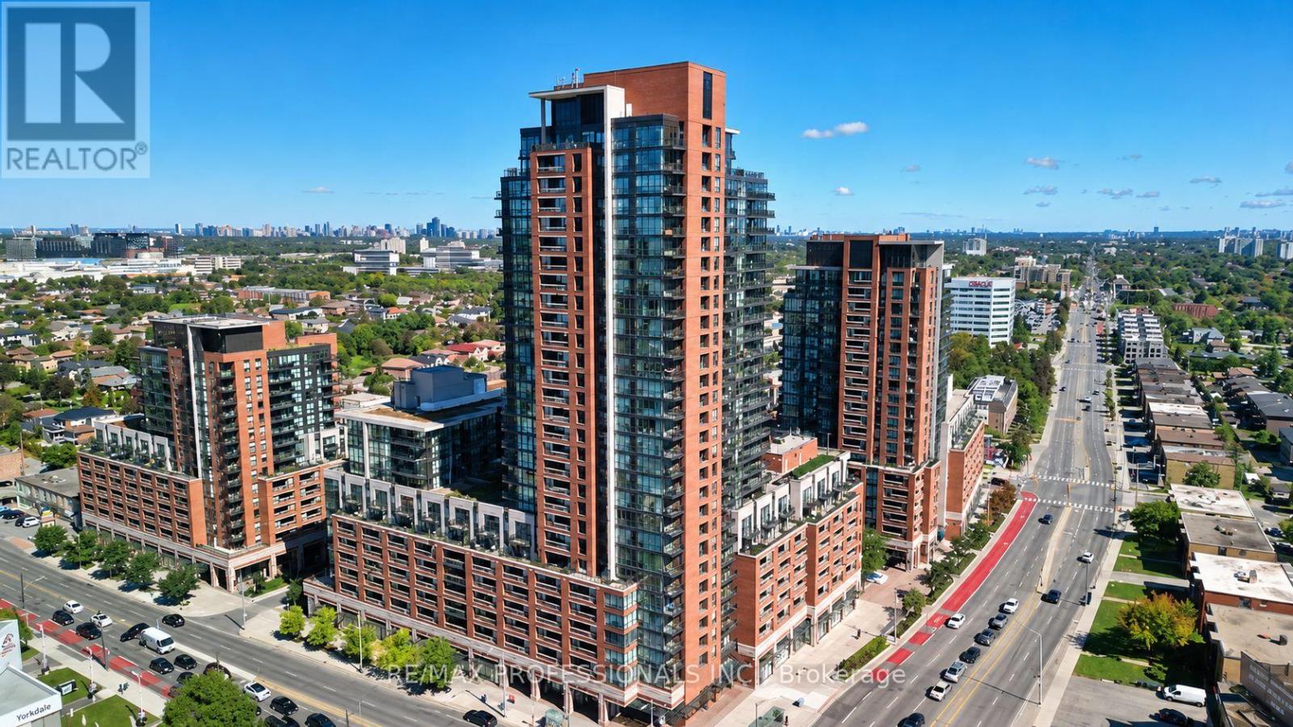
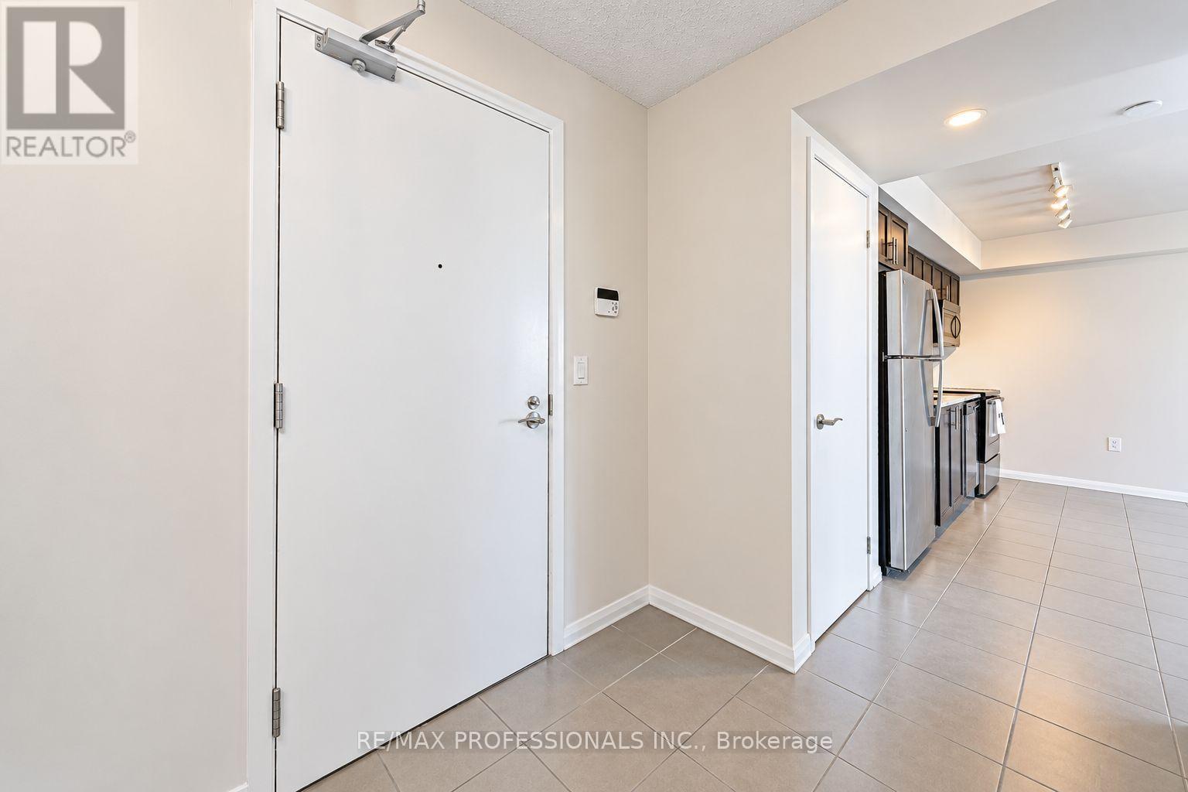
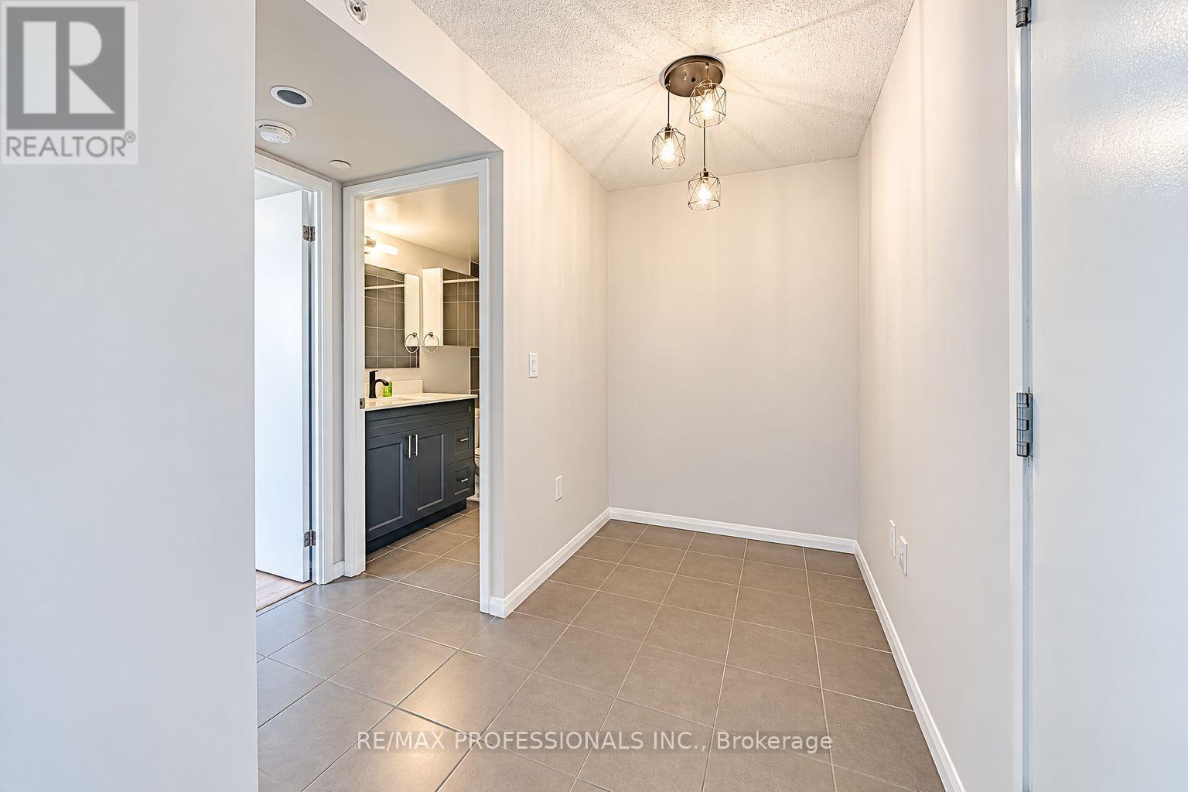
Welcome to urban living at its finest in the highly sought-after Treviso 2! Located at 830 Lawrence Ave W, Unit 2005, this bright and cozy 1 bedroom + den suite offers a thoughtfully designed layout that maximizes every square inch. The kitchen features sleek granite countertops, stainless steel appliances and ample cabinet space. The spacious bedroom provides a comfortable retreat, while the versatile den is ideal for a home office or creative space.Enjoy an impressive selection of building amenities, including a 24-hour concierge, pool and hot tub, fully equipped gym, games room, stylish party room, outdoor BBQ area and visitor parking. Conveniently located close to shopping, restaurants, transit and everyday essentials, this unit offers an excellent combination of comfort and convenience. A must-see! Some listing photos have been virtually staged for illustration purposes only.
Map data © OpenStreetMap contributors
No open houses are scheduled for this home.
Can't make it? Request a private viewing.
| Living room | Ground level | 4.04 x 4 m |
| Kitchen | Ground level | 4.04 x 4 m |
| Primary Bedroom | Ground level | 3.53 x 2.74 m |
| Den | Ground level | 1.63 x 1.4 m |




