
 For sale 50
$739,000
1+1 bed1 bath700–799 sq ft
318 King Street East #1313
Moss Park, Toronto
7 days agoMLS® C13869040
BEST UNION REALTY INC.
84 Coleridge Avenue
Woodbine-Lumsden, Toronto, Ontario M4C4H6
For sale· Added
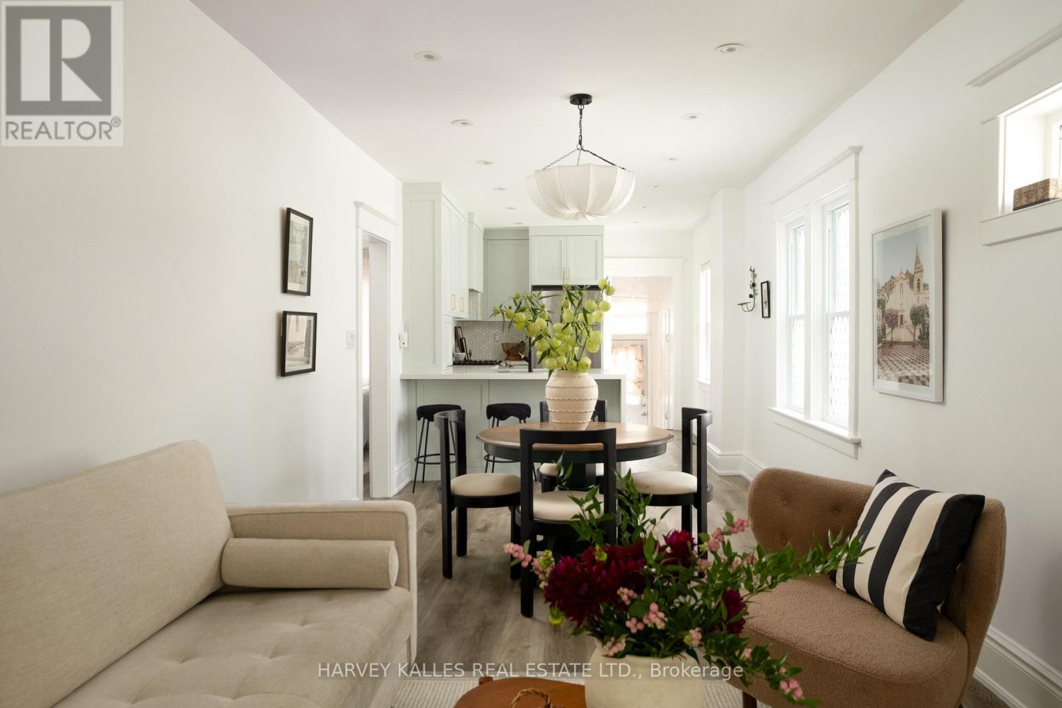
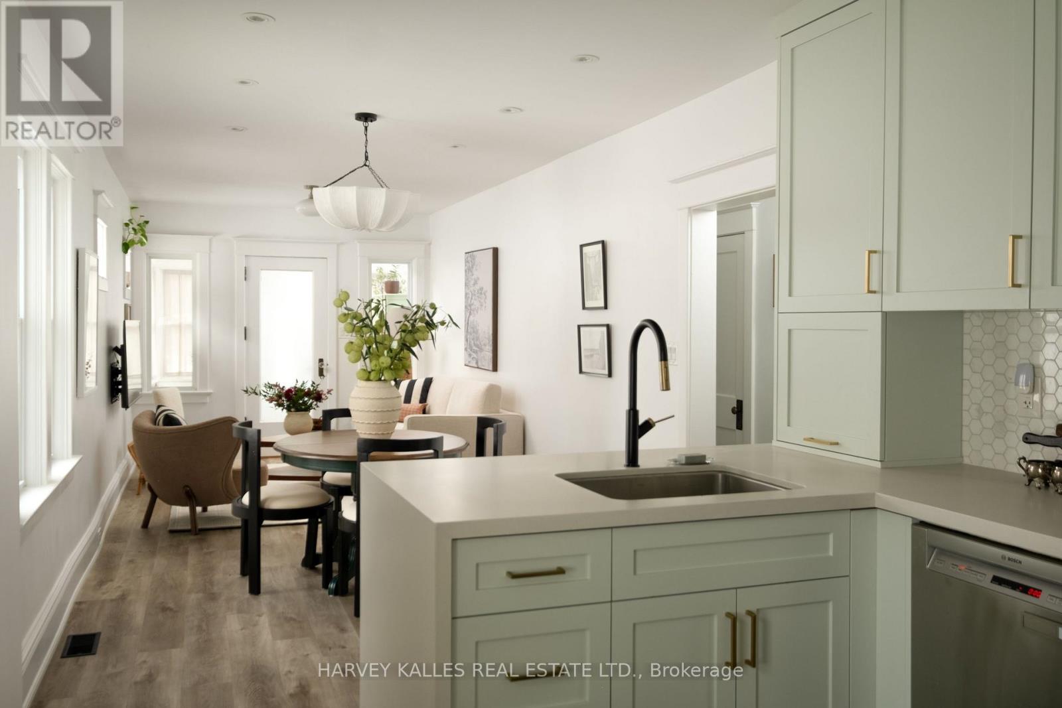
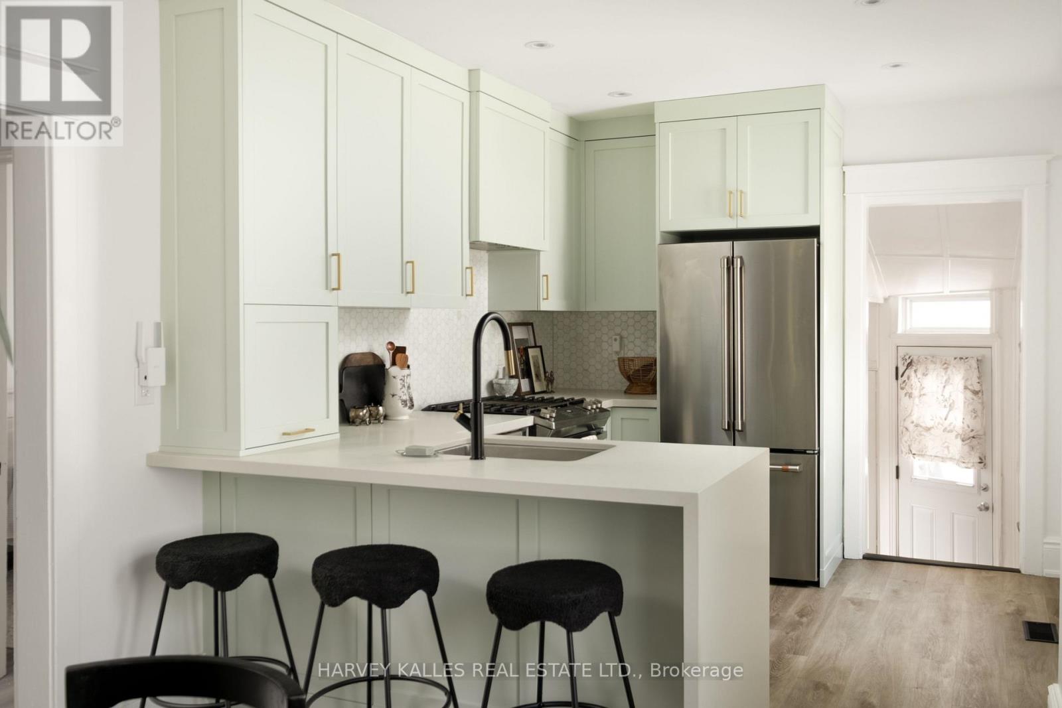
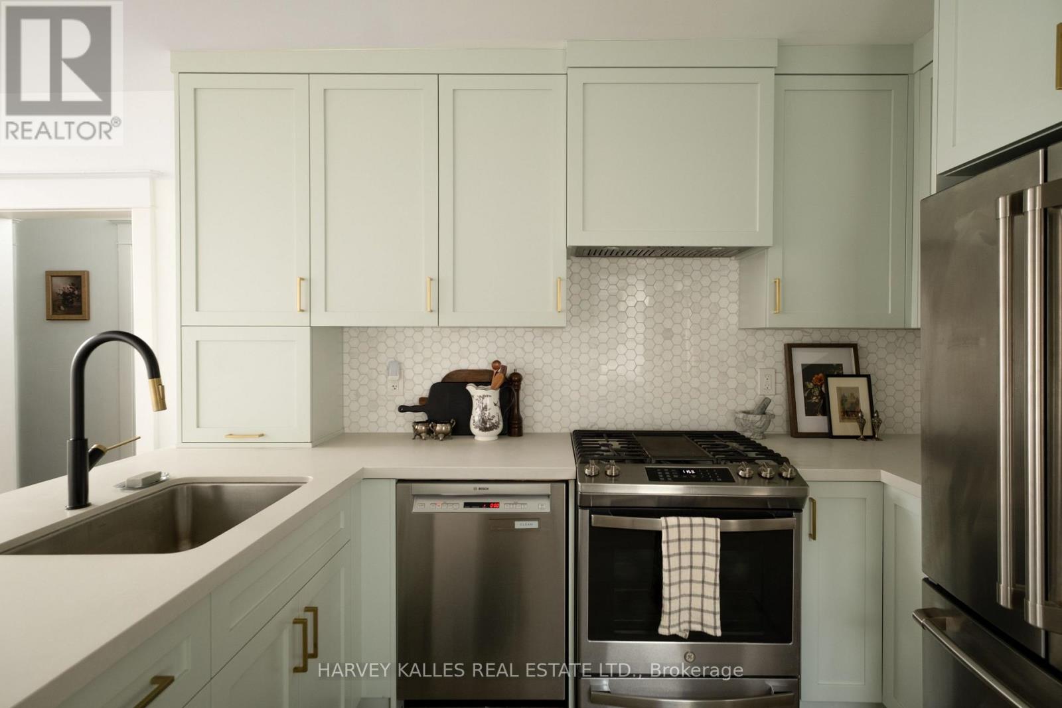
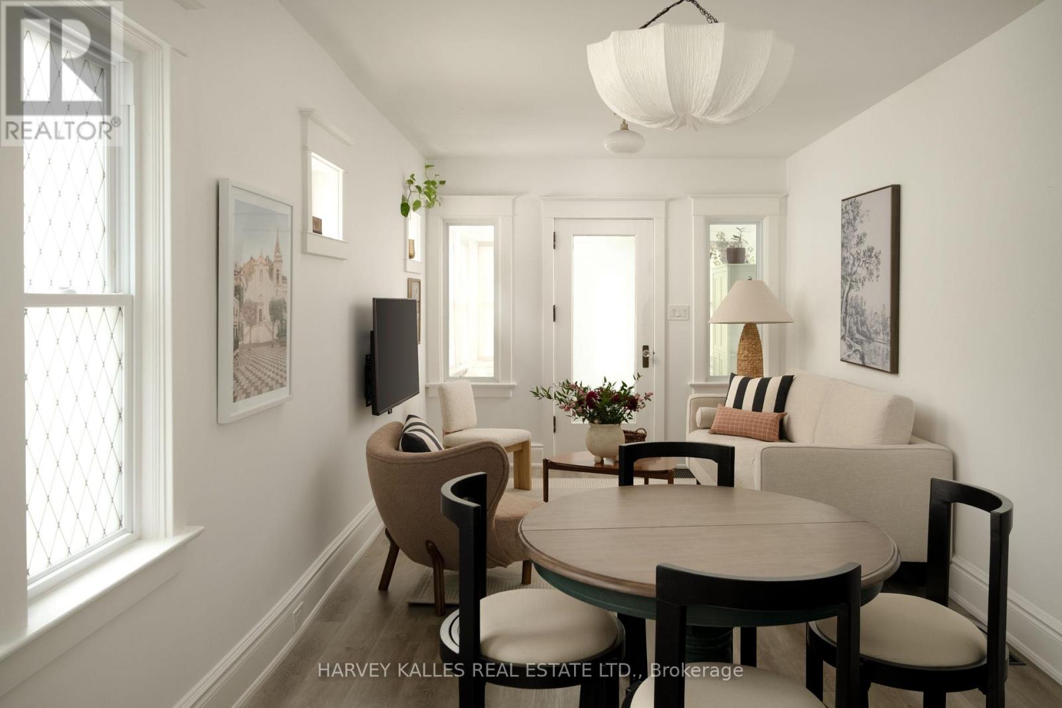
Welcome to this celestial offering on Coleridge! First time buyers, condo upgraders this divine property was made for you! This adorable piece of home ownership paradise comes equipped with a new custom kitchen with ample storage and counter space for hosting dinners or baking the perfect holiday treats. New mechanics for all the diligent new buyers, updated bathroom and a mudroom for those who have or are thinking of two or four legged babies. A backyard for entertaining and soaking up the summer sun. Located moments from TTC, shops, coffee houses and all the cool East End Eateries. Literally the perfect purchase.
Map data © OpenStreetMap contributors
No open houses are scheduled for this home.
Can't make it? Request a private viewing.
| Mud room | Ground level | 1.8 x 2.91 m |
| Living room | Ground level | 3.55 x 2.91 m |
| Dining room | Ground level | 2.8 x 2.91 m |
| Kitchen | Ground level | 3.33 x 2.91 m |
| Bedroom 2 | Ground level | 3.06 x 2.41 m |
| Bedroom | Ground level | 3.67 x 2.41 m |
| Bedroom 3 | Lower level | 3.35 x 2.95 m |
| Recreational, Games room | Lower level | 6.22 x 3.35 m |




