
 For sale 50
$299,000
2 bed1 bath700–799 sq ft
2500 Bridletowne Circle #106
L'Amoreaux, Toronto
13 days agoMLS® E13844518
EXECUTIVE REAL ESTATE SERVICES LTD.
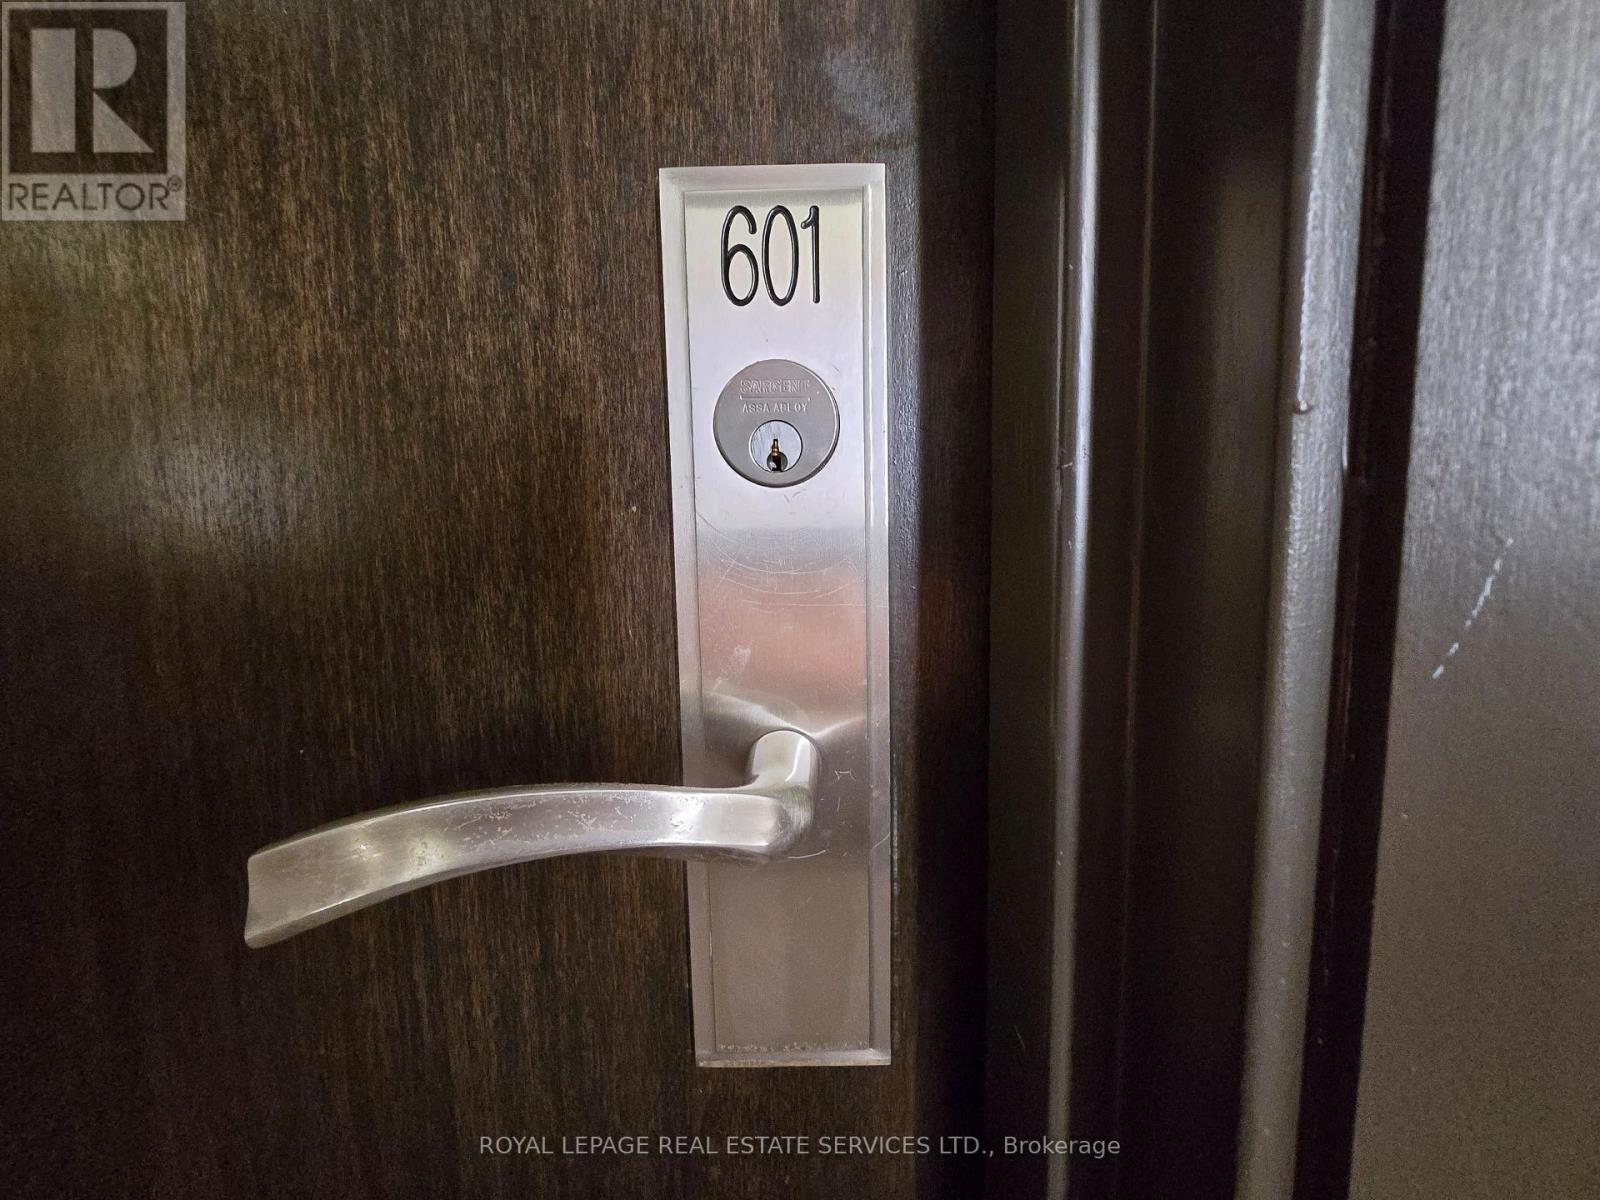
840 Queens Plate Drive #601
West Humber-Clairville, Toronto, Ontario M9W0E7
For sale· Added
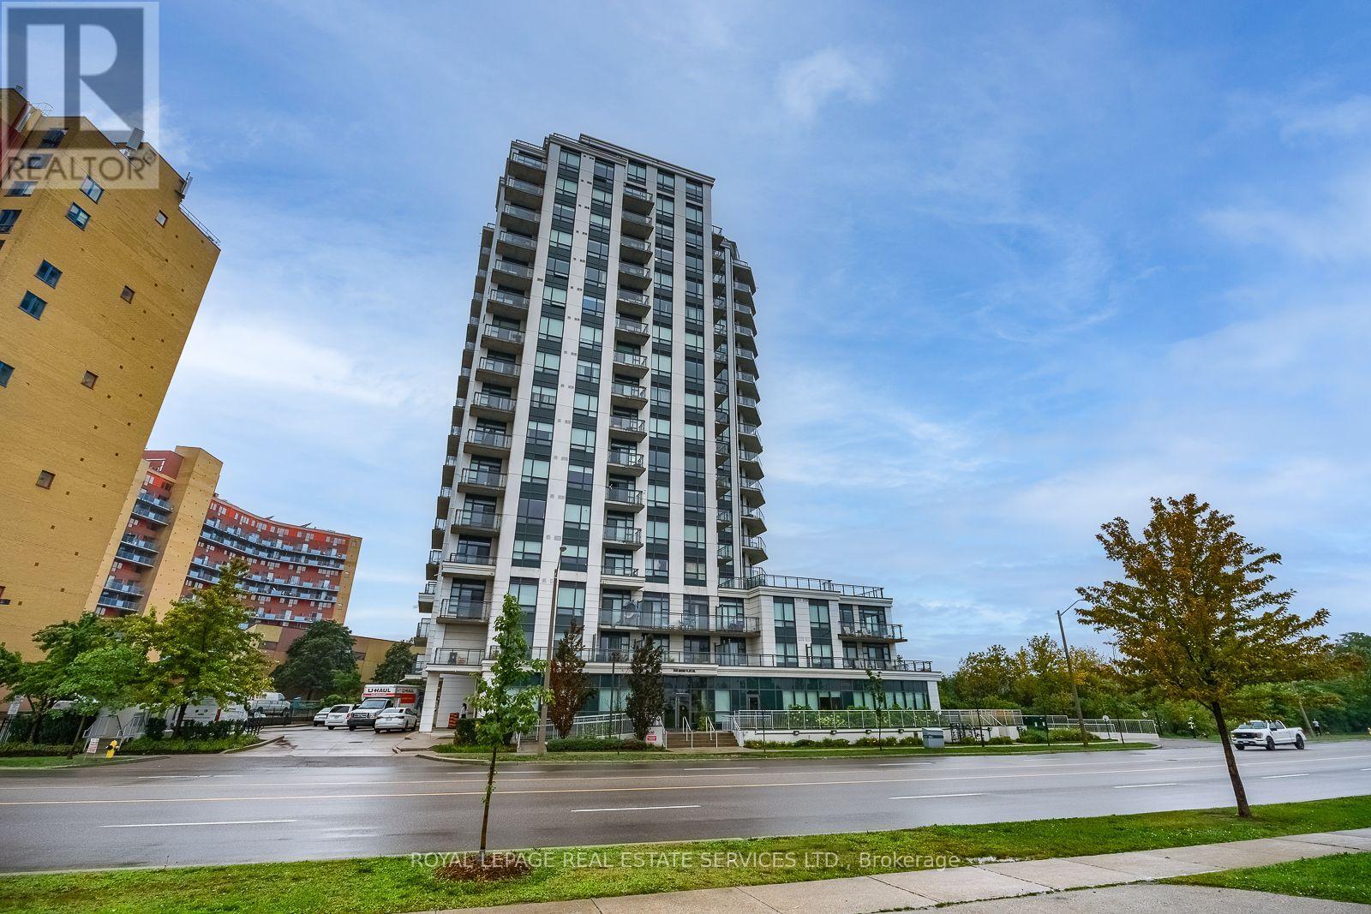
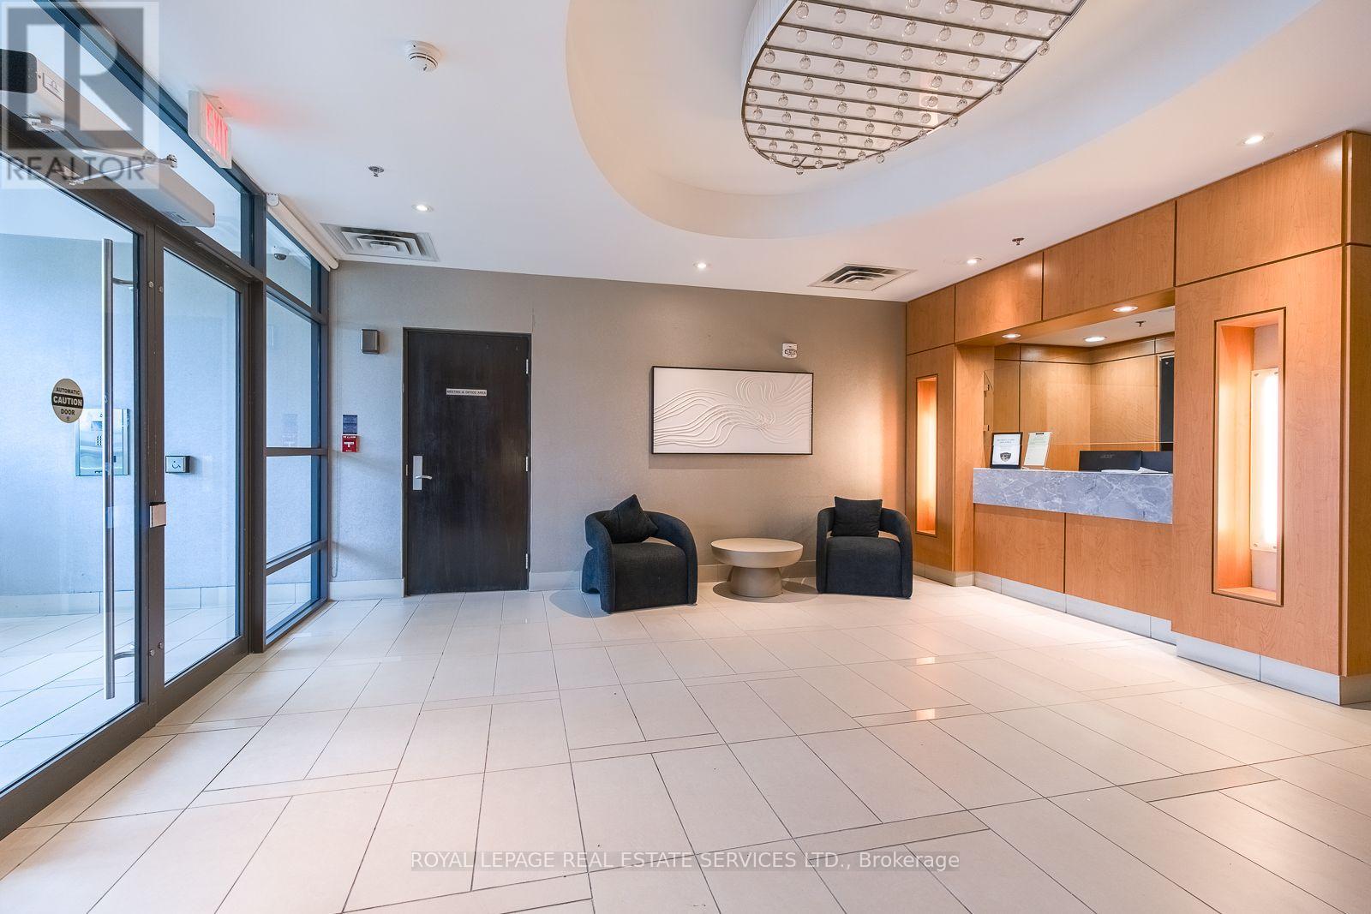
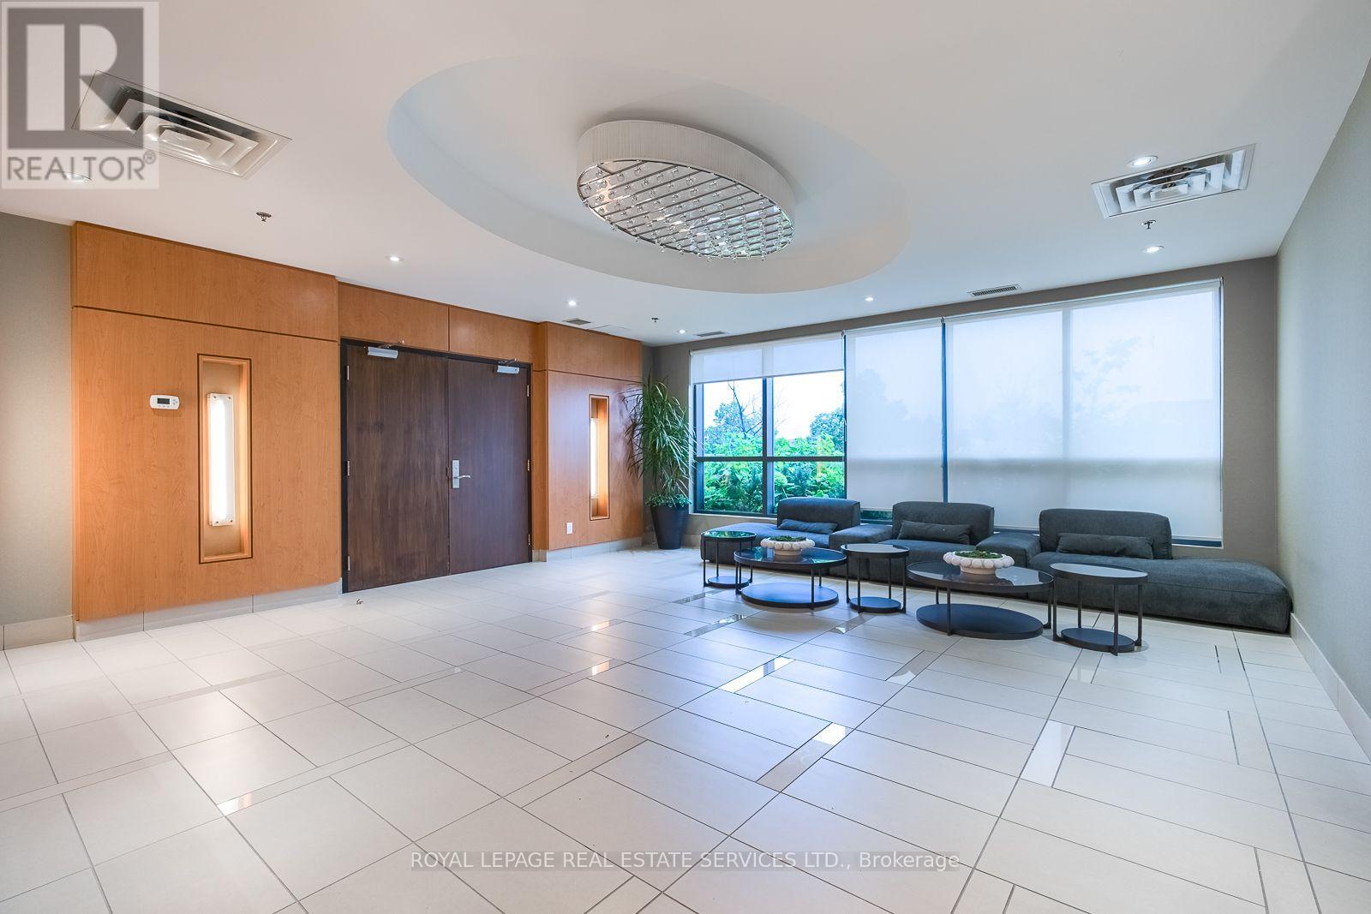
Welcome to this bright and inviting 1-bedroom, 1-bathroom suite at 840 Queens Plate Dr, Unit 601! Featuring a functional layout, a generously sized kitchen with extended cabinetry, stainless steel appliances, and excellent storage. Enjoy a spacious bathroom, private balcony, 1 parking space combined with 1 locker - everything you need for comfortable, convenient living. Situated in a highly connected location with easy access to Hwy 401, Hwy 427 & Hwy 409, making commuting across the GTA a breeze. Close to Woodbine Casino, Guelph Humber, Etobicoke General Hospital, shopping, restaurants, parks, conservation area and schools. Whether you're a first time buyer, professional, downsizer or investor, this is an opportunity to own in a location that offers space, convenience and connectivity. Don't miss your opportunity to see this one!
Map data © OpenStreetMap contributors
No open houses are scheduled for this home.
Can't make it? Request a private viewing.
| Living room | Main level | 5.49 x 3.17 m |
| Dining room | Main level | 5.49 x 3.17 m |
| Kitchen | Main level | 2.44 x 2.44 m |
| Primary Bedroom | Main level | 3.05 x 3.05 m |
| Bathroom | Main level | 0 x 0 m |




