
 For sale 50
$375,000
1+1 bed1 bath900–999 sq ft
716 The West Mall #1405
Eringate-Centennial-West Deane, Toronto
15 days agoMLS® W13837116
RE/MAX REALTY SERVICES INC.
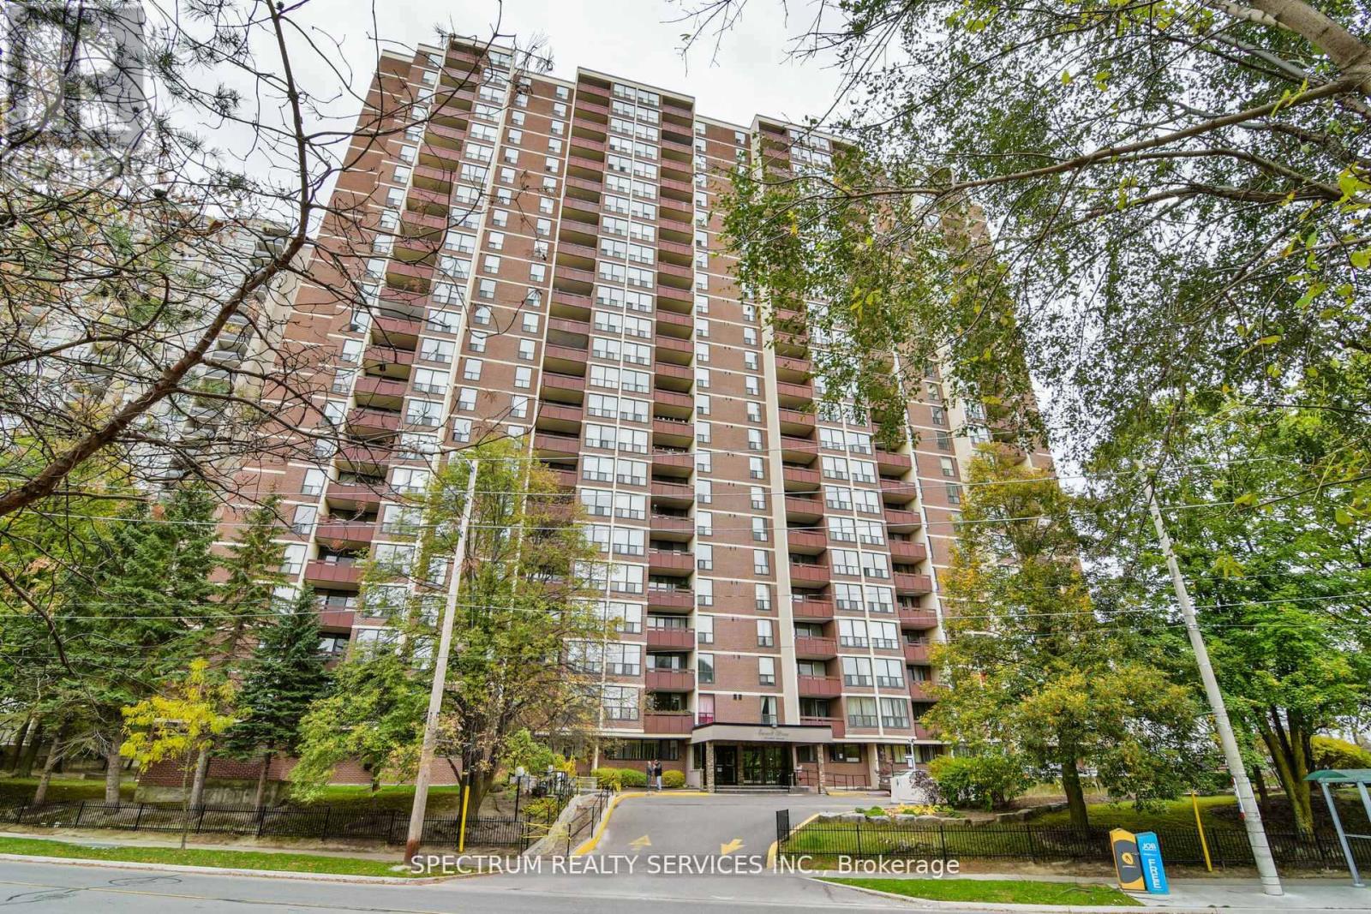
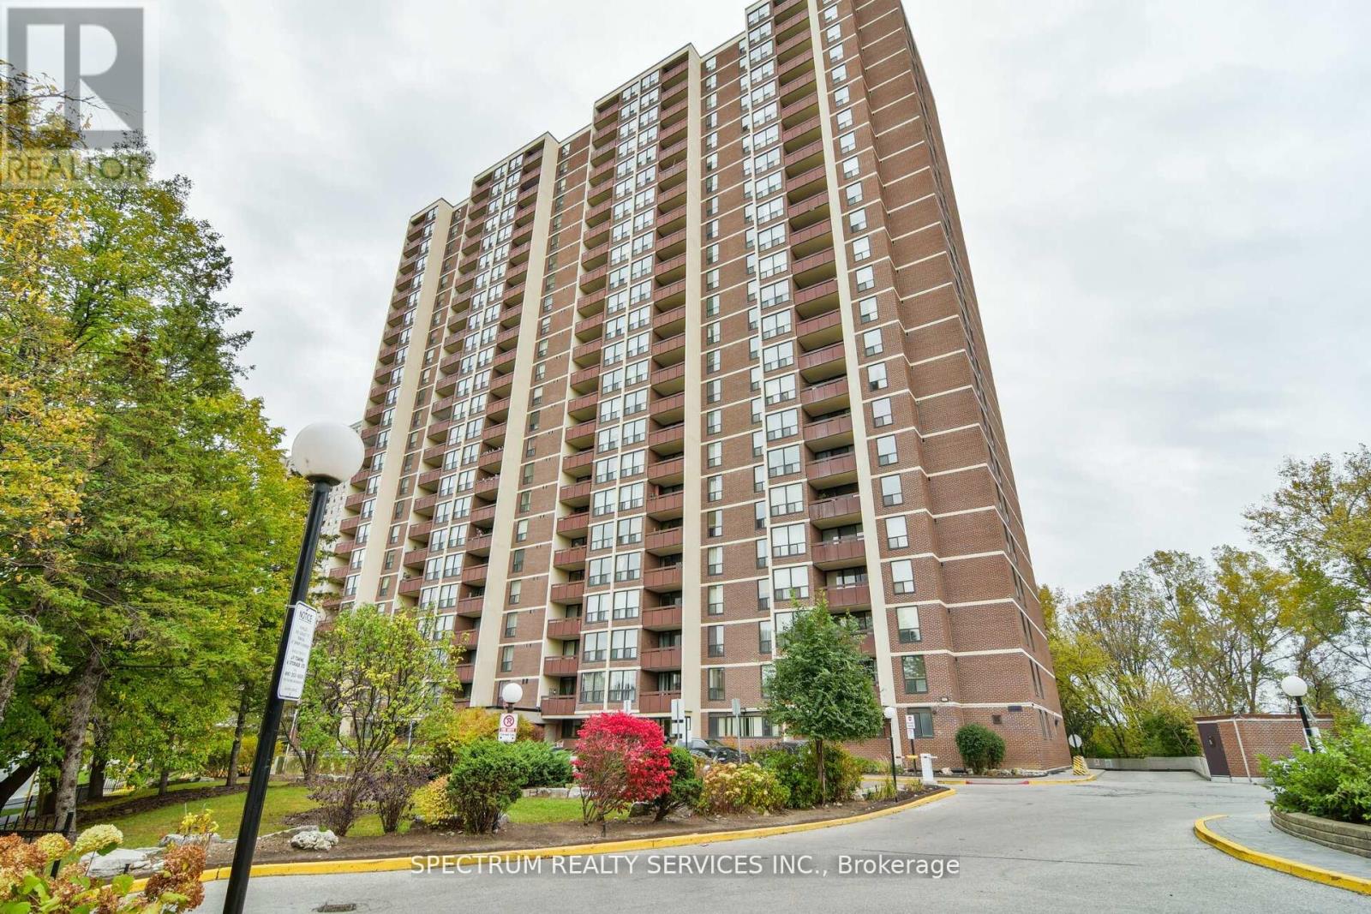
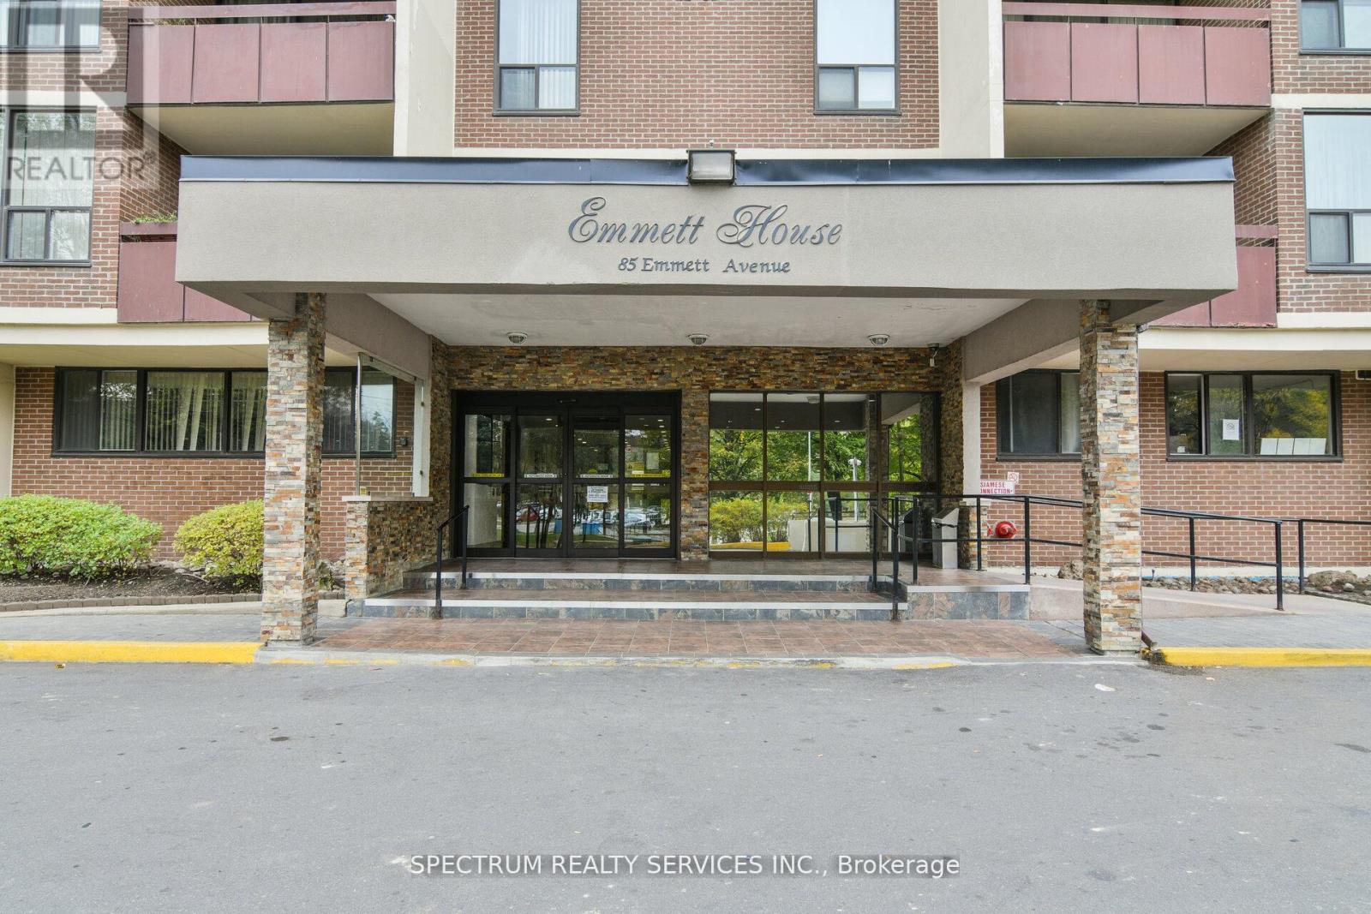
85 Emmett Avenue #1210
Mount Dennis, Toronto, Ontario M6M5A2
For sale· Added
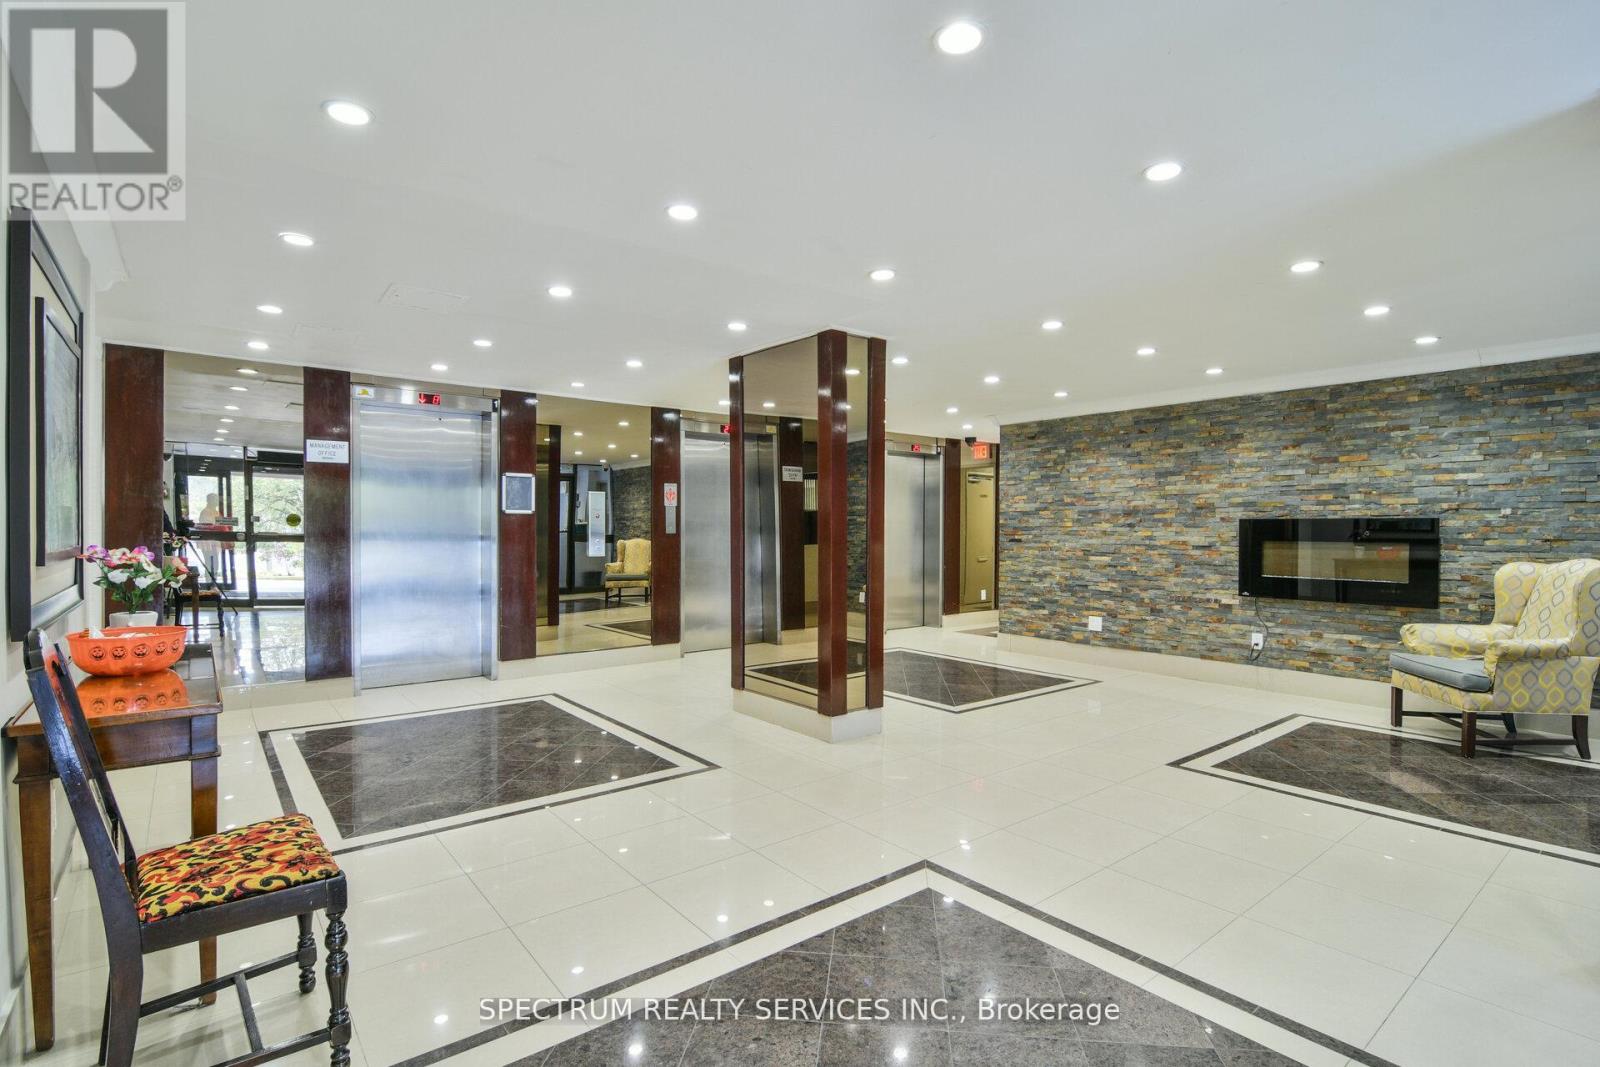
Bright & Spacious Layout, Move-In Ready With A Stunning North View Of The City. Well Maintained, Elegant Mosaic Stone Fireplace Accent Wall, A Very Functional Kitchen And Flows To An Open Concept Living And Dining Space. This Property Features Granite Countertop Kitchen With Backsplash, Eat-In Kitchen, 2 Pc Ensuite, Large Windows For Natural Sunlight. 3 Good Size Bedrooms. Enjoy Balcony With A Great View To Enjoy Your Morning Coffee, Surrounded With Parks, Trails, Public Transit, Picnic Area, Plenty Of Visitor Parking, Bike Storage, Schools, Shopping, Outdoor Pool For Outdoor Sun Tanning. All Your Amenities At Your Doorstep. Don't Miss Out On This Great Value Condo Apartment. Ideal For First Time Buyers Or Investors, Family Starting Out. Don't Miss Out On A Great Value.
Map data © OpenStreetMap contributors
No open houses are scheduled for this home.
Can't make it? Request a private viewing.
| Sep 21, 2026 | $489,000 | ▼ $6,500 |
| Sep 9, 2026 | $495,500 | First recorded price |
Price changes since Sep 9, 2026.
| Kitchen | Flat | 3.63 x 3.16 m |
| Dining room | Flat | 3.36 x 2.43 m |
| Living room | Flat | 5.92 x 5.36 m |
| Primary Bedroom | Flat | 5.28 x 3.17 m |
| Bedroom 2 | Flat | 4.19 x 2.84 m |
| Bedroom 3 | Flat | 3.69 x 2.38 m |




