
 For sale 50
$299,000
2 bed1 bath700–799 sq ft
2500 Bridletowne Circle #106
L'Amoreaux, Toronto
13 days agoMLS® E13844518
EXECUTIVE REAL ESTATE SERVICES LTD.
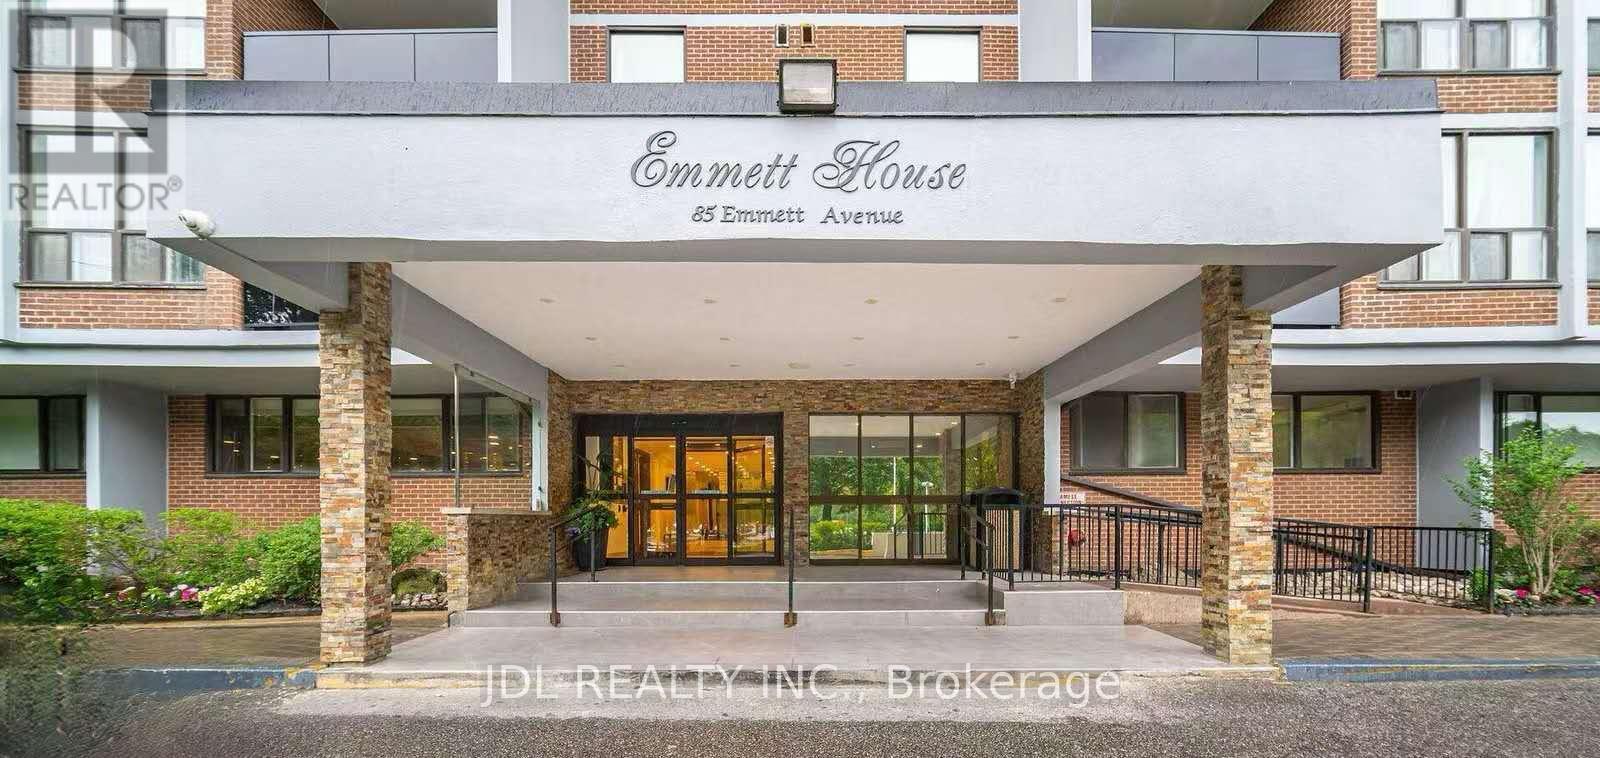
85 Emmett Avenue #1807
Mount Dennis, Toronto, Ontario M6M5A2
For sale· Added
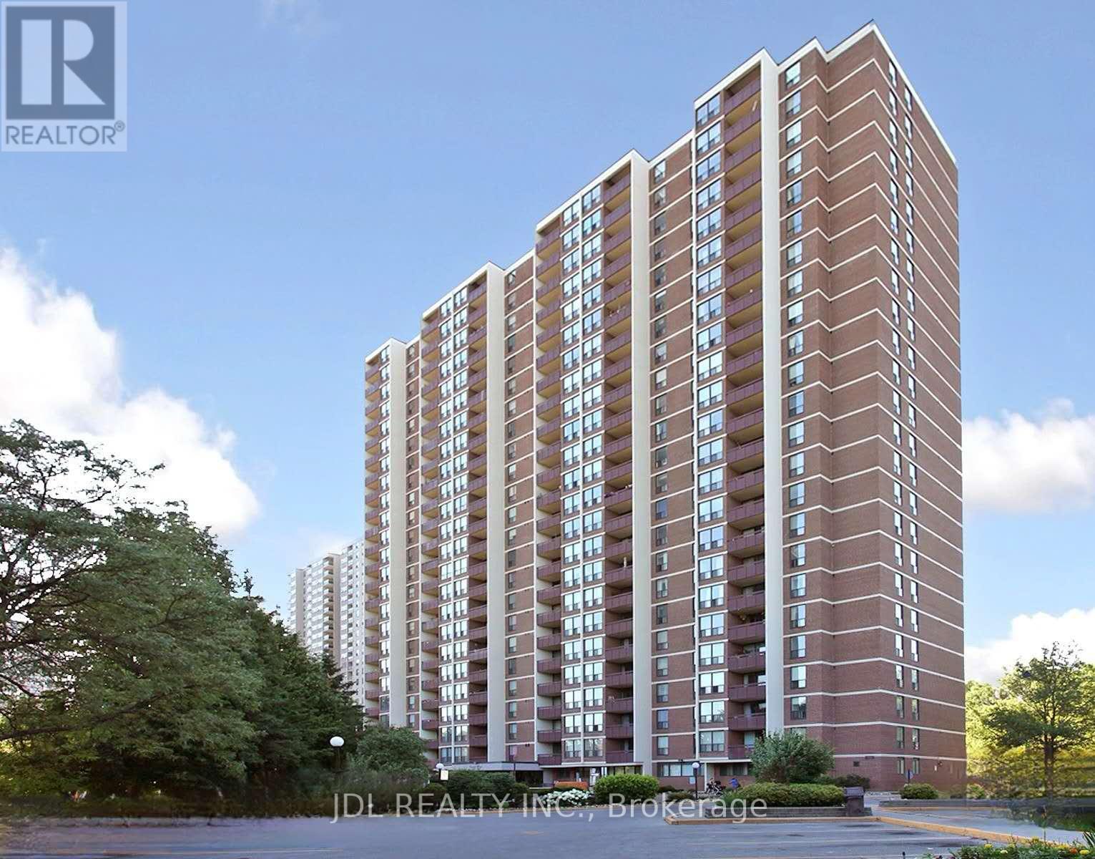
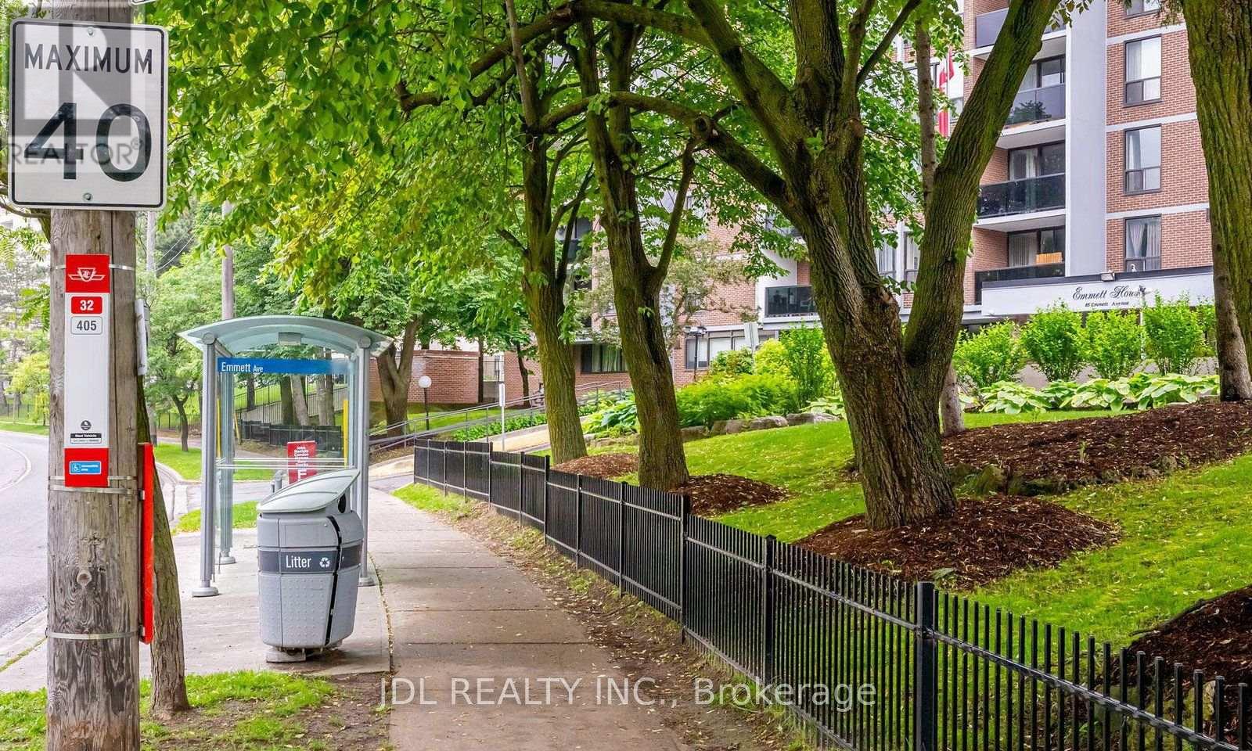
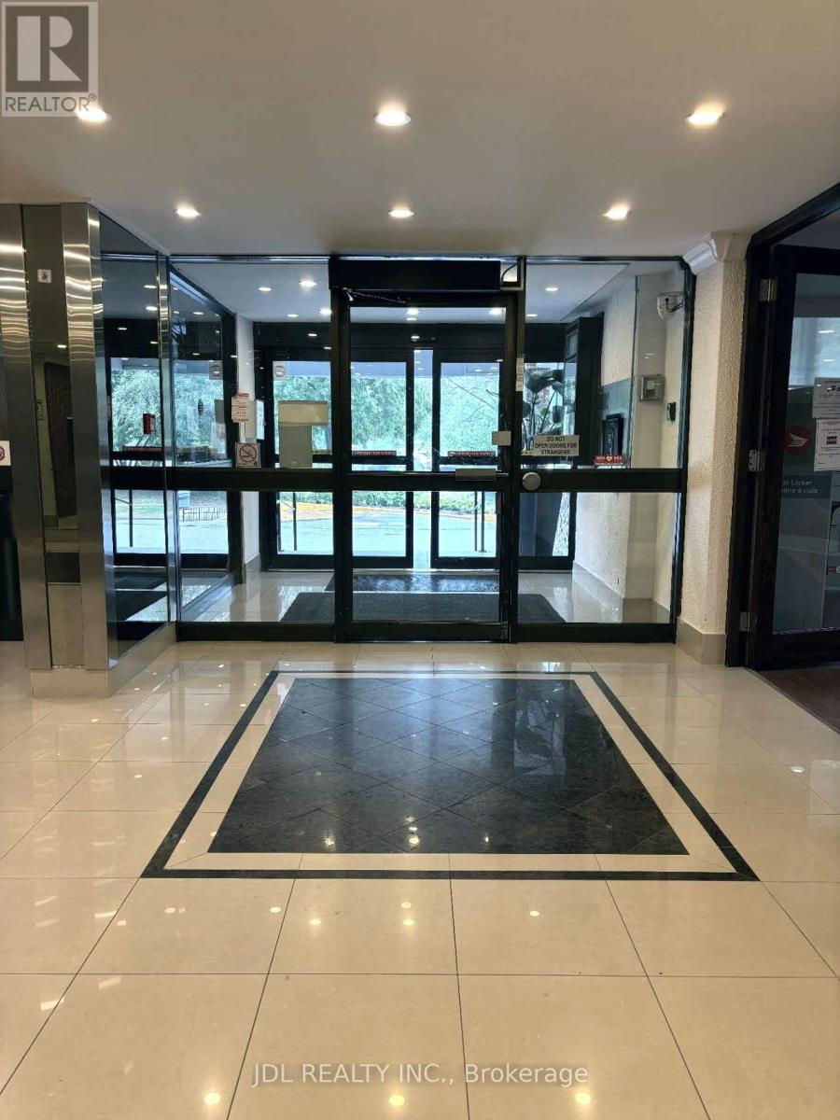
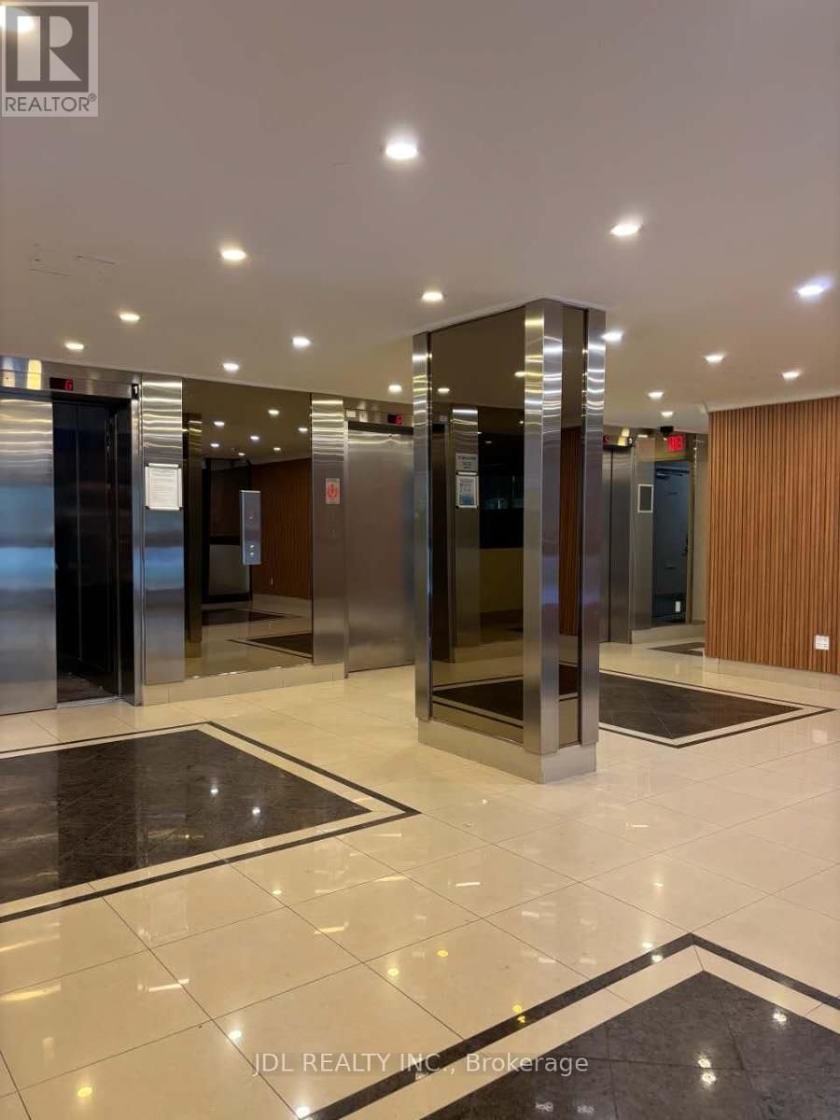
MOTIVATED SELLER ! FANTASTIC LOCATION GREAT AMENITIES EXCELLENT VALUE! Welcome to 85 Emmett Ave! Spacious 1 Bedroom + large Den featuring a door and window, making it an excellent option for a second bedroom or private home office. Bright combined living/dining area with an open covered balcony offering an amazing panoramic south-facing view. TTC bus at your doorstep with easy access to Eglinton Ave, Scarlett Rd, Jane St, Hwy 401 & Hwy 427. Just 6 minutes to Weston GO Station. Close to parks, Humber River trails, schools, shopping and everyday amenities. Enjoy an abundance of green space & fantastic building amenities including gym, sauna, outdoor pool, playground, patio/BBQ area and soccer fields. York Humber High School is within walking distance.Excellent future potential: 85 Emmett Ave is ideally positioned near the emerging MOUNT DENNIS transit hub, connecting GO Transit, UP Express, TTC bus services and Line 5 Eglinton, providing convenient access across Toronto, including Union Station and Pearson International Airport. ATTENTION GOLFERS: Scarlett Woods Golf Course - approx. 4 min drive, Lambton Golf & Country Club - approx. 10 min drive, Weston Golf & Country Club - approx. 12 min drive. If you're looking for more open space, more greenery, excellent amenities and exceptional value, this unit is definitely worth seeing!
Map data © OpenStreetMap contributors
No open houses are scheduled for this home.
Can't make it? Request a private viewing.
| Oct 1, 2026 | $349,900 | ▲ $50,900 |
| Sep 9, 2026 | $299,000 | ▼ $69,000 |
| Sep 4, 2026 | $368,000 | First recorded price |
Price changes since Sep 4, 2026.
| Living room | Main level | 5.81 x 3.57 m |
| Dining room | Main level | 2.9 x 1.8 m |
| Kitchen | Main level | 3.76 x 2.62 m |
| Primary Bedroom | Main level | 4.78 x 3.32 m |
| Den | Main level | 3.36 x 1.74 m |
| Foyer | Main level | 2.45 x 1.53 m |
| Bathroom | Main level | 2.28 x 1.44 m |




