
 For sale 50
$299,000
2 bed1 bath900–999 sq ft
1881 Jane Street #401
Rustic, Toronto
2 months agoMLS® W13613832
RE/MAX EXCEL REALTY LTD.
85 Emmett Avenue #708
Mount Dennis, Toronto, Ontario M6M5A2
For sale· Added
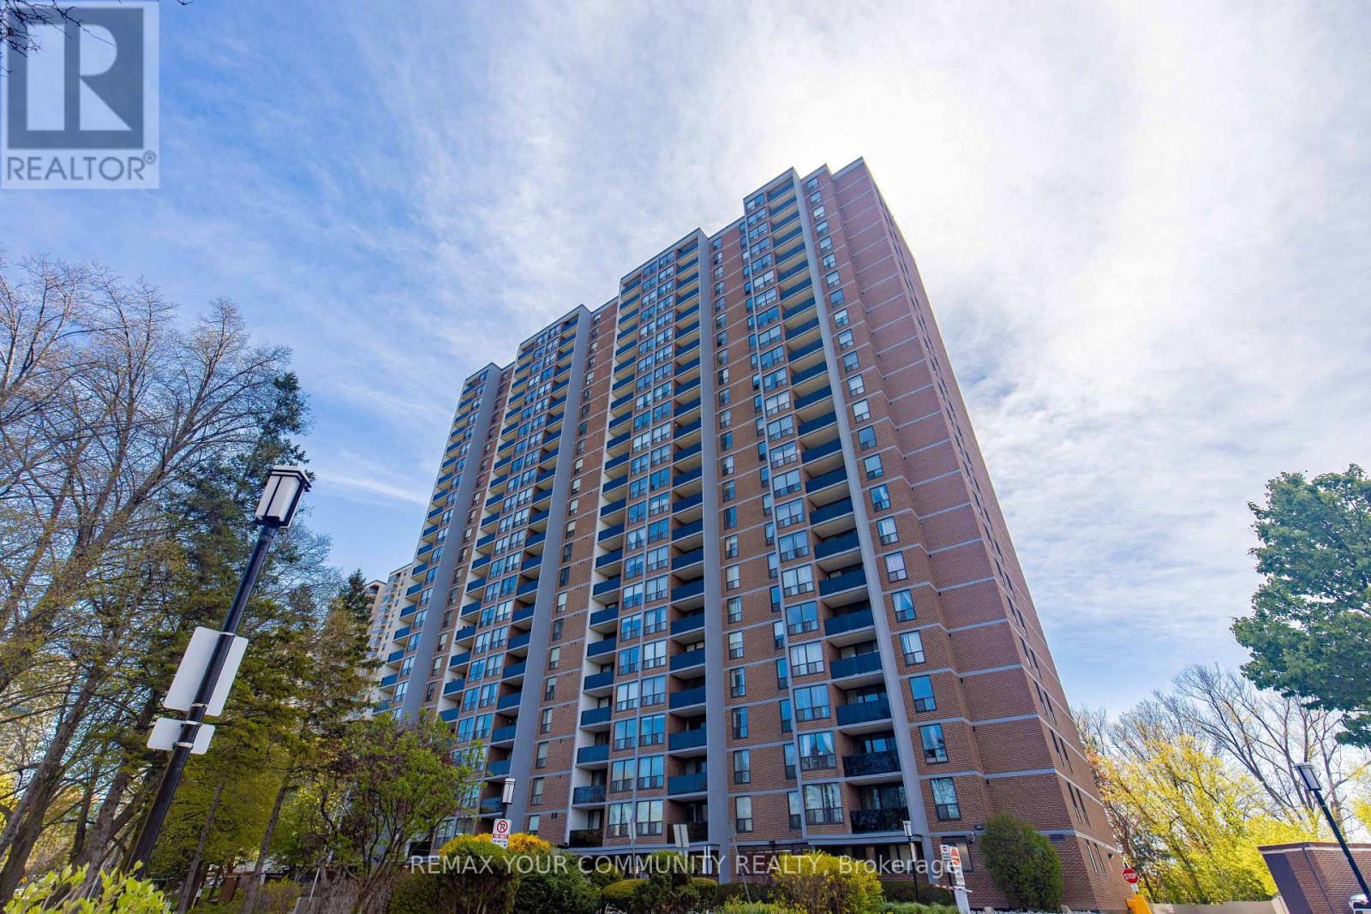
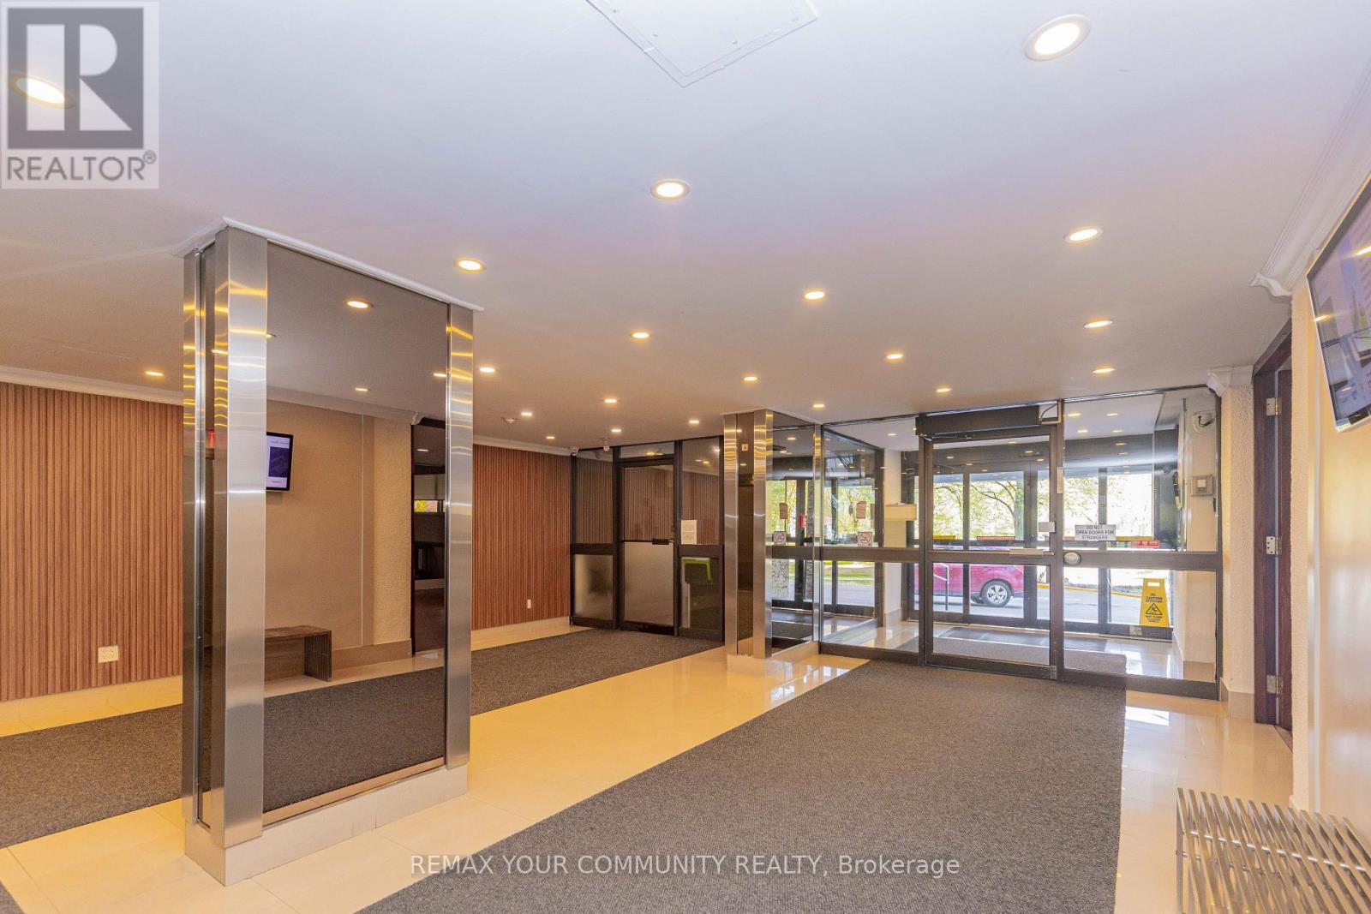
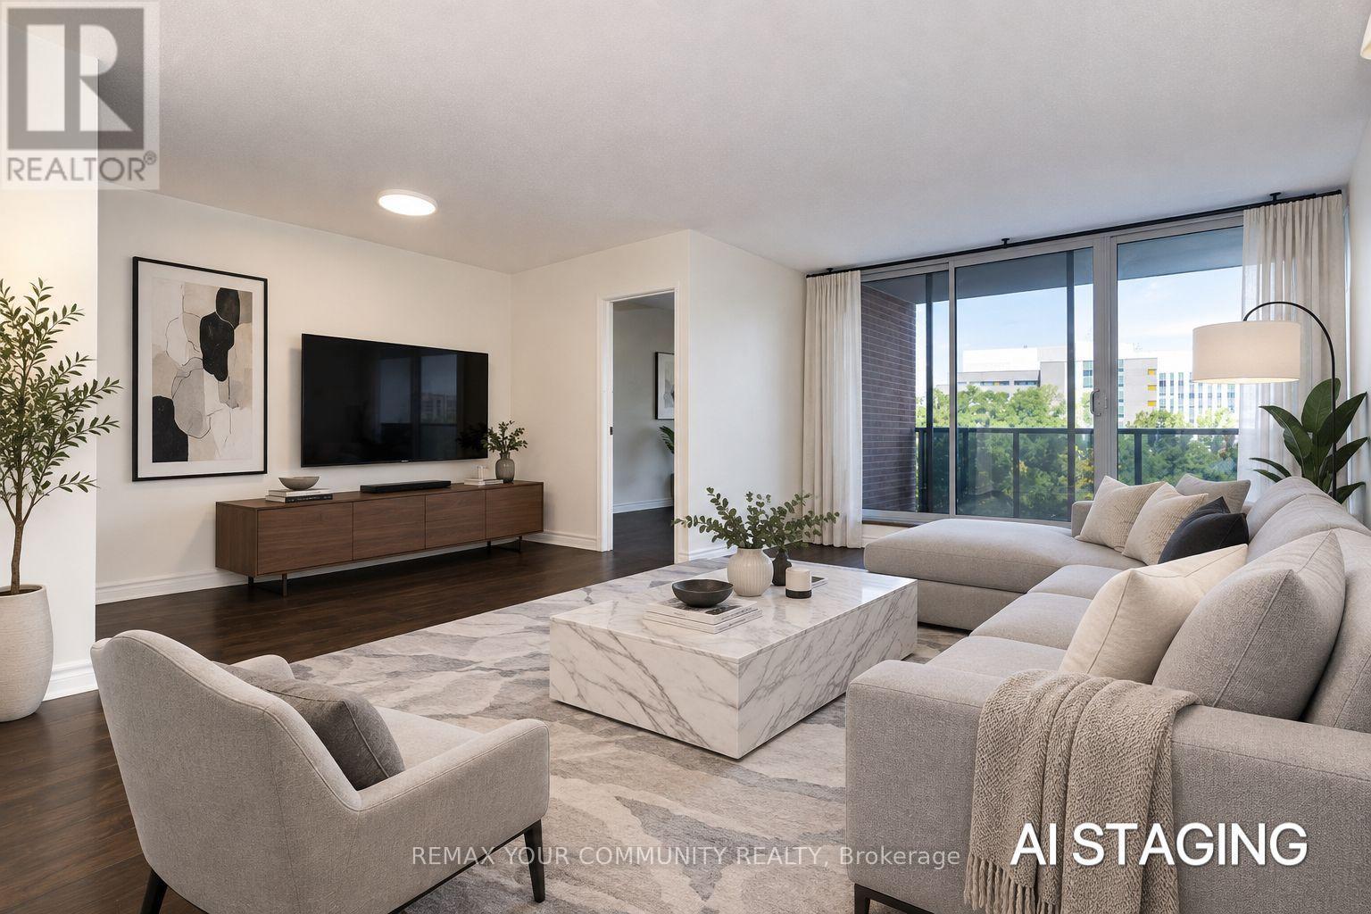
NEWLY REFRESHED! MOTIVATED SELLER! 1 Bedroom + 1 Den (As Big As A Bedroom With Door And Window), 1 Bathroom Condominium In The Highly Sought After Mount Dennis Neighborhood. Offering A Spacious Open-Concept Layout Dining And Living Area, This Bright And Inviting Suite Boasts An Unobstructed View, Modern Kitchen, And Comfortable Living Space Perfect For Families, Professionals, First-Time Home Buyers, Or Inventors Alike. Situated In The Heart Of Mount Dennis, Enjoy Easy Access To Parks, Local Shops, And Everyday Amenities. Commuting Is Simplified With Nearby TTC Routes Including LRT, 10 Minutes To Mount Dennis 00/UP Express, And 10 Minutes To Highway 401/400/427.Amenities Include In-Suite Laundry And Basement Laundry, Sauna, Outdoor Pool, Exercise Room, Party Room. On-Site Security. Maintenance Fee Includes Water And Heat!
Map data © OpenStreetMap contributors
No open houses are scheduled for this home.
Can't make it? Request a private viewing.
| Sep 9, 2026 | $345,000 | ▼ $19,900 |
| Sep 4, 2026 | $364,900 | First recorded price |
Price changes since Sep 4, 2026.
| Primary Bedroom | Main level | 4.92 x 3.32 m |
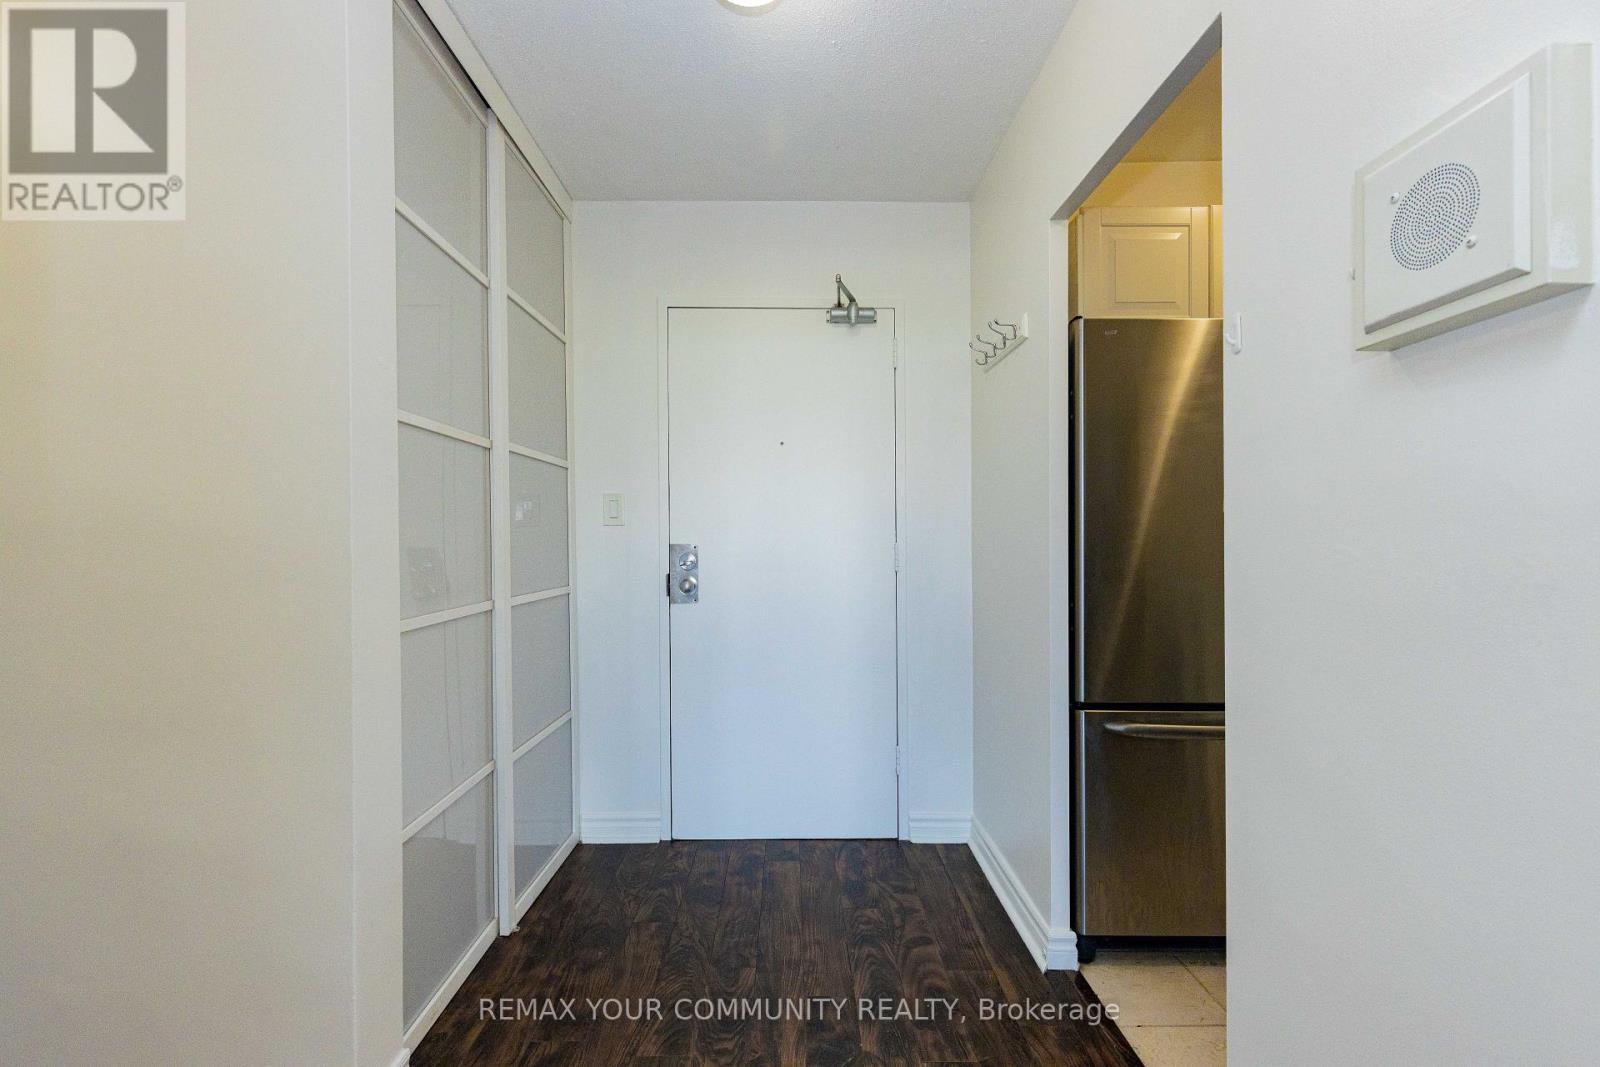
| Foyer | Main level | 2.43 x 1.92 m |
| Dining room | Main level | 3.55 x 2.38 m |
| Den | Main level | 3.78 x 2.33 m |
| Kitchen | Main level | 3.76 x 3.11 m |
| Living room | Main level | 6.07 x 3.47 m |




