
 For rent 50
$2,950/mo
1+2 bed2 bath700–1,100 sq ft
37 Seventeenth Street
New Toronto, Toronto
1 month agoMLS® W13765714
ROYAL LEPAGE REAL ESTATE SERVICES LTD.
85 Ranstone Gardens
Ionview, Toronto, Ontario M1K2T9
For rent· Added
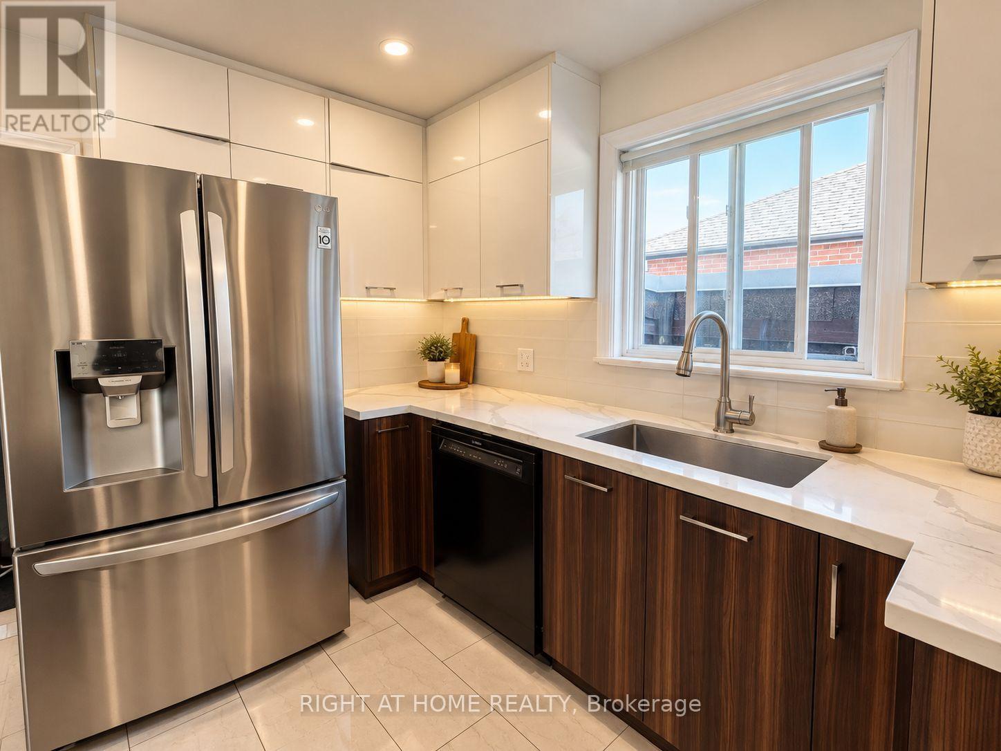
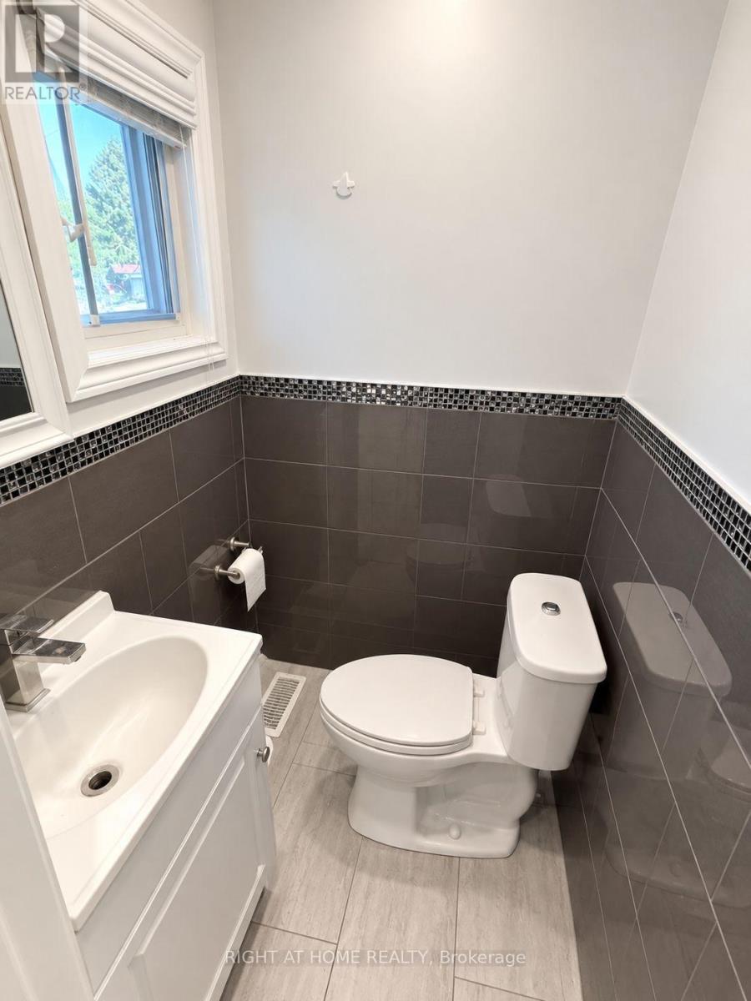
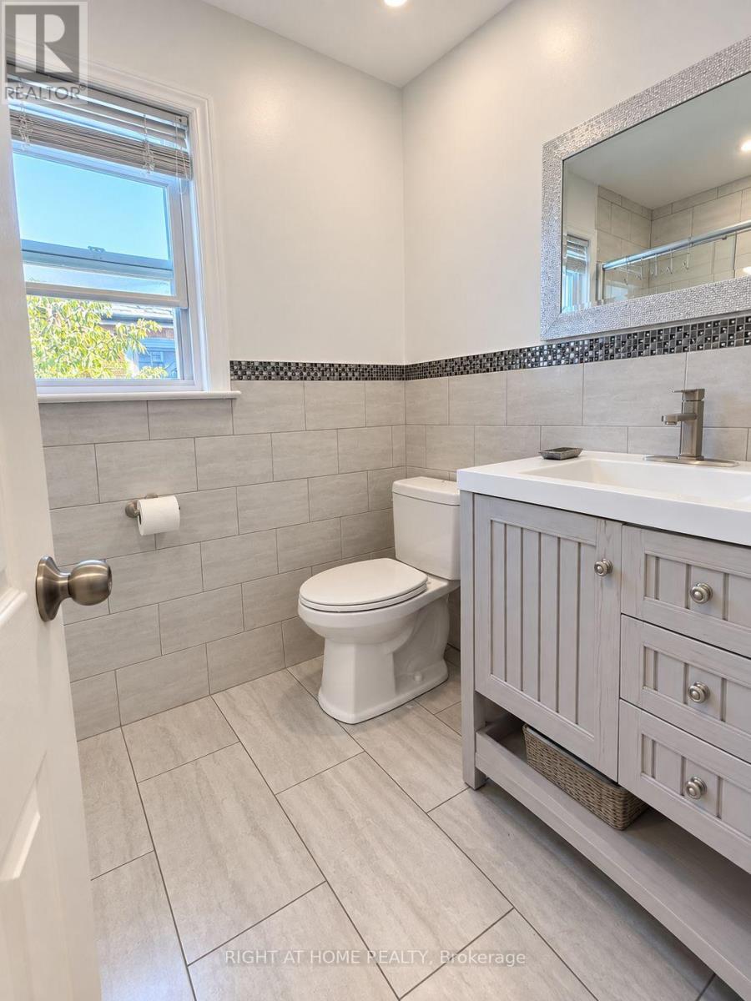
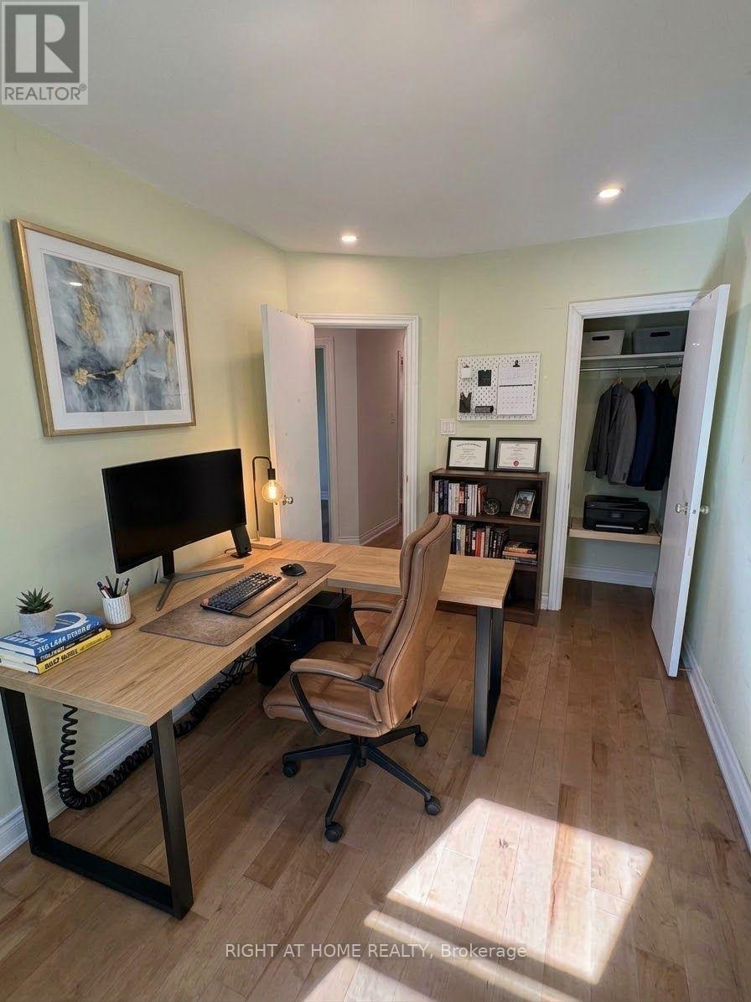
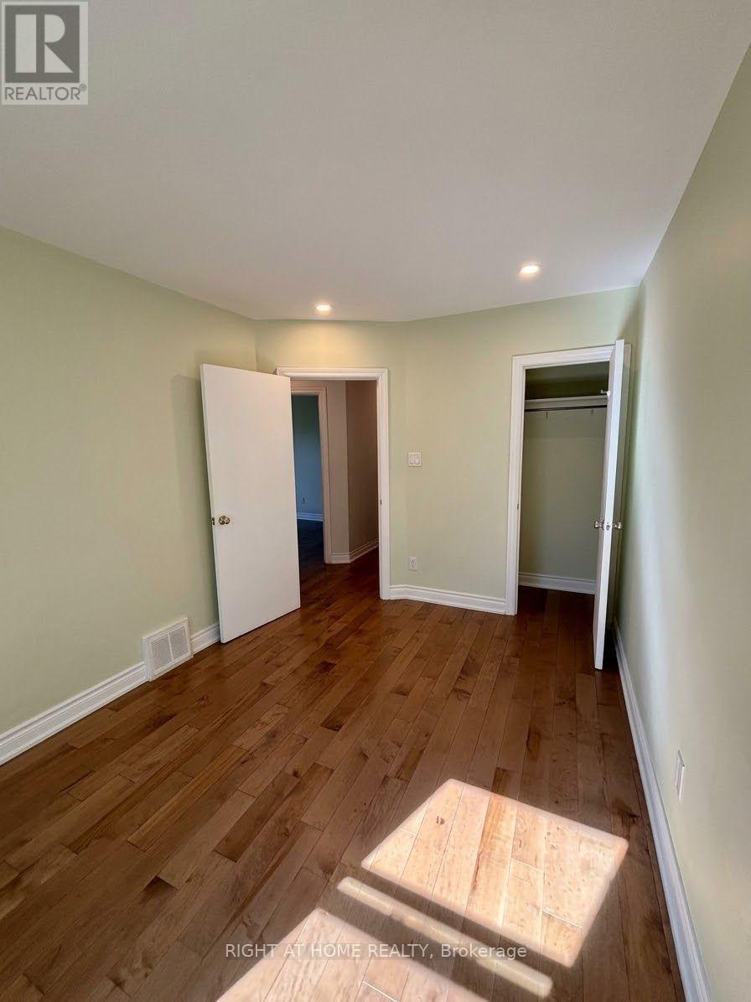
Welcome to this modern, move-in-ready bungalow offering a bright open-concept layout enhanced by hardwood flooring throughout, modern electrical fixtures, and abundant natural daylight from its north-facing orientation. The stylish kitchen is a true highlight, featuring a stunning backsplash and a spacious island that flows effortlessly into the living area. Complete with 1.5 baths, efficient forced-air heating, and central AC, this home is nestled in a safe, quiet, family-friendly Scarborough neighborhood just moments from parks, schools, and groceries. Commuting is a breeze being minutes away from the Kennedy Subway and GO Station, under 45 minutes to downtown Toronto, and a 10-minute drive to Highway 401, while outside you will find a spacious backyard and two dedicated parking spots, including a carport. *Some pictures may be virtually staged*
Map data © OpenStreetMap contributors
No open houses are scheduled for this home.
Can't make it? Request a private viewing.
| Primary Bedroom | Main level | 3.048 x 3.66 m |
| Bedroom 2 | Main level | 2.75 x 3.64 m |
| Bedroom 3 | Main level | 2.75 x 3.64 m |




