
 For rent 50
$2,950/mo
1+2 bed2 bath700–1,100 sq ft
37 Seventeenth Street
New Toronto, Toronto
1 month agoMLS® W13765714
ROYAL LEPAGE REAL ESTATE SERVICES LTD.
85 Wood Street #716
Church-Yonge Corridor, Toronto, Ontario M4Y0E8
For rent· Added
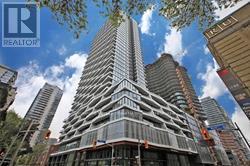
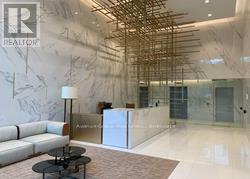
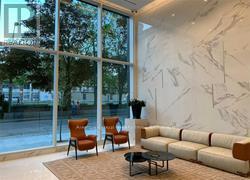
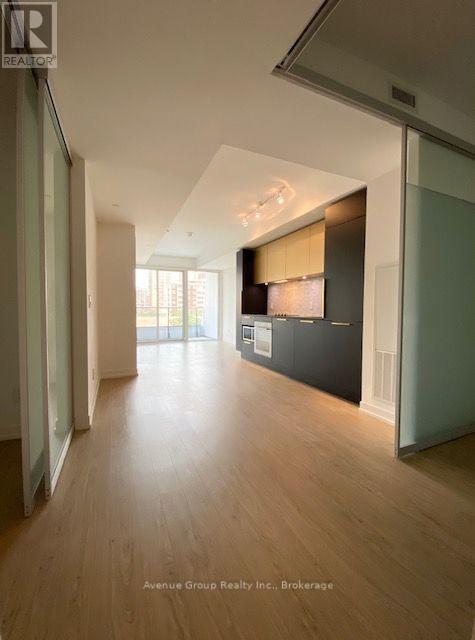
Welcome To Axis Condos In The Heart Of Downtown Toronto! This Bright And Spacious 2 Bedroom + Den, 2 Bathroom Suite Offers Over 700 Sq. Ft. Of Well-Designed Living Space With A Functional Open-Concept Layout. Enjoy Floor-To-Ceiling Windows, Modern Finishes, A Contemporary Kitchen With Built-In Appliances, And A Den Ideal For A Home Office Or Additional Living Space. Conveniently Located Just Steps From The TTC Subway, Toronto Metropolitan University, University Of Toronto, Loblaws, Eaton Centre, Dundas Square, Restaurants, Cafés And Everyday Amenities. Residents Enjoy Excellent Building Amenities Including 24-Hour Concierge, Fitness Centre, Yoga Room, Party Room, Outdoor Terrace, Guest Suite, Business/Co-Working Space And More. An Ideal Home For Students, Professionals Or Anyone Looking For Comfortable And Convenient Downtown Living.
Map data © OpenStreetMap contributors
No open houses are scheduled for this home.
Can't make it? Request a private viewing.
| Living room | Ground level | 3.25 x 6.76 m |
| Dining room | Ground level | 3.25 x 6.76 m |
| Kitchen | Ground level | 3.25 x 6.76 m |
| Primary Bedroom | Ground level | 2.74 x 3.63 m |
| Bedroom 2 | Ground level | 2.44 x 2.49 m |
| Den | Ground level | 2.28 x 1.88 m |




