
 For rent 50
$3,200/mo
1+1 bed2 bath800–899 sq ft
2119 Lake Shore Boulevard West #217
Mimico, Toronto
27 days agoMLS® W13794744
RIGHT AT HOME REALTY
853 Huntingwood Drive #1
Tam O'Shanter-Sullivan, Toronto, Ontario M1T3L7
For rent· Added
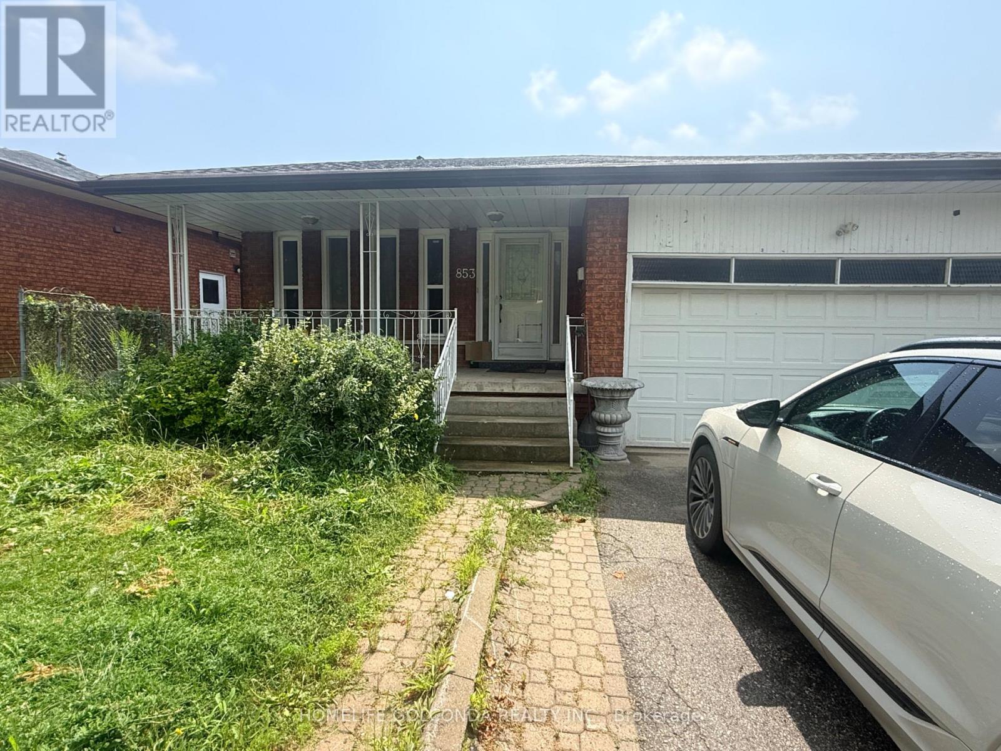
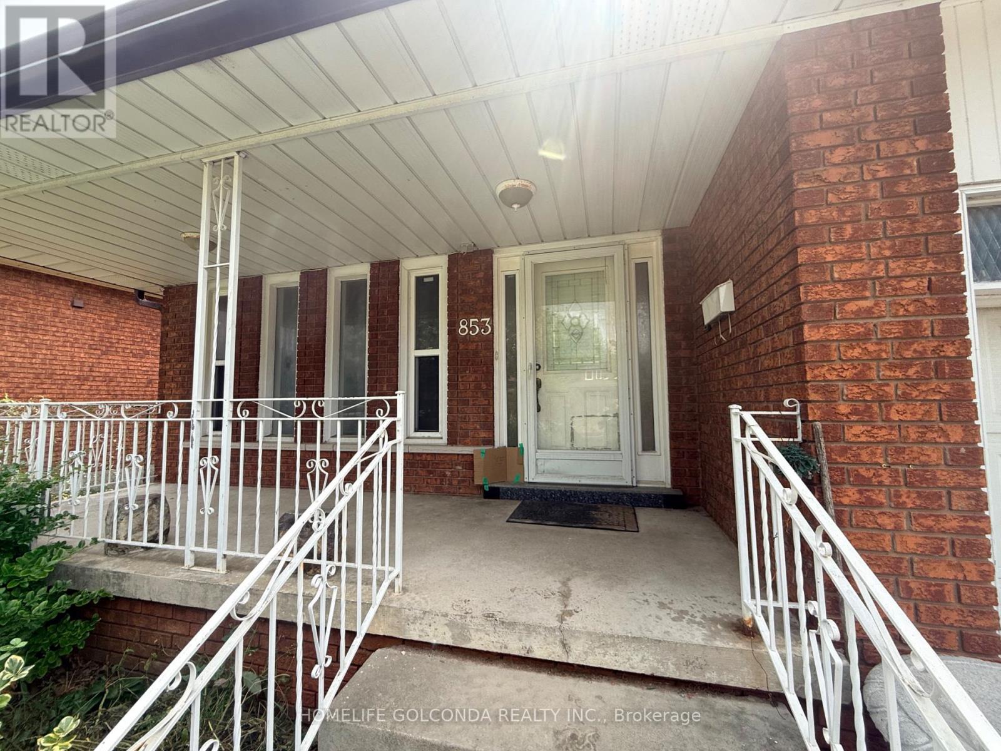
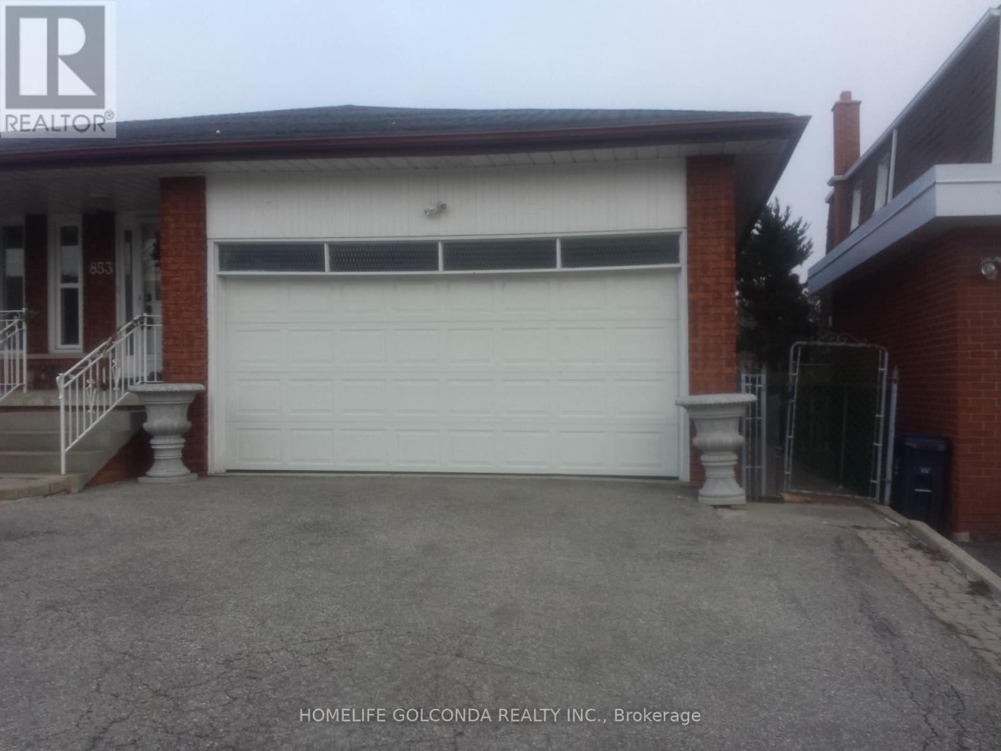
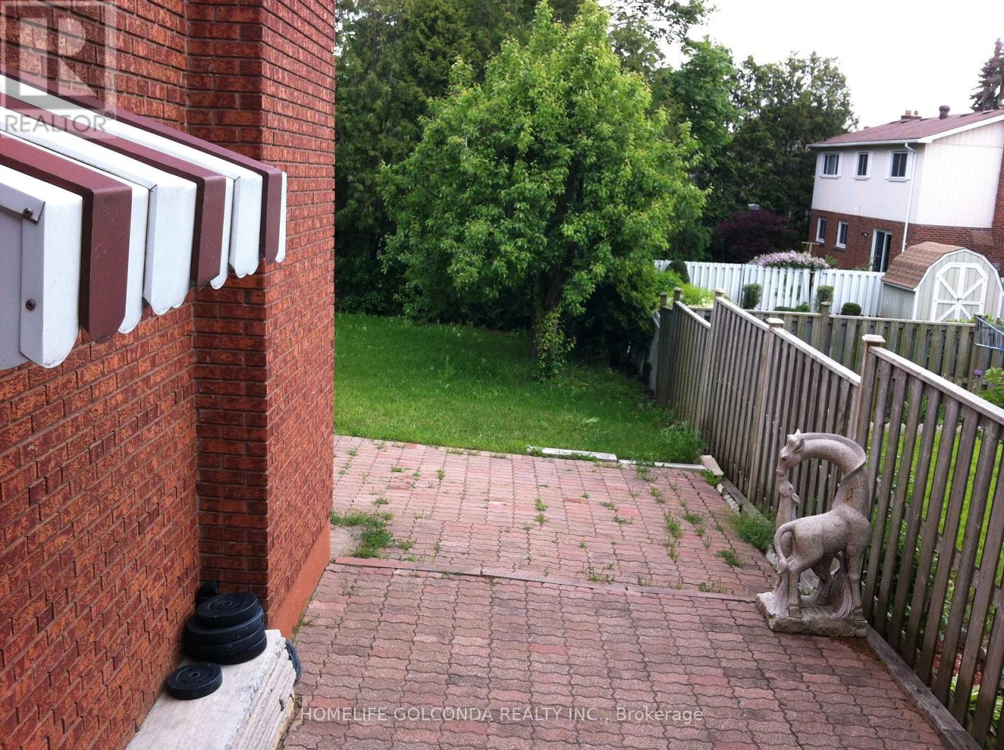
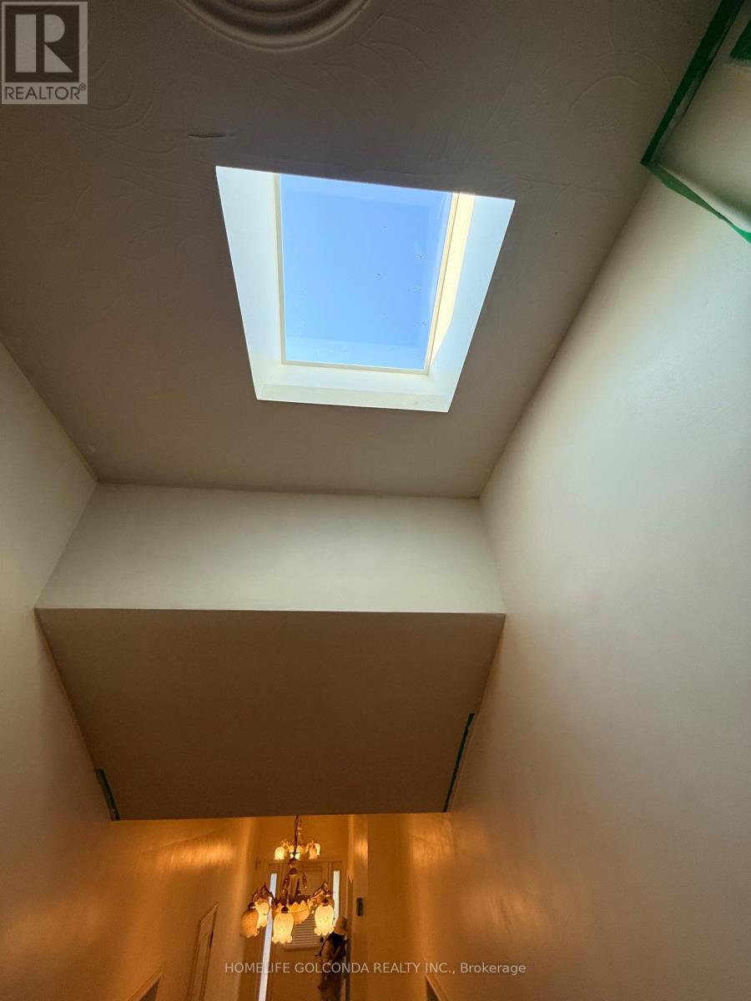
Front Unit of Elegant House at quiet tree lined street, Perfect for any family, walk or mins drive to all Amenities ( Walmart, No Frills, Church, Schools, Go Transit, Restaurants, Hwy401/404....). All Fresh Painting, four bedrooms: Spacious Three Bedrooms with closet on upper level, Master Room with 4Pc spacious Washroom Ensuite and Walk-In Closet, Plus the fourth bedroom on main, Very big family room ( or Dining Room ), Kitchen ope to Patio . New Fridge, New Toilet, New Washer/Dryer combo, Plenty of cabinets and Two Skylights for natural lights for Kitchen and Upper floor. Two Driveway Parkings.
Map data © OpenStreetMap contributors
No open houses are scheduled for this home.
Can't make it? Request a private viewing.
| Family room | Ground level | 4.3 x 3.6 m |
| Primary Bedroom | Second level | 4.3 x 4.04 m |
| Bedroom 2 | Second level | 3.81 x 3.38 m |
| Bedroom 3 | Second level | 3.81 x 3.51 m |
| Bedroom 4 | Ground level | 3.64 x 3.28 m |
| Kitchen | Ground level | 5.56 x 3.82 m |




