
 For rent 50
$3,200/mo
1+1 bed2 bath800–899 sq ft
2119 Lake Shore Boulevard West #217
Mimico, Toronto
26 days agoMLS® W13794744
RIGHT AT HOME REALTY
86 Kenwood Avenue #1
Humewood-Cedarvale, Toronto, Ontario M6C2S2
For rent· Added
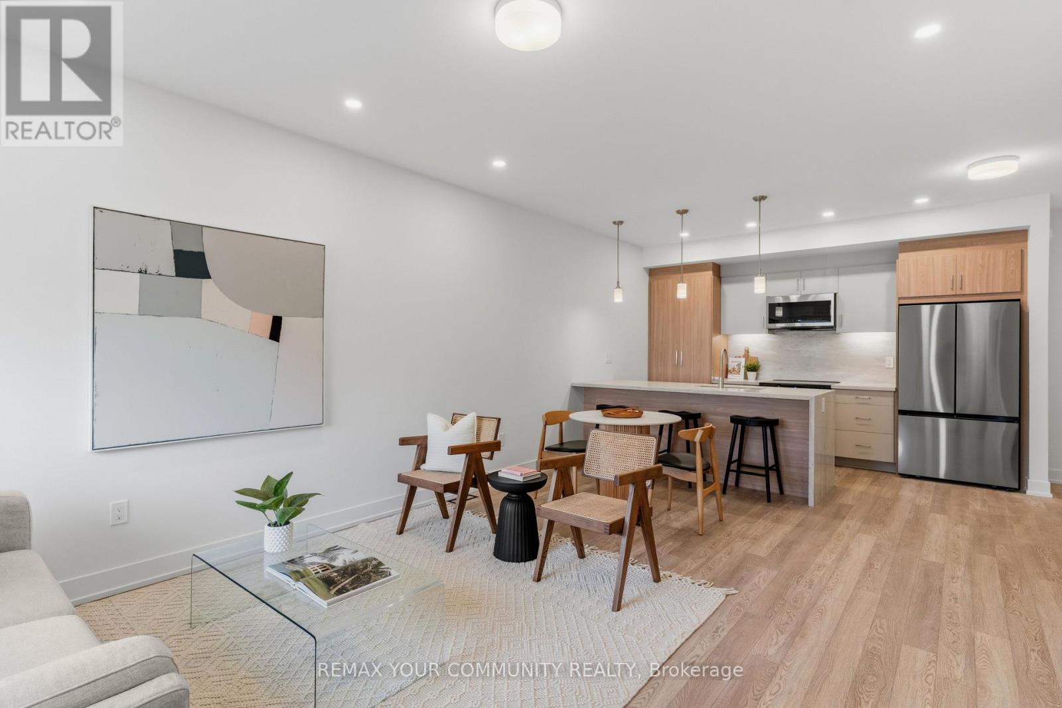
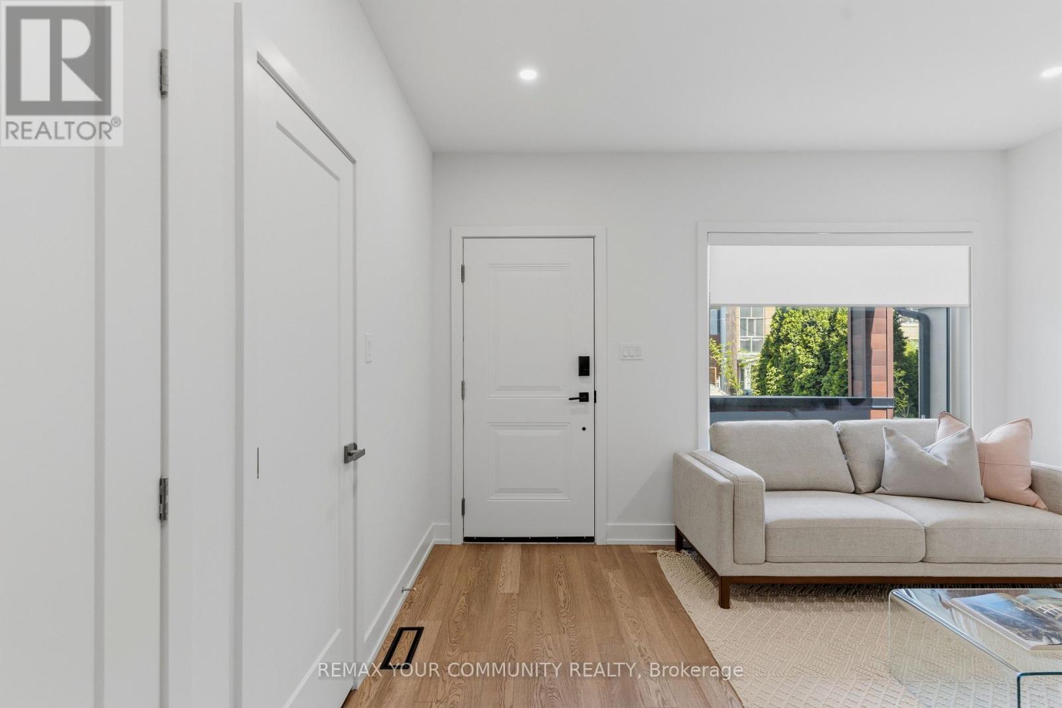
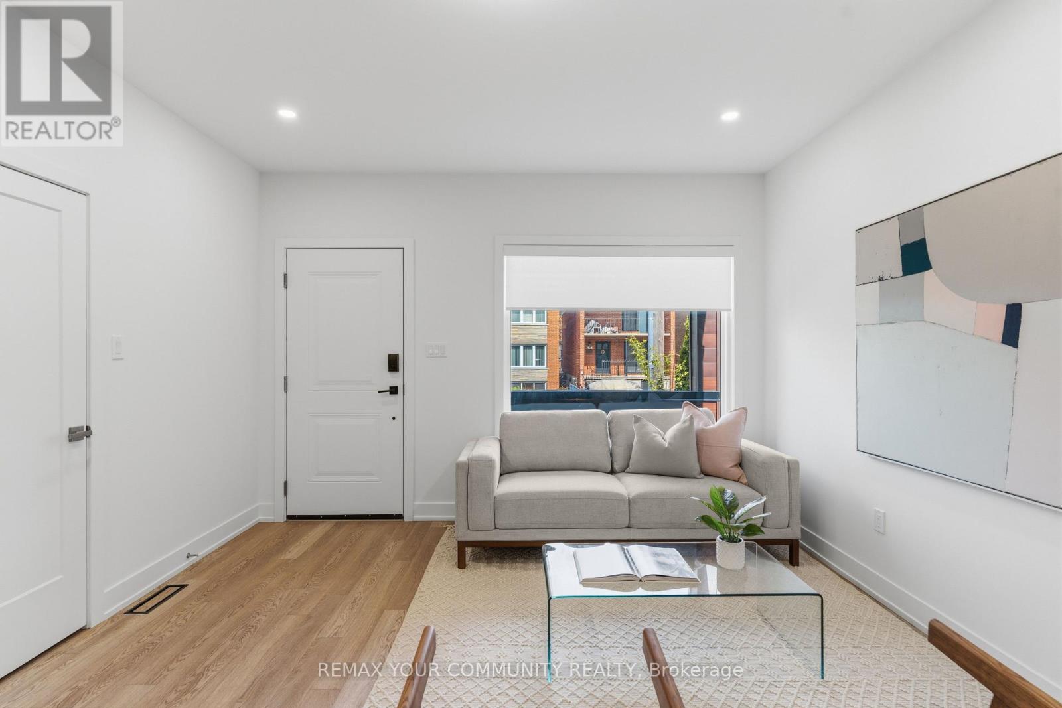
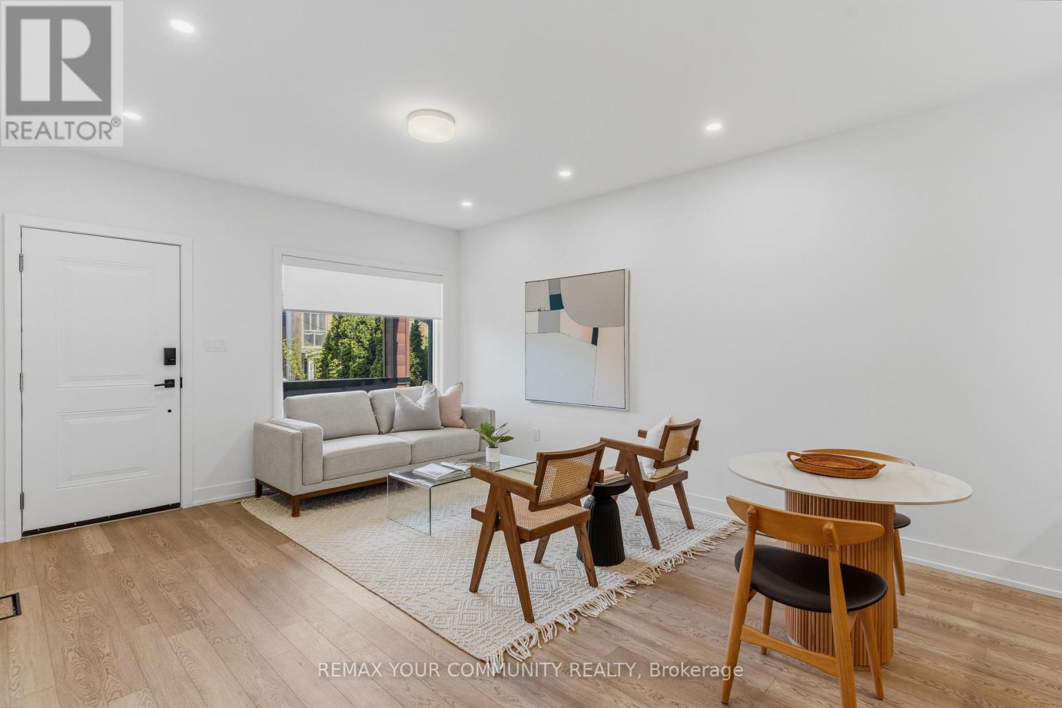
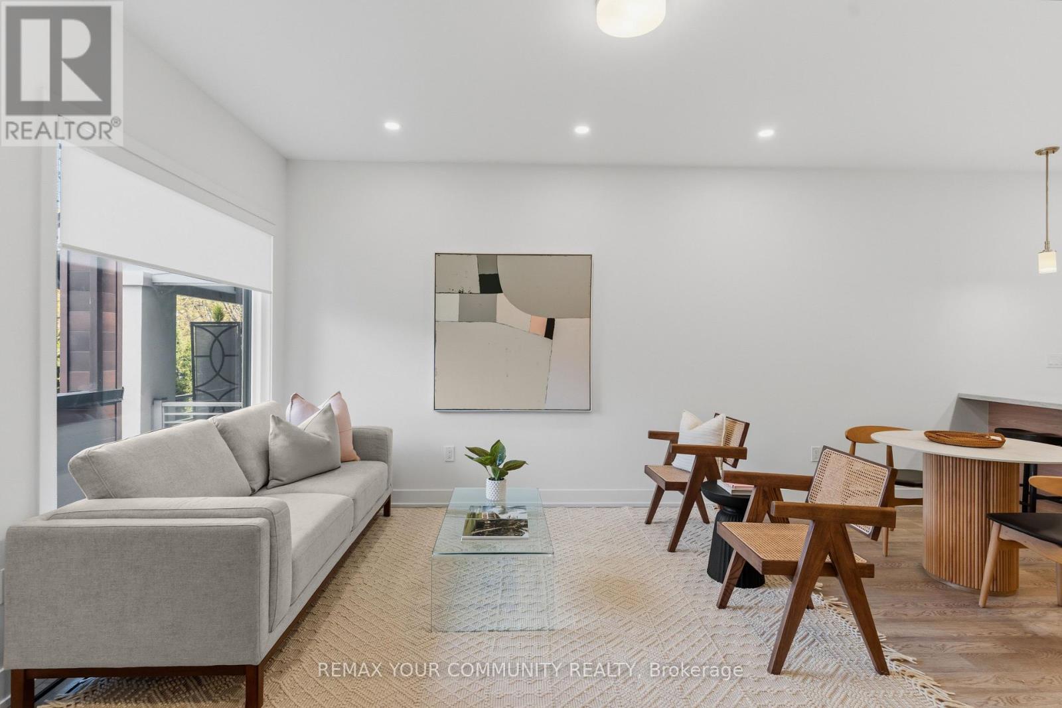
Never been lived in. 86 Kenwood Ave is a brand-new three-bedroom, two-bath suite - just over1,100 sq ft across two levels, with 9-foot ceilings and windows that keep it bright through most of the day. The kitchen is custom: a waterfall-edge quartz peninsula, soft-close cabinetry and drawers, stainless steel appliances. The primary bedroom has a built-in closet system with double rods, shelving and drawers. In-suite laundry, central heat and air, smart locks with keyless entry from your phone, and exterior cameras. All-electric and individually metered, with high-performance insulation, so your utilities are yours to control and there isn't much to pay for. Humewood-Cedarvale is a quiet residential pocket with daily essentials a short walk away. St.Clair West subway station, bus routes, Cedarvale Station, parks, schools and shopping are all close, and the highways aren't far.
Map data © OpenStreetMap contributors
No open houses are scheduled for this home.
Can't make it? Request a private viewing.
| Living room | Main level | 7.65 x 4.88 m |
| Primary Bedroom | Basement | 3.32 x 2.77 m |
| Bedroom 2 | Basement | 2.71 x 2.68 m |
| Bedroom 3 | Basement | 2.74 x 2.87 m |
| Bathroom | Basement | 1.25 x 2.13 m |
| Bathroom | Basement | 1.25 x 2.16 m |




