
 For sale 50
$375,000
1+1 bed1 bath900–999 sq ft
716 The West Mall #1405
Eringate-Centennial-West Deane, Toronto
15 days agoMLS® W13837116
RE/MAX REALTY SERVICES INC.
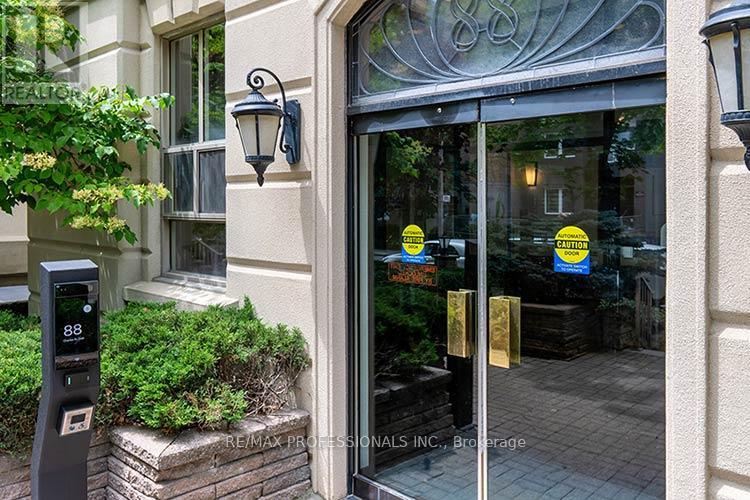
88 Charles Street East #702
Church-Yonge Corridor, Toronto, Ontario M4Y2W7
For sale· Added
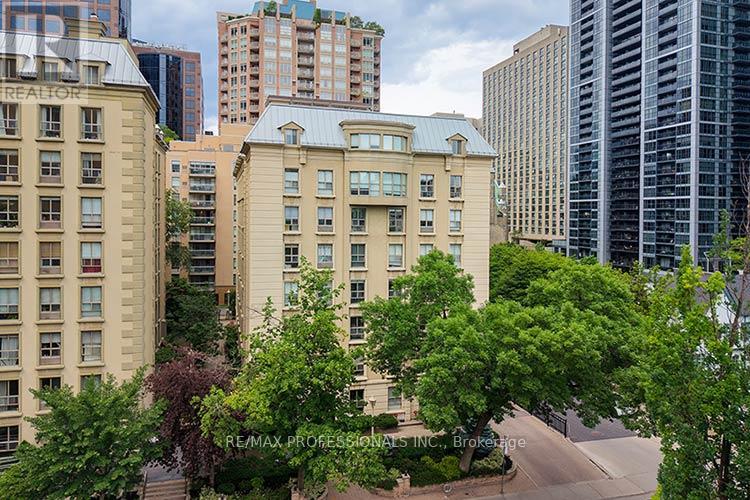
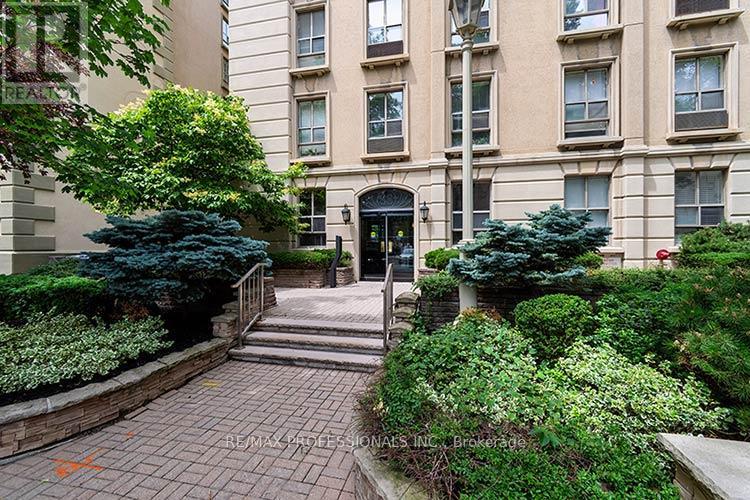
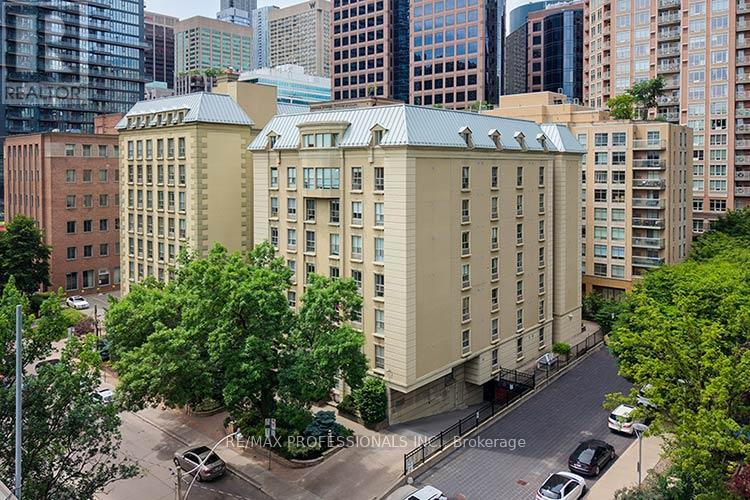
Welcome to suite 702 - 88 Charles St E in the Church/Yonge Corridor of Toronto. This unique penthouse condo offers a combination of livability design and quality in a sought after boutique building. Originally The Waldorf Astoria Hotel now converted to condo living. This luxurious and exceptionally unique 2 storey penthouse near Younge + Bloor offers a large primary bedroom on the upper level with a large closet + spa like ensuite bathroom. An open concept floor plan with wood flooring throughout, updated kitchen with s/s appliances + stone countertops. Skylit upper landing with built ins allow natural lighting. This condo wont disappoint as it features old meeting new and location is fantastic. Walking distance to great shopping and TTC. This condo has it all!
Map data © OpenStreetMap contributors
No open houses are scheduled for this home.
Can't make it? Request a private viewing.
| Kitchen | Main level | 3.1 x 2.74 m |
| Living room | Main level | 4.46 x 3.84 m |
| Dining room | Main level | 4.46 x 3.84 m |
| Primary Bedroom | Upper Level | 4.76 x 4.56 m |




