
 For sale 50
$375,000
1+1 bed1 bath900–999 sq ft
716 The West Mall #1405
Eringate-Centennial-West Deane, Toronto
15 days agoMLS® W13837116
RE/MAX REALTY SERVICES INC.
88 Corporate Drive #316
Woburn, Toronto, Ontario M1H3G6
For sale· Added
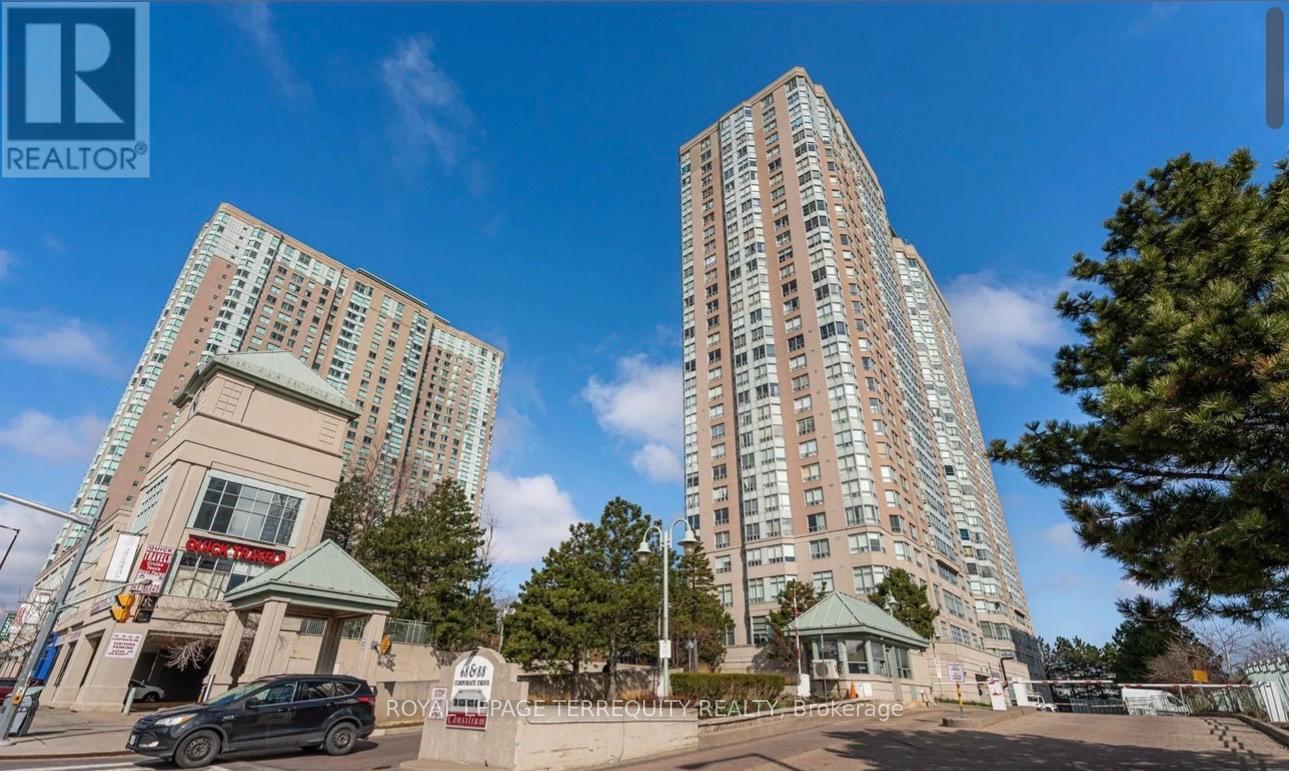
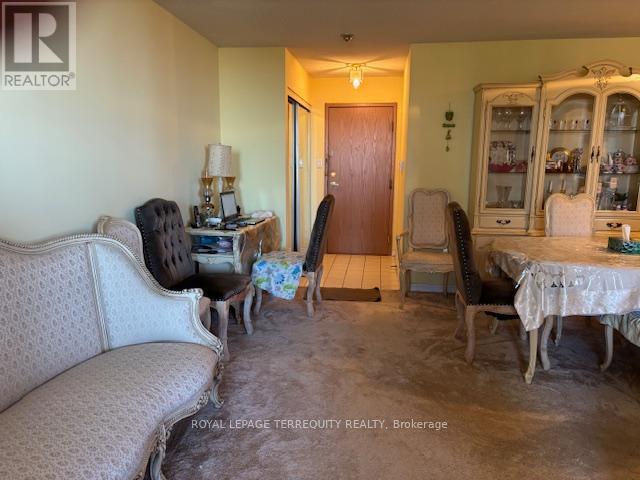
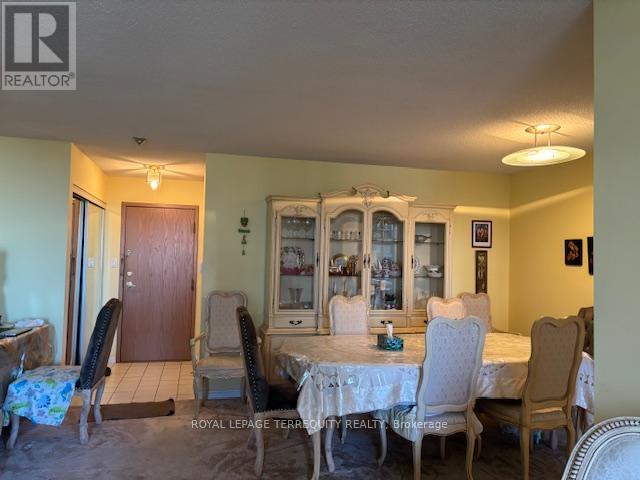
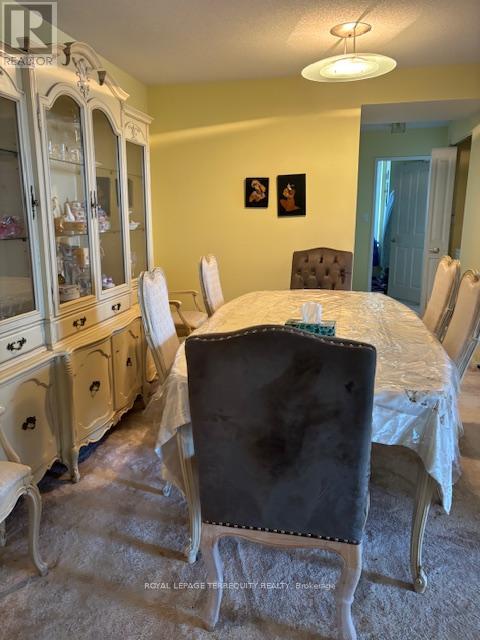
Elegant & Luxurious Tridel Consilium 'I' Building. Welcome to this rarely offered 2-bedroom+ Solarium (Used As Sunroom). Scarborough's most sought-after locations near STC! Boasting a smart and Spacious Layout, Ensuite Laundry, generous living and dining area. Enjoy one of the very few units with its own private Sunroom perfect for relaxing or entertaining. Condo Fee Incl All Utilities. Incredible amenities include indoor/outdoor pools, badminton & tennis courts, sauna, jacuzzi, ping pong, billiards, squash, and top-notch building security. Unbeatable location with easy access to Hwy 401, TTC, and walking distance to Scarborough Town Centre, high-ranked schools, and more! Open Unobstructed View. Short Drive To Centennial College. TTC At Door Steps
Map data © OpenStreetMap contributors
No open houses are scheduled for this home.
Can't make it? Request a private viewing.
| Living room | Flat | 8.5 x 8 m |
| Dining room | Flat | 8.5 x 8 m |
| Primary Bedroom | Flat | 6.5 x 3.2 m |
| Bedroom 2 | Flat | 3.5 x 3.2 m |
| Bathroom | Flat | 3.1 x 1.9 m |
| Bathroom | Flat | 3.2 x 1.6 m |
| Sunroom | Flat | 5 x 3.5 m |




