
 For rent 50
$3,500/mo
3+1 bed4 bath1,100–1,500 sq ft
34 Blue Anchor Trail
Rouge E10, Toronto
1 month agoMLS® E13750968
RE/MAX CROSSROADS REALTY INC.
88 Dairy Drive
Clairlea-Birchmount, Toronto, Ontario M1L0E9
For rent· Added
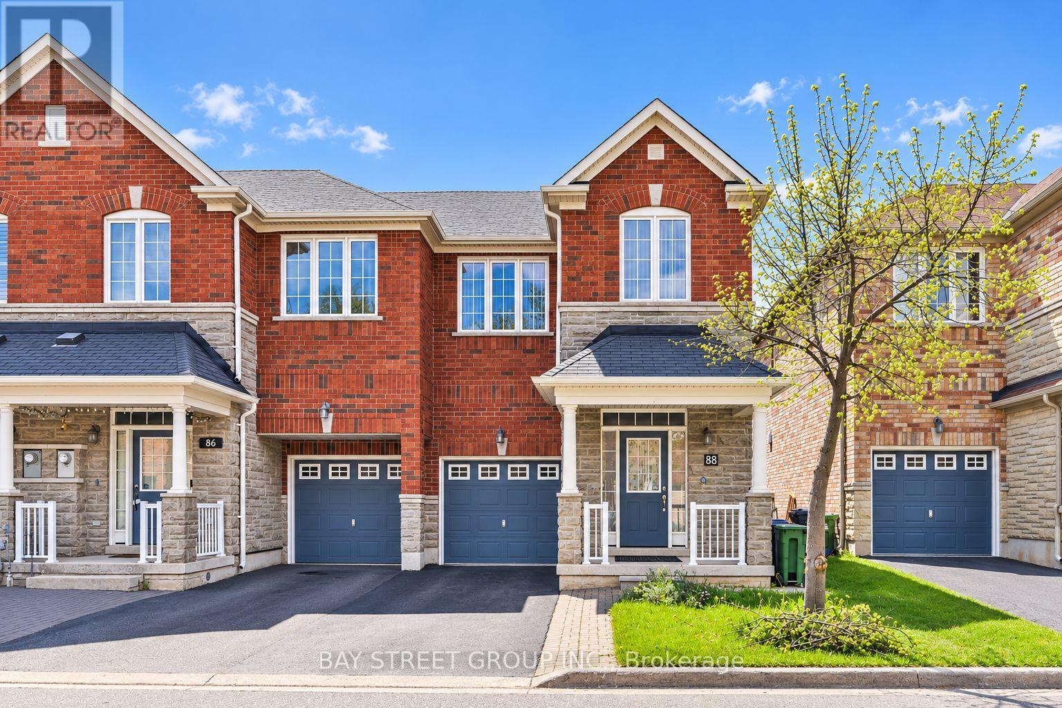
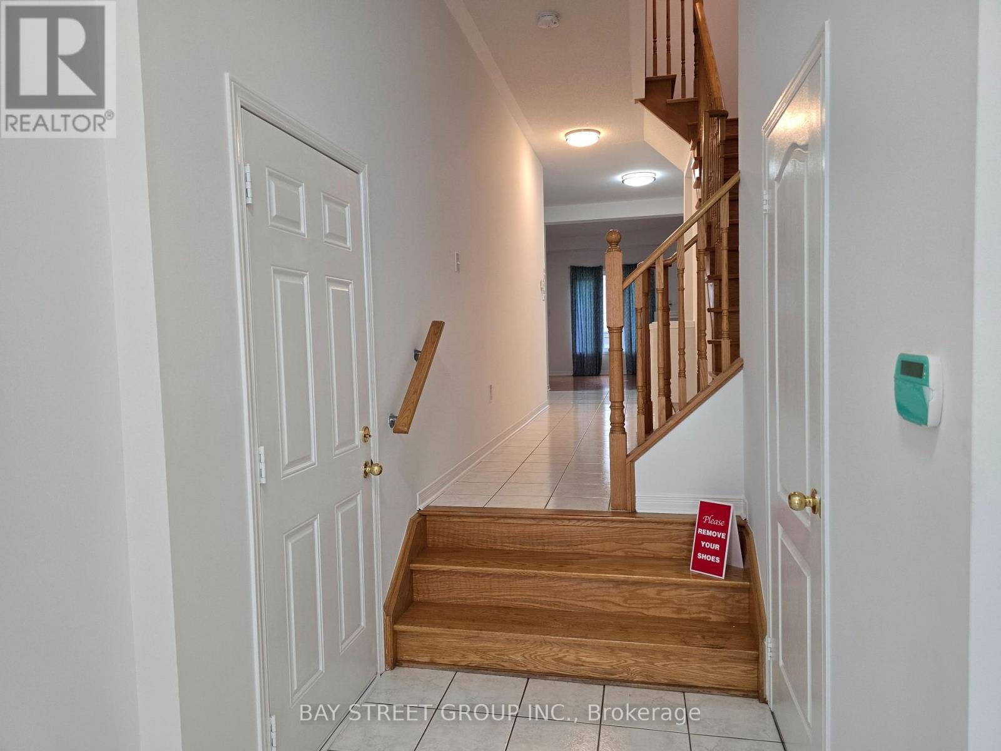
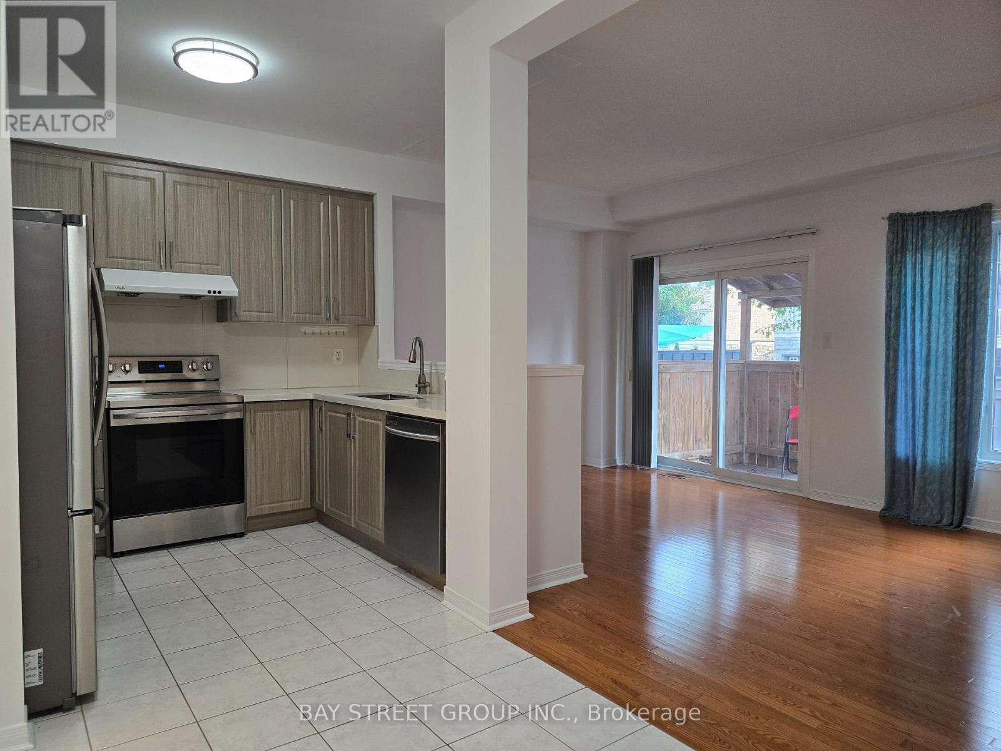
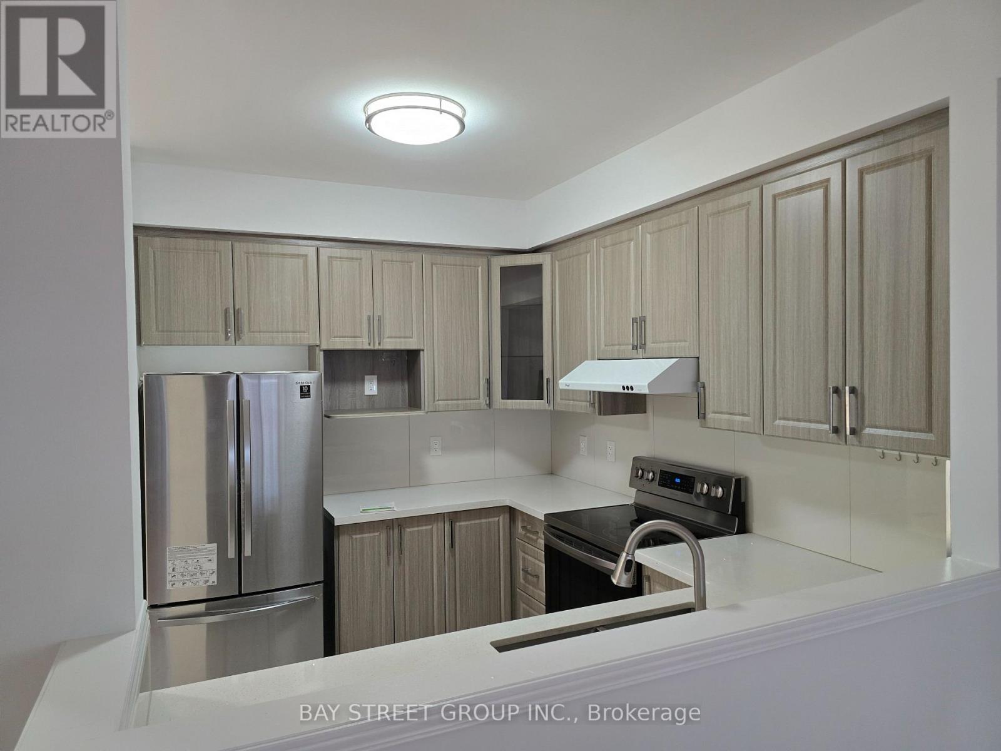
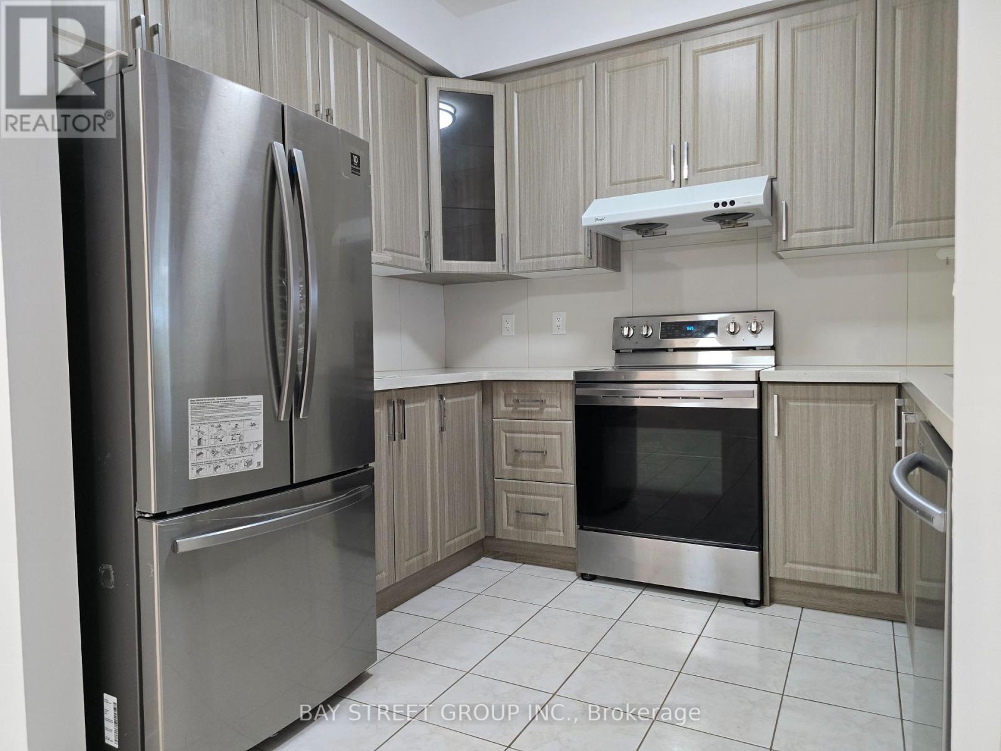
*Virtual Tour available!* Welcome to 88 Dairy Dr! A rarely offered end-unit townhome in the heart of East Toronto, perfectly suited for families and young professionals alike. Featuring hardwood flooring throughout, this move-in-ready home boasts a bright open-concept layout with a full-sized kitchen, stainless steel appliances, and spacious living and dining areas designed for everyday comfort and entertaining. Step outside to a beautiful walk-out deck overlooking a fully interlocked backyard-an ideal space to enjoy the sunshine and fresh air. The generously sized, sun-filled bedrooms offer ample closet space, while the primary retreat features a large walk-in closet and a private ensuite complete with a relaxing Jacuzzi tub. Ideally located with convenient TTC and highway access, and just minutes from shopping, schools, parks, and recreational amenities, this exceptional end-unit combines comfort, style, and convenience in one of East Toronto's most desirable locations.
Map data © OpenStreetMap contributors
No open houses are scheduled for this home.
Can't make it? Request a private viewing.
| Kitchen | Main level | 2.29 x 2.89 m |
| Family room | Main level | 5 x 2.72 m |
| Dining room | Main level | 2.89 x 2.95 m |
| Primary Bedroom | Main level | 5.59 x 4.12 m |
| Bedroom 2 | Second level | 2.72 x 3.61 m |
| Bedroom 3 | Second level | 2.54 x 2.97 m |




