

 For rent 50
$2,850/mo
1+1 bed1 bath600–699 sq ft
1030 King Street West #230
Niagara, Toronto
26 days agoMLS® C13799194
ROYAL LEPAGE SIGNATURE REALTY
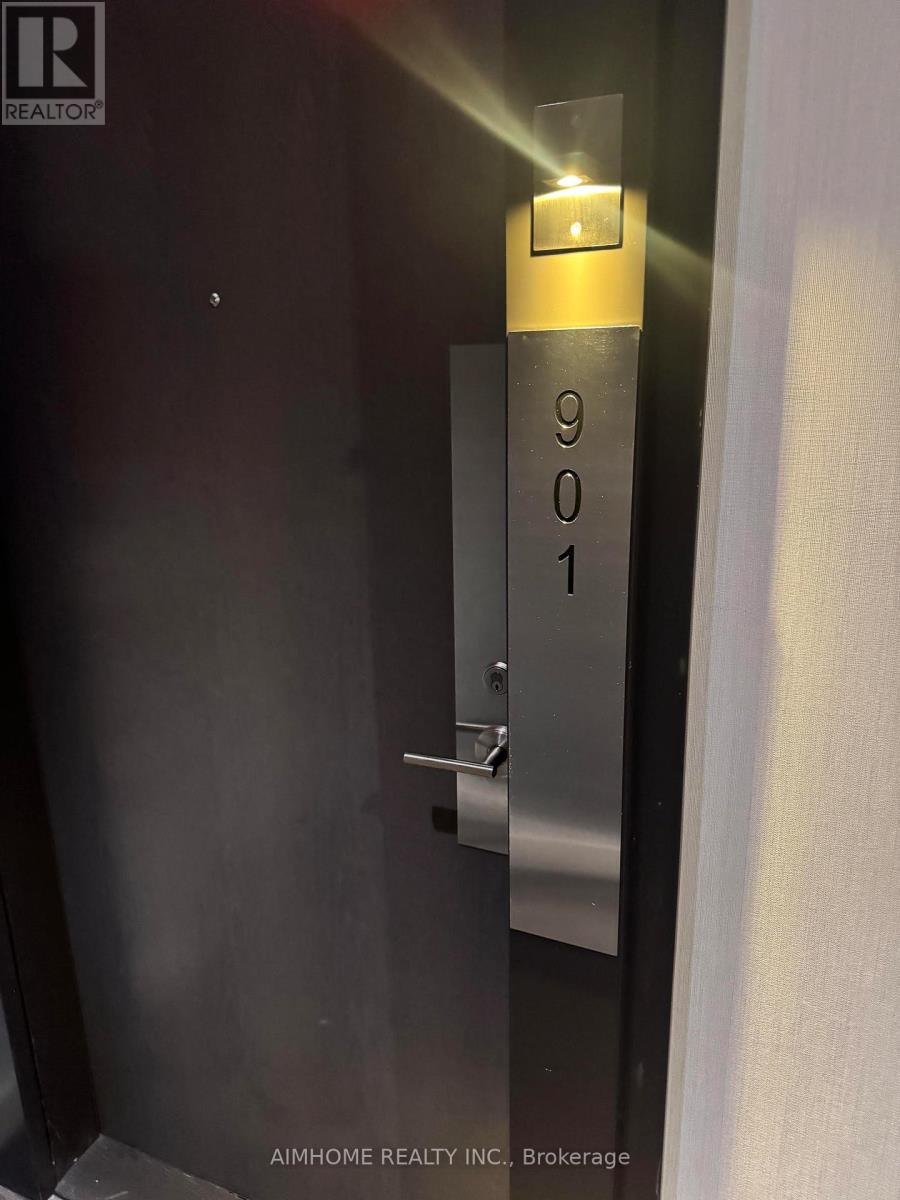
88 Scott Street #901
Church-Yonge Corridor, Toronto, Ontario M5E0A9
For rent· Added
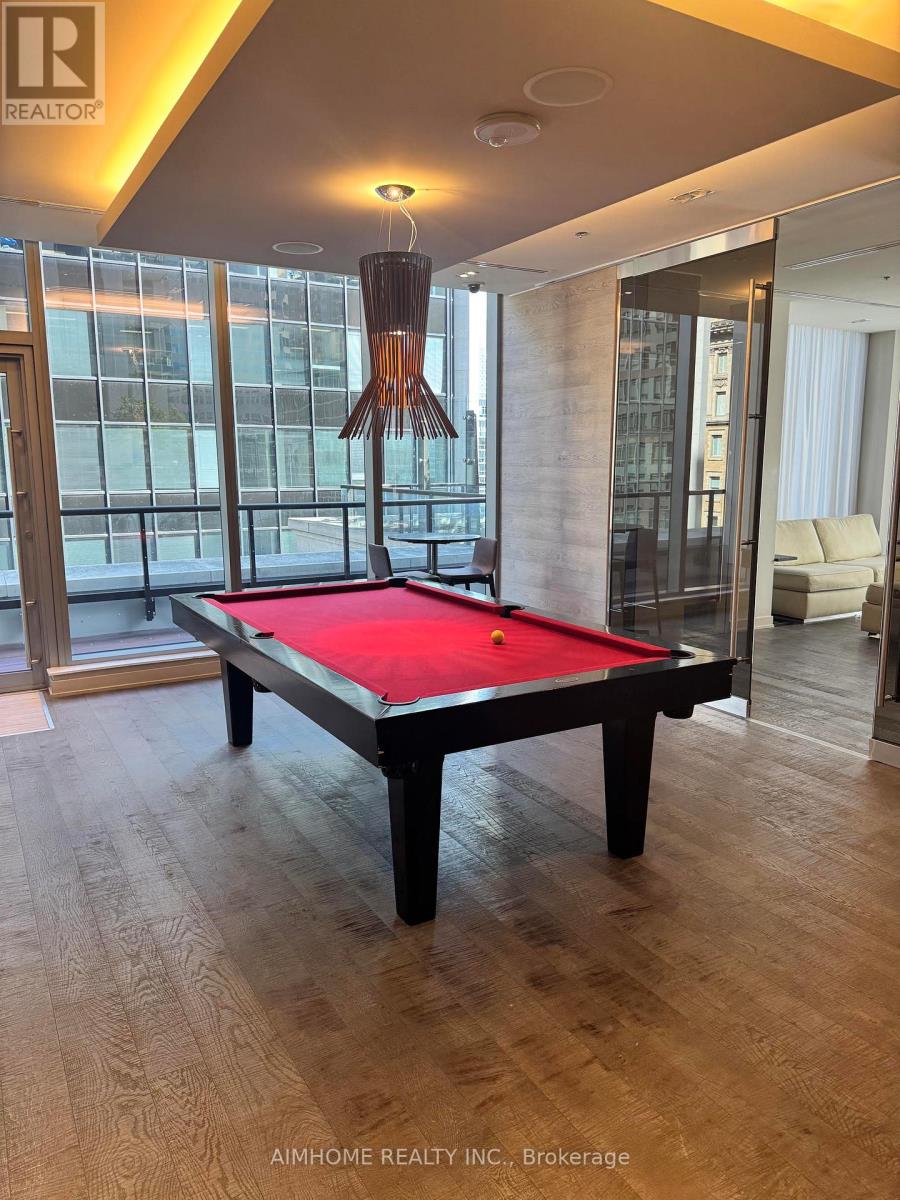
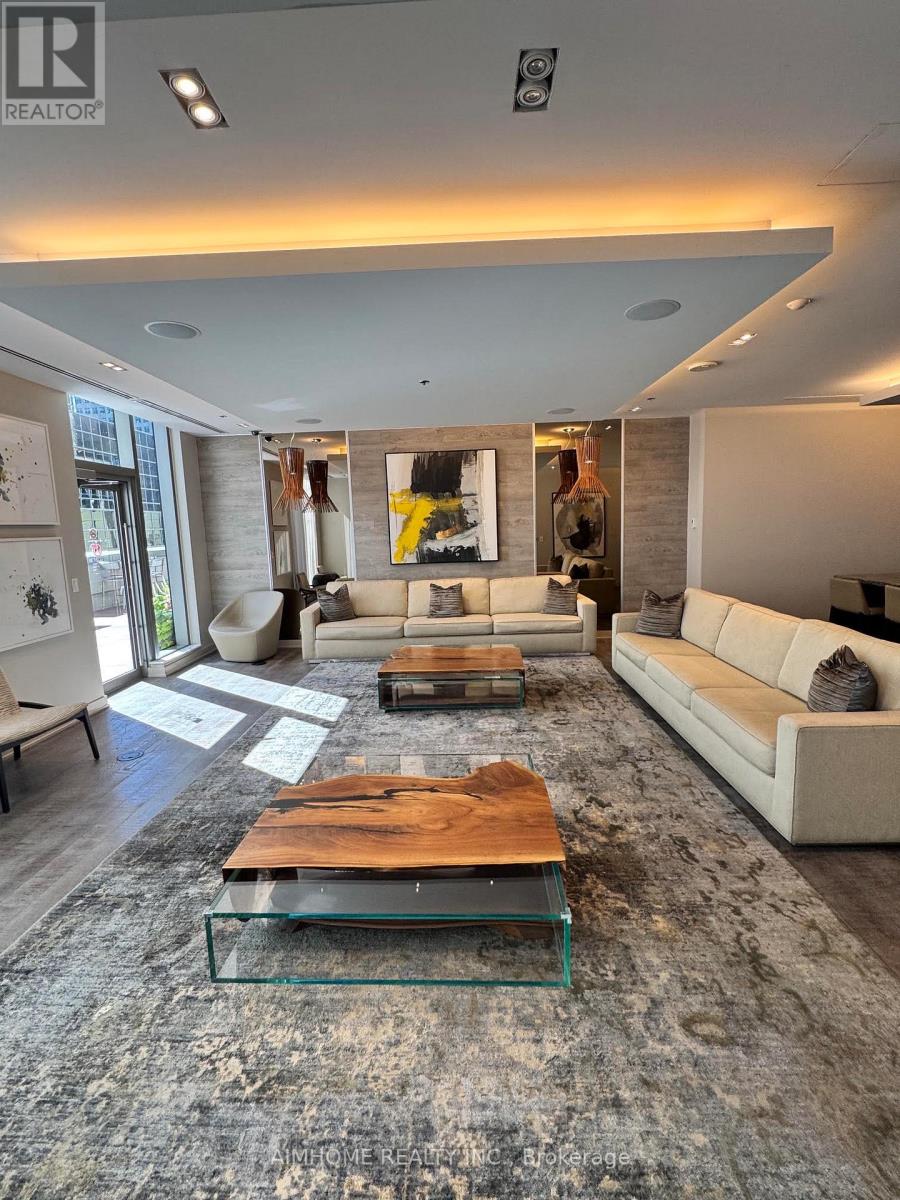
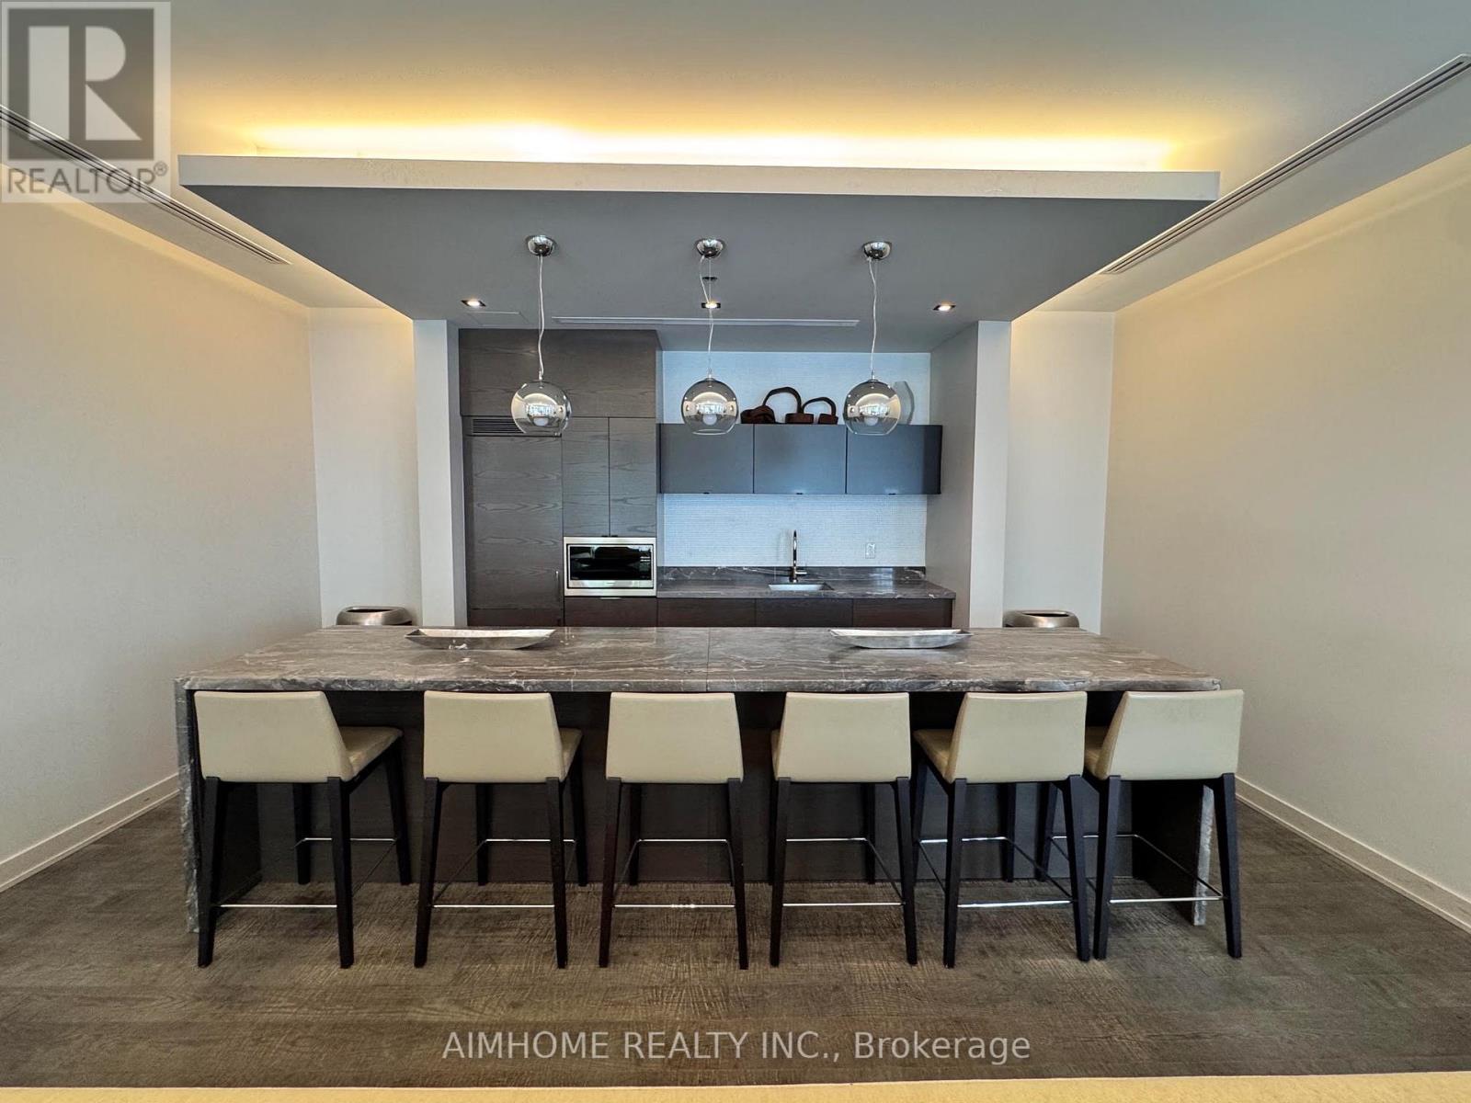
The Heart of Downtown Toronto. This one-bedroom plus den suite offers a functional open-concept layout, a versatile den ideal for a home office or 2nd Bedroom, and a private balcony. Enjoy building amenities including a 24-hour concierge, indoor pool, fitness centre, rooftop terrace and guest suites. Steps to King Station, the Financial District, St. Lawrence Market, Berczy Park, restaurants and shopping, with the best of the city close to home. * 1 Bedroom + Full Size Den + Functional Layout + Private Balcony * Sw Exposure * Floor To Ceiling Windows * Modern Sleek Kitchen W/Breakfast Bar & Quality Finishes * Master Bedroom Overlooks Balcony & Fitted W/His & Hers Closet * Den Can Be Used As 2nd Bedroom * Ensuite Laundry * Tenant Pays Hydro & Water. Looking for AAA+ Tenant .
Map data © OpenStreetMap contributors
No open houses are scheduled for this home.
Can't make it? Request a private viewing.
| Foyer | Main level | 1.82 x 0.91 m |
| Living room | Main level | 3.6 x 3.05 m |
| Dining room | Main level | 3.6 x 3.05 m |
| Kitchen | Main level | 2.44 x 2.13 m |
| Primary Bedroom | Main level | 3.35 x 3.05 m |
| Den | Main level | 2.44 x 2.13 m |
| Bathroom | Main level | 2.43 x 1.67 m |
| Other | Main level | 2.74 x 0.91 m |




