

 For sale 50
$375,000
1+1 bed1 bath900–999 sq ft
716 The West Mall #1405
Eringate-Centennial-West Deane, Toronto
15 days agoMLS® W13837116
RE/MAX REALTY SERVICES INC.
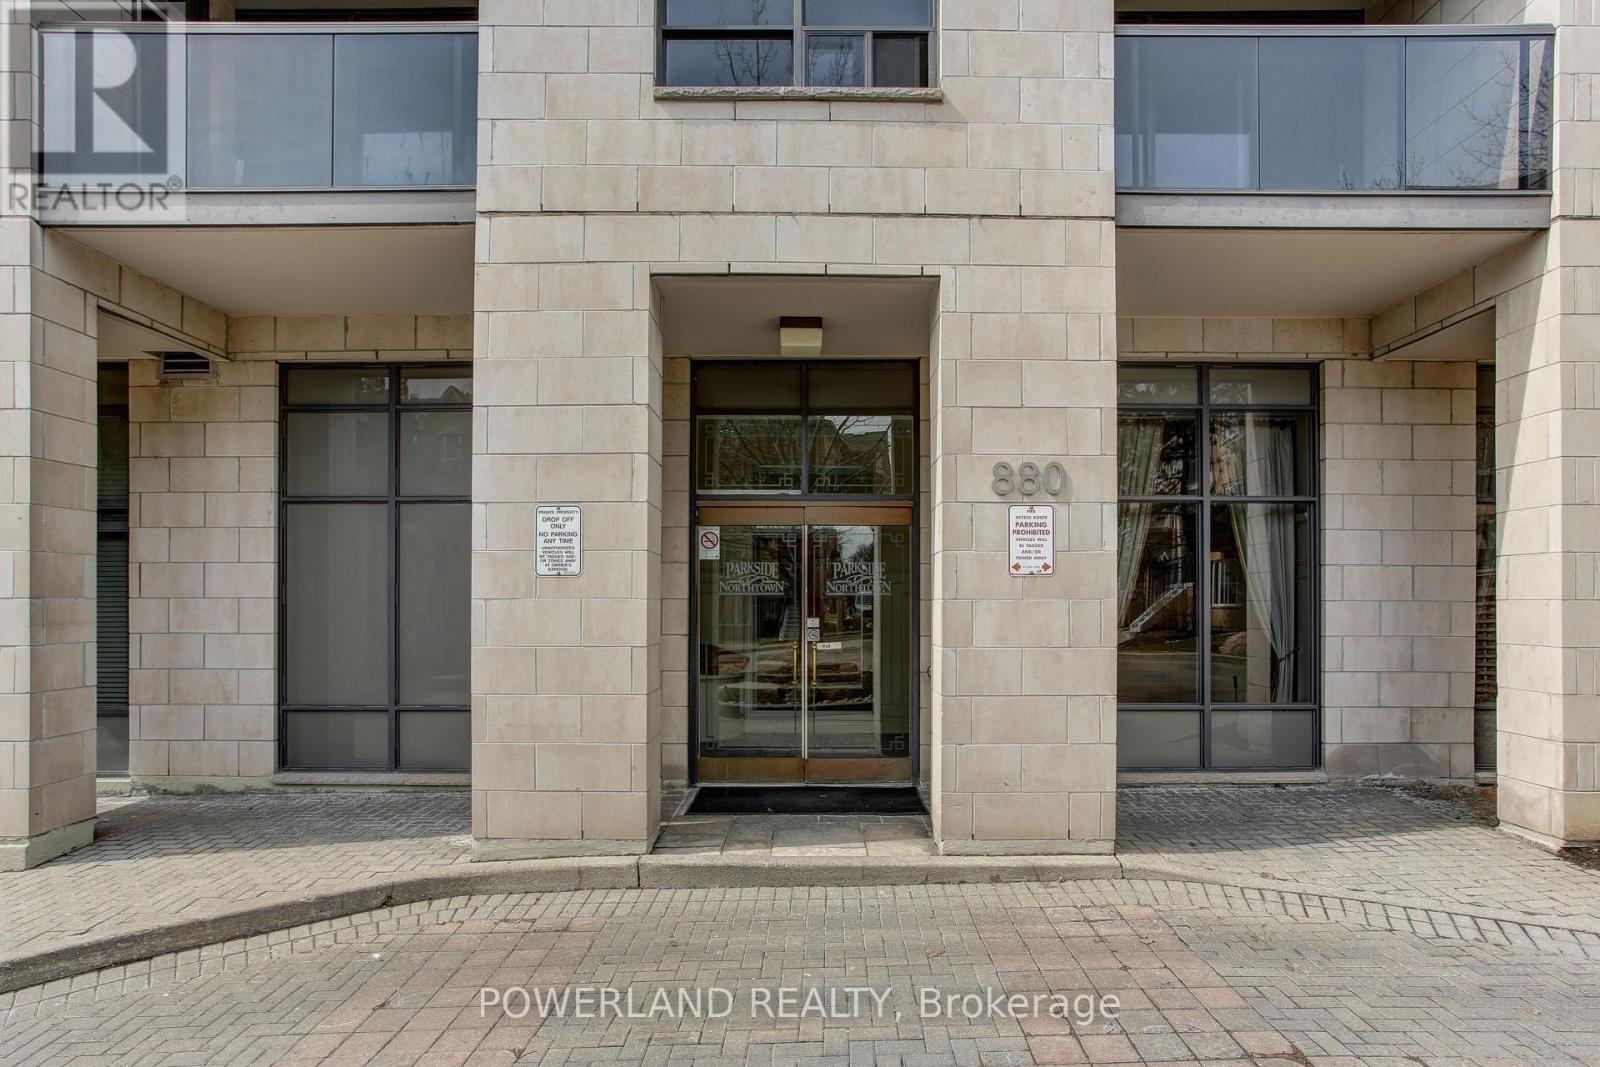
880 Grandview Way #809
Willowdale East, Toronto, Ontario M2N7B2
For sale· Added
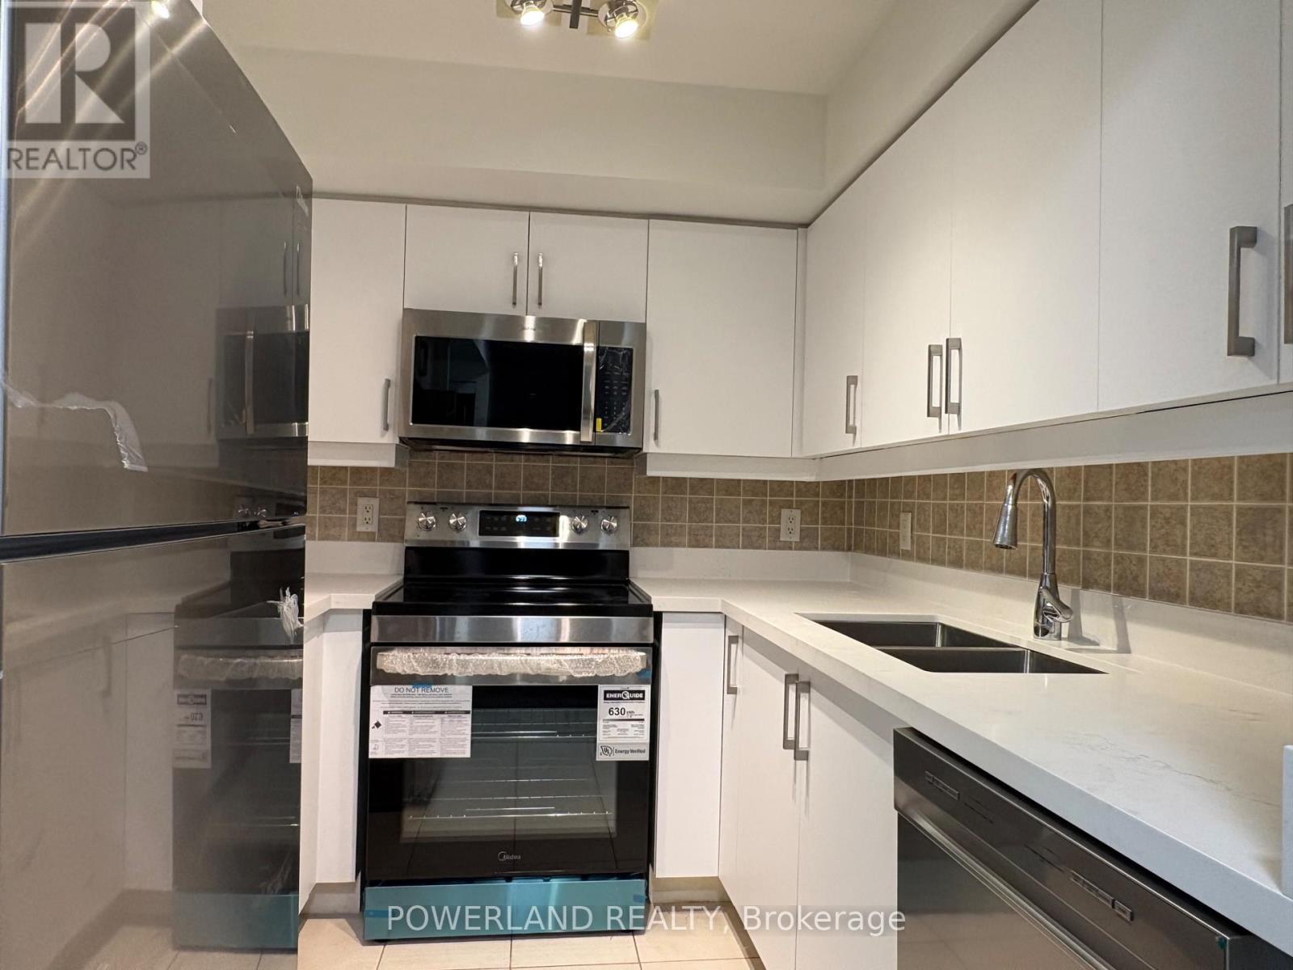
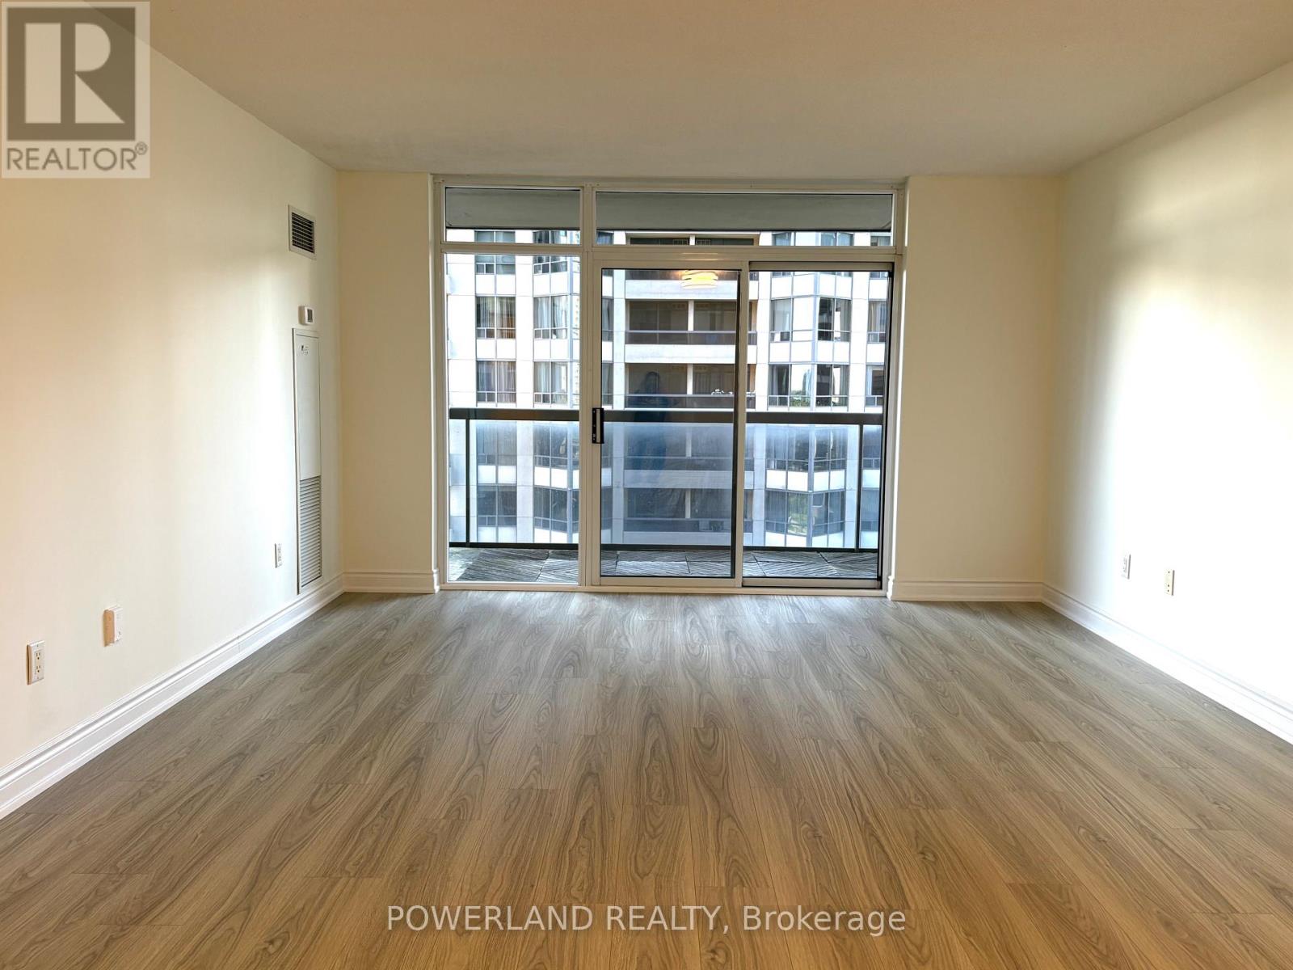
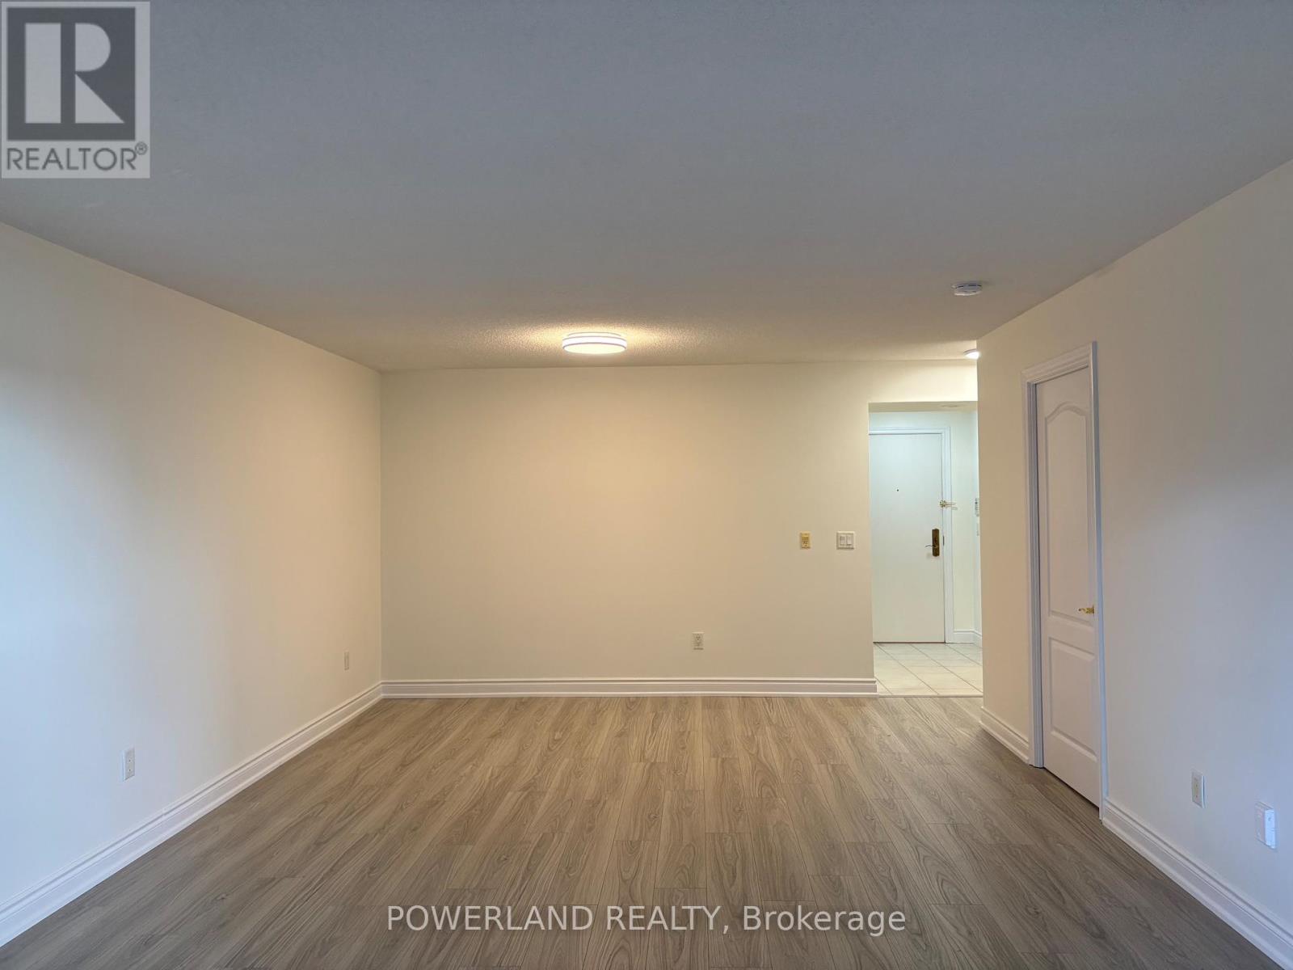
Location, Location, Location!!! Welcome to luxury living in a prestigious Tridel building, located in one of Toronto' most sought-after neighbourhoods! This NEW RENOVATED, spacious 1-bedroom suite boasts breathtaking, panoramic west-facing views, filling the open-concept living space with an abundance of natural light.*** Freshly Painted, New Laminate Flooring in the Living, Dining and Primary Bedroom. Upgraded kitchen equipped with New StainlessSteel Appliances (Fridge, Stove, Dishwasher, Microwave /hoody fan). New Quartz Counter, Double Sink, and Kitchen Cabinets Doors *** Featuring revovated bathroom and elegant mirrored closet doors in the foyer, this unit combines style with functionality. Nestled in a peaceful, gated community, you will enjoy the serenity of your home while being within walking distance to everything you need: Convenient access to 2 subway stations, VIVA transit, Mins drive to Hwy 401. Steps to upcoming T&T and Food Basics Super markets, tons of restaurants, stores, banks, Cinema. Famous North York Public Library and Community Centre ensures unparalleled convenience, etc. Safety and security are top priorities with a 24-hour security gatehouse. On-site, indulge in the building's premium amenities, including an indoor swimming pool w/ Sauna, billiards room, fully equipped gym, party room, and guest suites. ***The maintenance fee COVERS ALL UTILITIES: hydro, heat, water, central AC along with building insurance, common elements, parking, and a locker. No Extra Monthly Bills*** Ample Visitor Parking. *Oasis and relax yourself with most conveniences to all. Don't miss!!!
Map data © OpenStreetMap contributors
No open houses are scheduled for this home.
Can't make it? Request a private viewing.
| Living room | Flat | 6.45 x 4 m |
| Dining room | Flat | 6.45 x 4 m |
| Primary Bedroom | Flat | 4.07 x 3.2 m |




