
 For rent 50
$2,950/mo
1+2 bed2 bath700–1,100 sq ft
37 Seventeenth Street
New Toronto, Toronto
1 month agoMLS® W13765714
ROYAL LEPAGE REAL ESTATE SERVICES LTD.
8834 Sheppard Avenue East
Rouge E11, Toronto, Ontario M1B6J4
For rent· Added
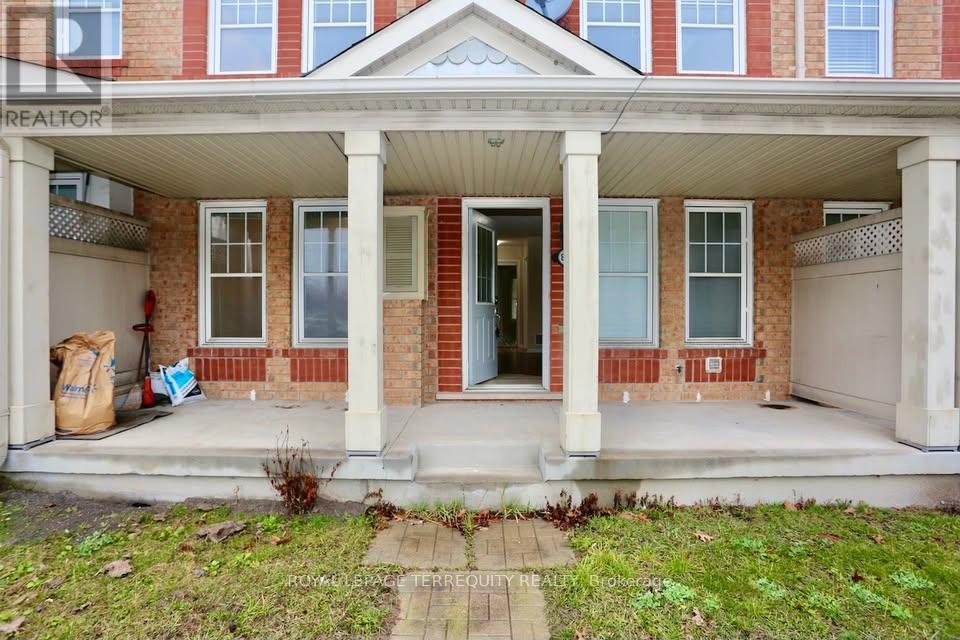
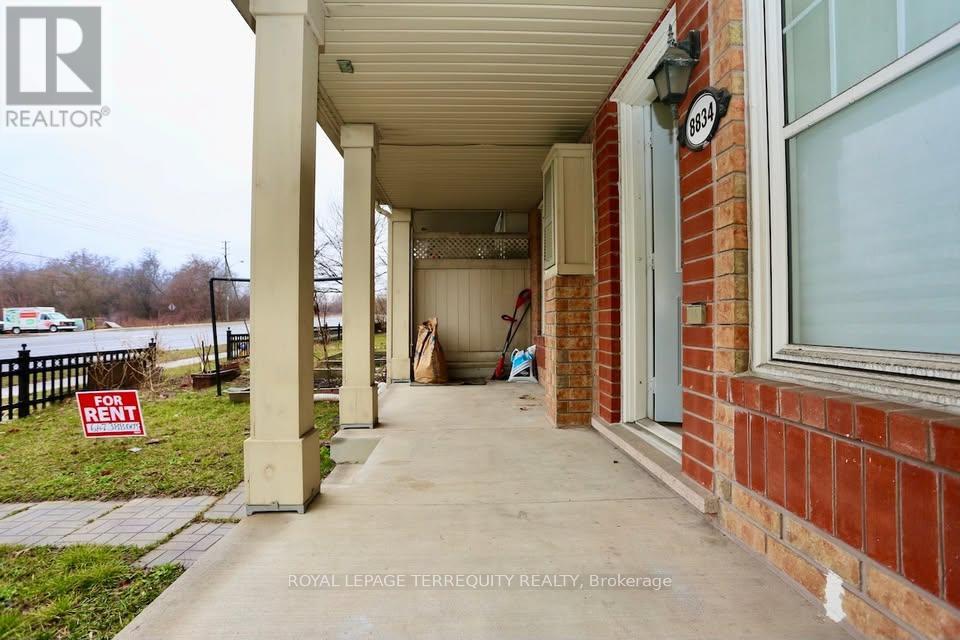
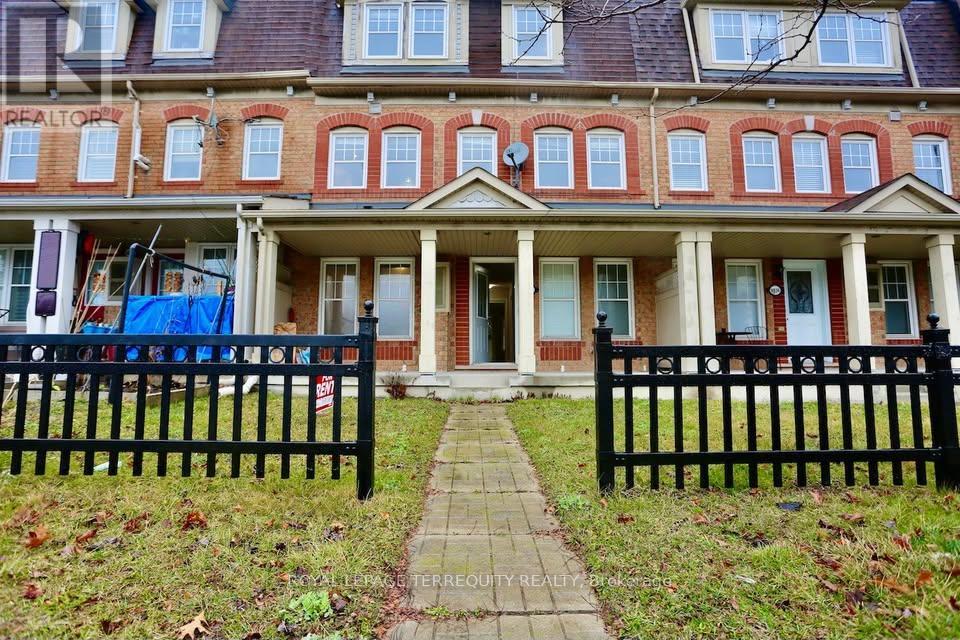
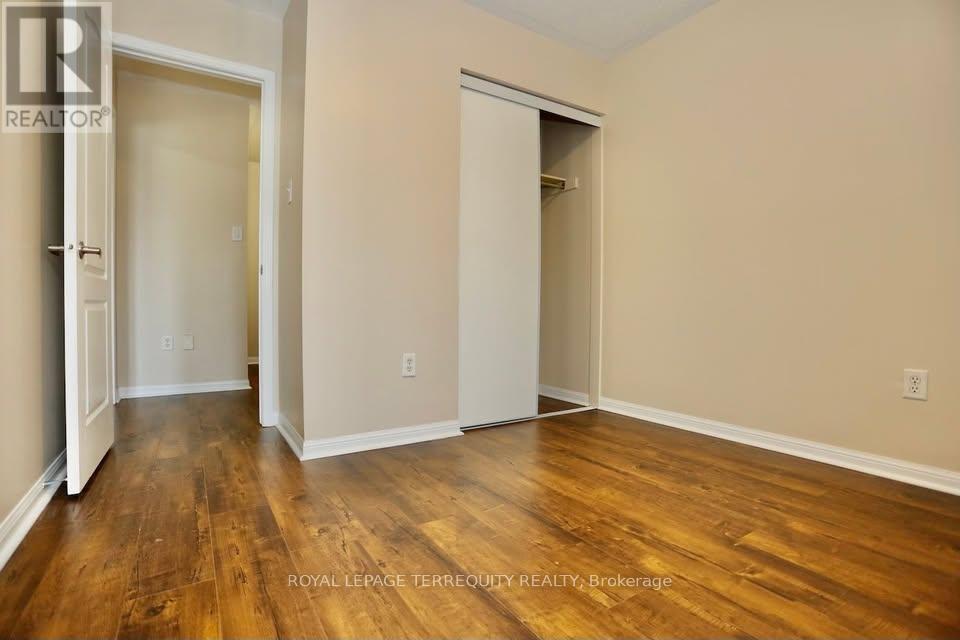
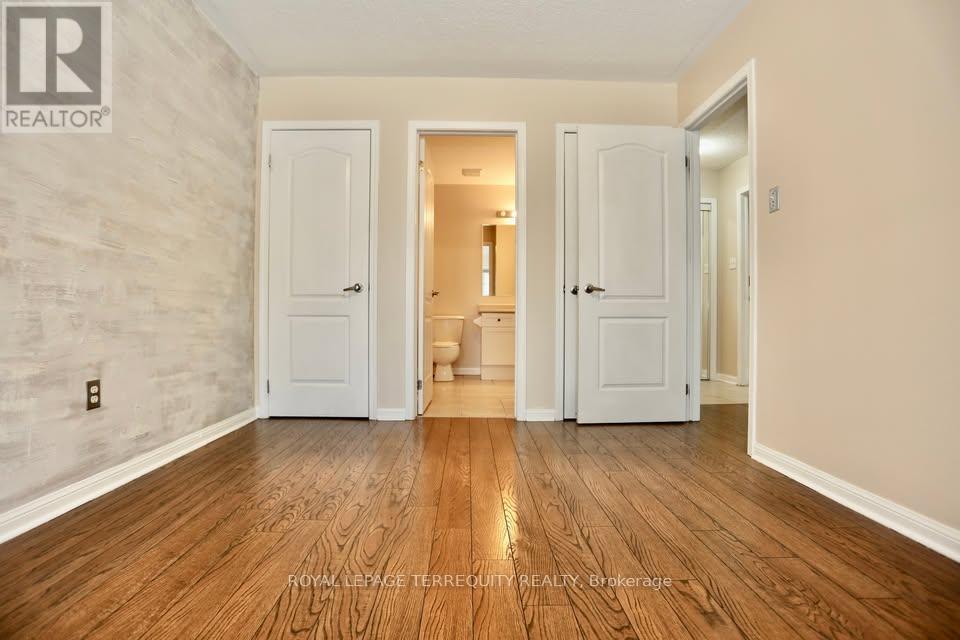
Spacious Mattamy-Built Home In A Sought-After Neighbourhood Near Meadowvale Rd And Sheppard Ave E. Offering 3 Bedrooms, 3 Washrooms And A Finished Basement With A Second Kitchenette offering an open concept bachelor apartment like layout. Features Laminate Flooring Throughout, Fresh Paint, A Modern Interior And A Bright, Functional Layout. Convenient Access From Sheppard Ave, With Rear Garage Access From The Back Street. Includes One Garage Parking Space And One Driveway Parking Space. Steps To Public Transit, Schools, Shopping, Places Of Worship And Everyday Amenities, With Easy Access To Major Highways.Finished Basement With Second Kitchen And Potential In-Law Suite. One Garage Parking Space And One Driveway Parking Space
Map data © OpenStreetMap contributors
No open houses are scheduled for this home.
Can't make it? Request a private viewing.
| Living room | Main level | 4.57 x 3.58 m |
| Bedroom 3 | Main level | 3.96 x 3.05 m |
| Living room | Second level | 6.71 x 3.96 m |
| Dining room | Second level | 6.71 x 3.96 m |
| Kitchen | Second level | 3.5 x 2.74 m |
| Primary Bedroom | Third level | 4.57 x 3.66 m |
| Bedroom 2 | Third level | 5.95 x 3.05 m |
| Kitchen | Basement | 2.74 x 2.13 m |
| Bedroom 4 | Basement | 3.05 x 2.74 m |




