
 For rent 50
$2,950/mo
1+2 bed2 bath700–1,100 sq ft
37 Seventeenth Street
New Toronto, Toronto
1 month agoMLS® W13765714
ROYAL LEPAGE REAL ESTATE SERVICES LTD.
89 Dunsfold Drive
Malvern, Toronto, Ontario M1B1T5
For rent· Added
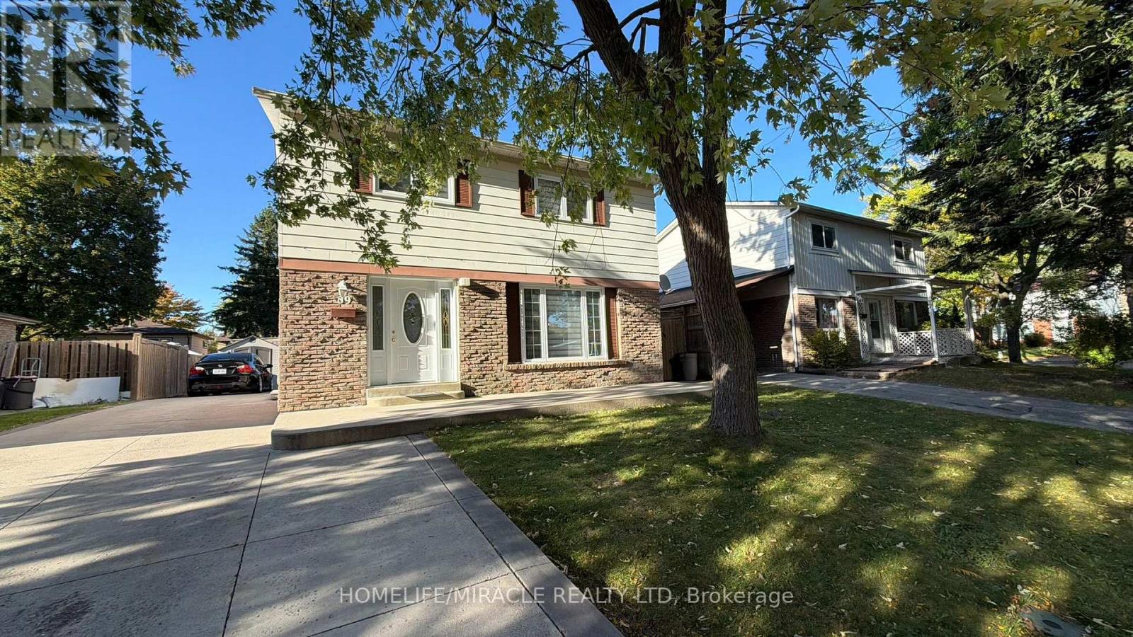
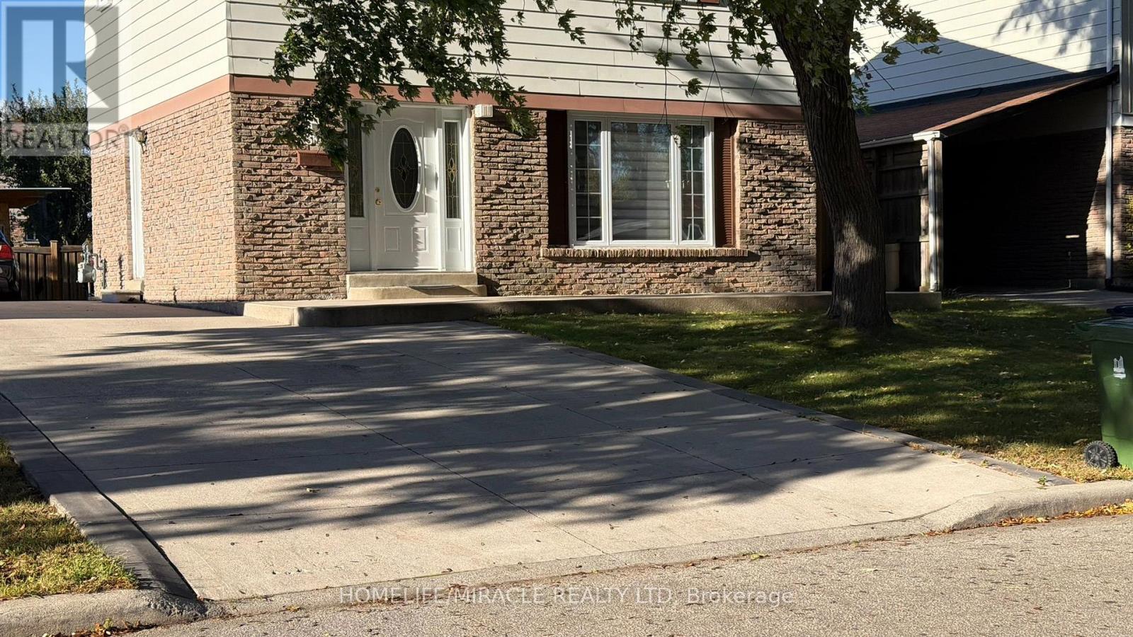
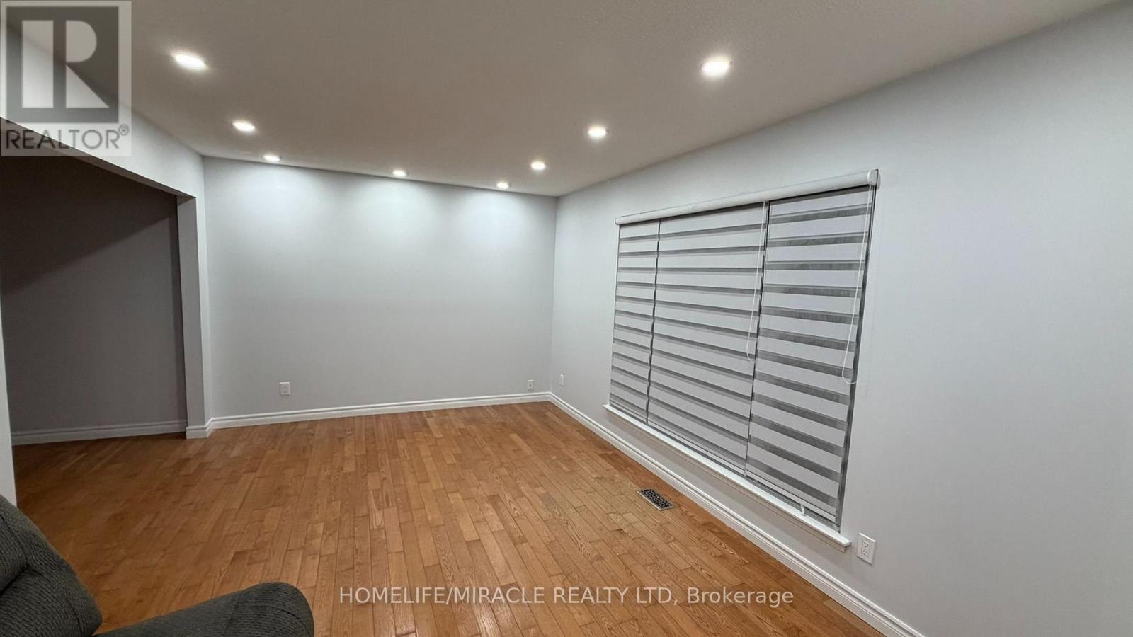
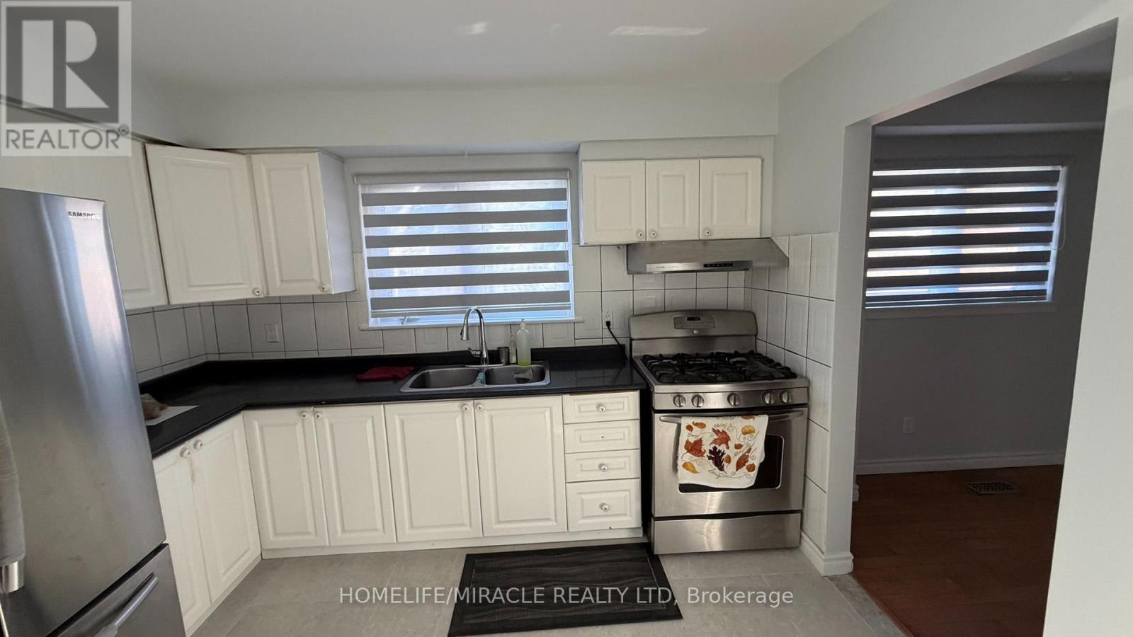
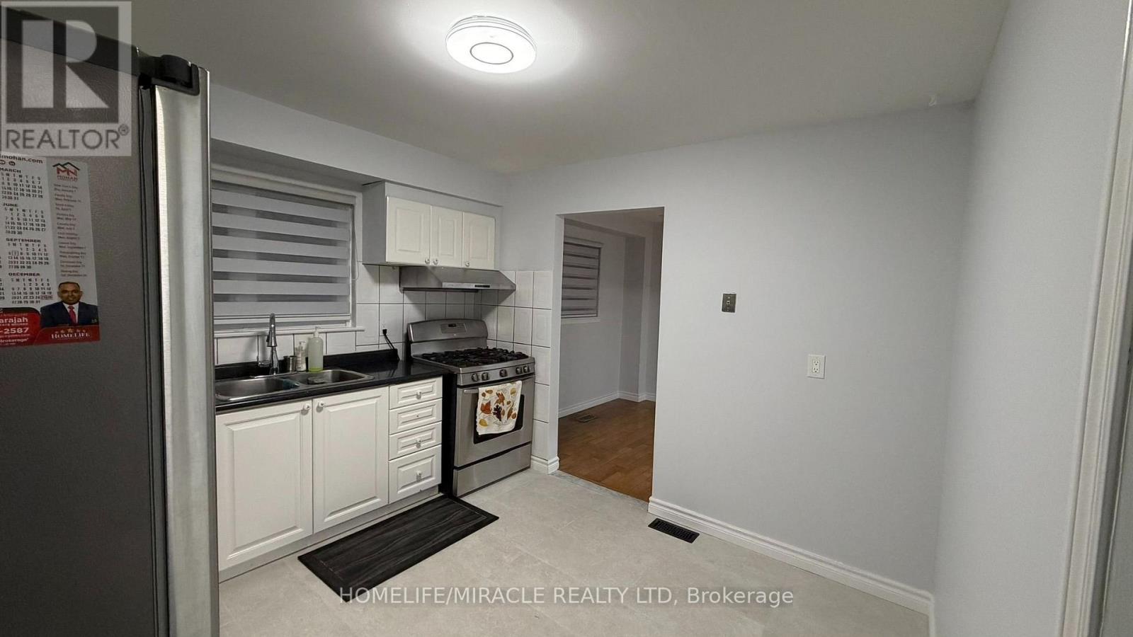
Welcome to this beautifully maintained detached home featuring four spacious bedrooms, a large living room with pot lights, a modern full kitchen, and stainless-steel appliances, Gas Stove and Rangehood. The home includes one full washroom, one powder washroom, hardwood flooring throughout in Living and family room, and Zebra blinds on all windows. A washer and dryer are also provided for the unit. The property further offers a generous backyard and parking for up to Three vehicles, ensuring both comfort and convenience for families or professionals. This home is situated in a highly desirable Scarborough neighborhood with excellent TTC accessibility, including multiple 24/7 routes. It is located within minutes of shops: Nofrills & Shoppers Drugmart, Centennial College and the University of Toronto Scarborough Campus, as well as Woodside Square Mall, Scarborough Town Centre, and numerous everyday amenities. Easy access is available to Highway 401, Highway 404, Steeles Avenue, and Taunton Road. This property combines modern finishes, space, and prime location, making it an ideal choice for families, working professionals, or students. Garden sheds NOT included for tenants.
Map data © OpenStreetMap contributors
No open houses are scheduled for this home.
Can't make it? Request a private viewing.
| Foyer | Main level | 1.7 x 3.48 m |
| Living room | Main level | 4.72 x 3.05 m |
| Family room | Main level | 3.35 x 2 m |
| Kitchen | Main level | 2.72 x 3.43 m |
| Bedroom | Second level | 2.64 x 3.2 m |
| Bedroom 2 | Second level | 2.87 x 2.67 m |
| Bedroom 3 | Second level | 3.96 x 3.25 m |
| Bedroom 4 | Second level | 3.71 x 2.69 m |
| Family room | Lower level | 4.75 x 3.1 m |
| Living room | Lower level | 2.95 x 3.23 m |




