
 For rent 50
$3,500/mo
3+1 bed4 bath1,100–1,500 sq ft
34 Blue Anchor Trail
Rouge E10, Toronto
1 month agoMLS® E13750968
RE/MAX CROSSROADS REALTY INC.
89 Thistle Down Boulevard #Main
Thistletown-Beaumonde Heights, Toronto, Ontario M9V1J3
For rent· Added
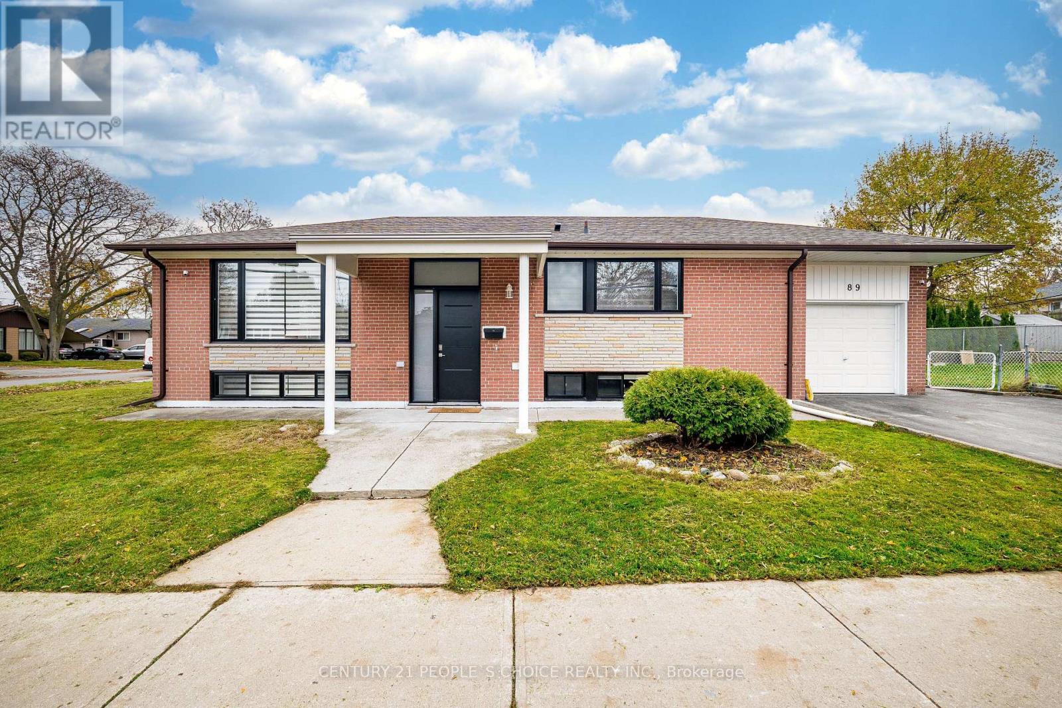
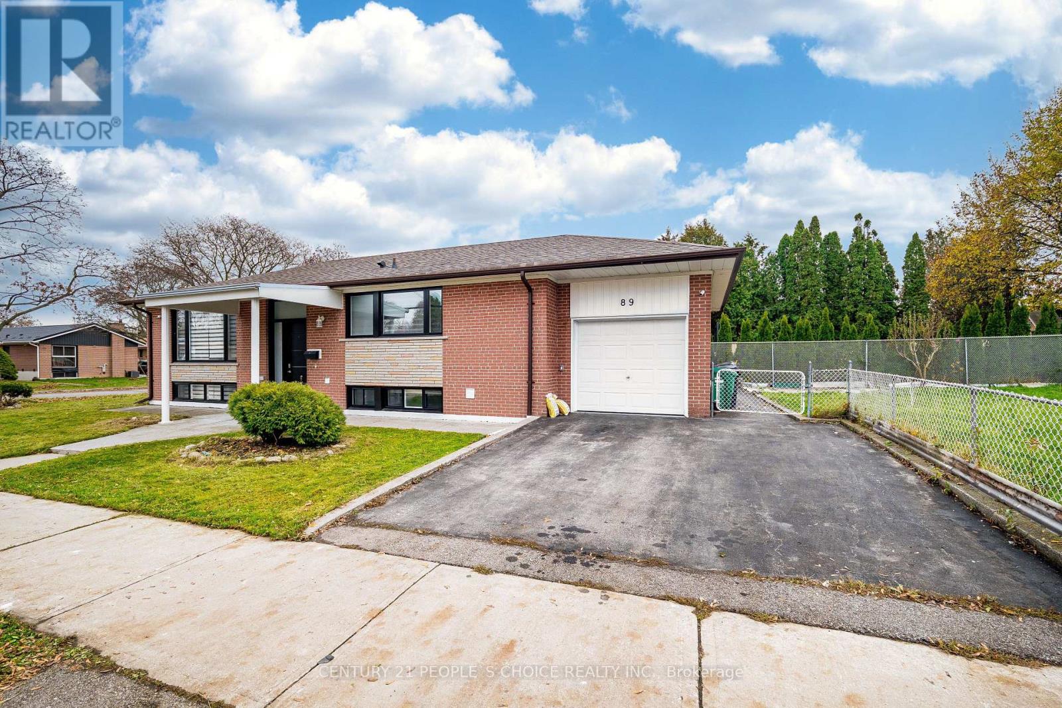
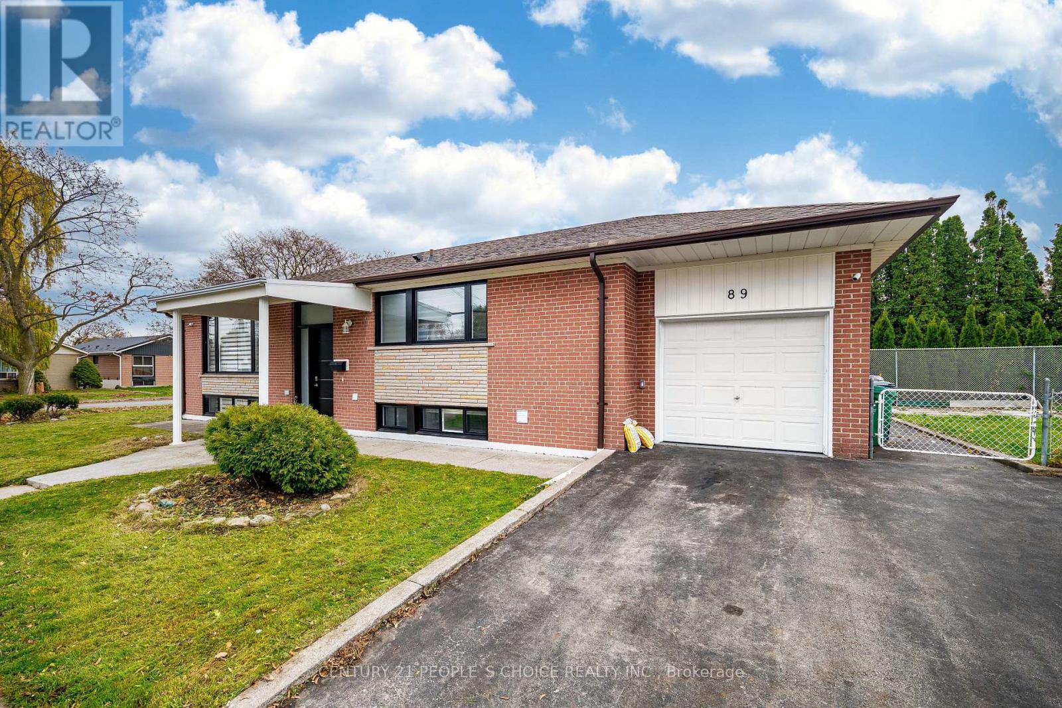
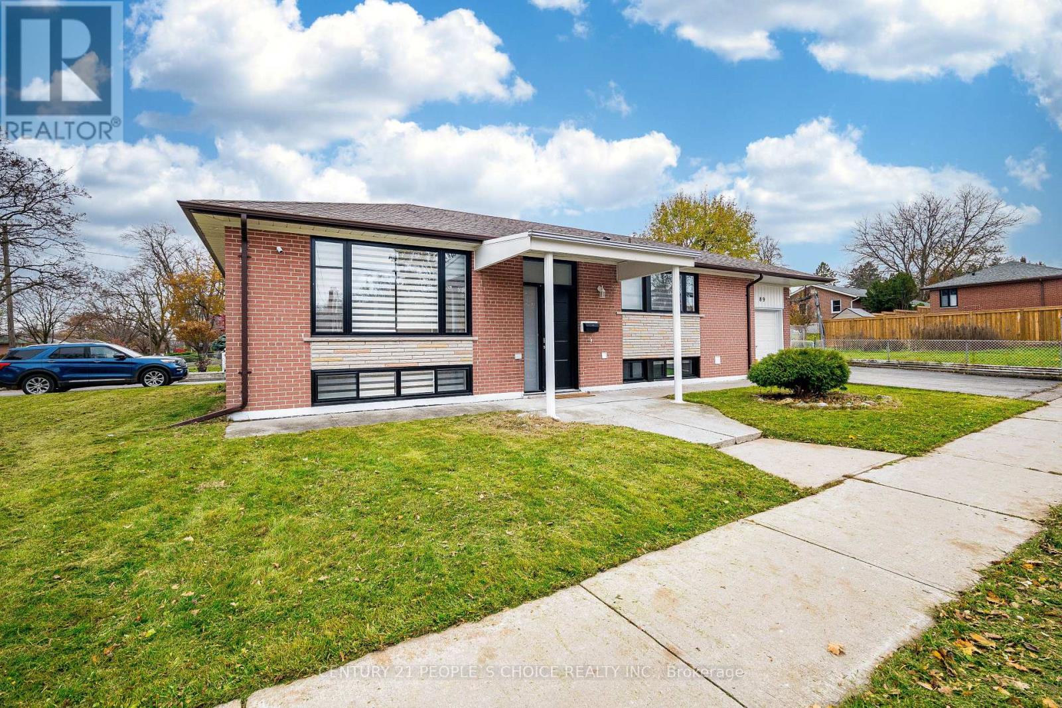
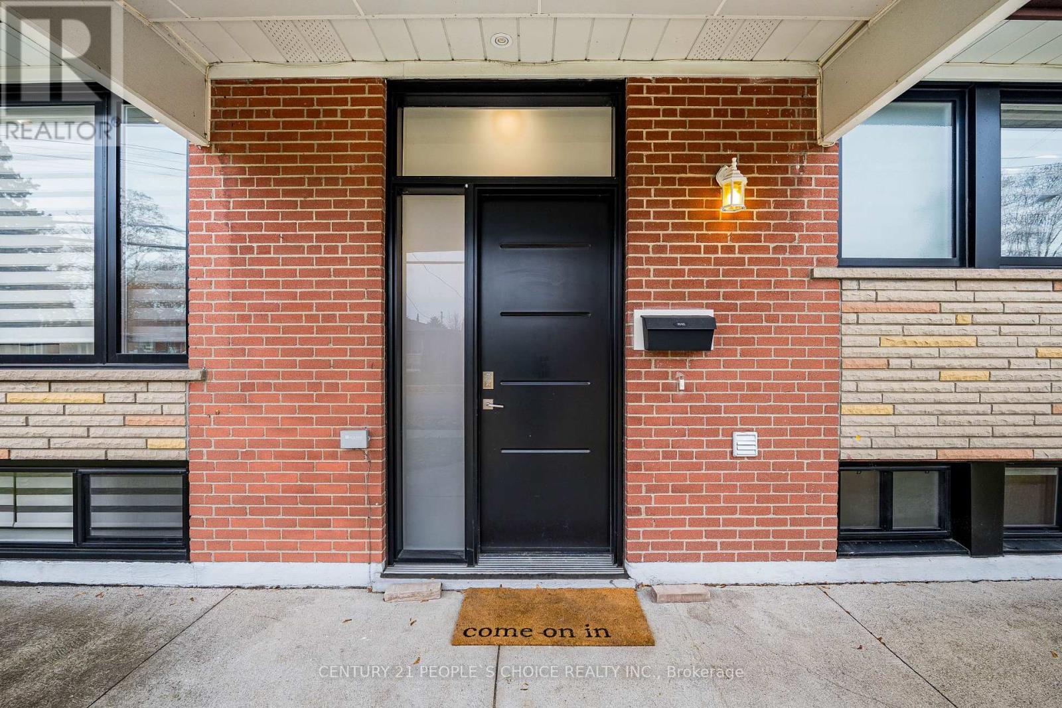
Welcome to this beautifully updated bungalow nestled on a massive 55 x 150 ft corner lot in the highly desirable West Humber Parklands community. Offering an exceptional combination of space, comfort, and convenience, this bright and spacious main-floor residence is an excellent opportunity for tenants looking for a well-maintained home in a family-friendly neighbourhood.The main floor features 8-foot ceilings and a functional, spacious layout with 3 comfortable bedrooms and a beautifully renovated 4-piece bathroom, complete with both bathtub and separate shower for added convenience. The home has been thoughtfully updated with hardwood flooring throughout, creating a modern and cohesive look while providing durability and easy maintenance.
Map data © OpenStreetMap contributors
No open houses are scheduled for this home.
Can't make it? Request a private viewing.
| Living room | Main level | 3.95 x 5.01 m |
| Dining room | Main level | 3.04 x 3.67 m |
| Kitchen | Main level | 3.44 x 3.58 m |
| Primary Bedroom | Main level | 4.21 x 2.8 m |
| Bedroom 2 | Main level | 3.89 x 3.12 m |
| Bedroom 3 | Main level | 3.56 x 2.73 m |




