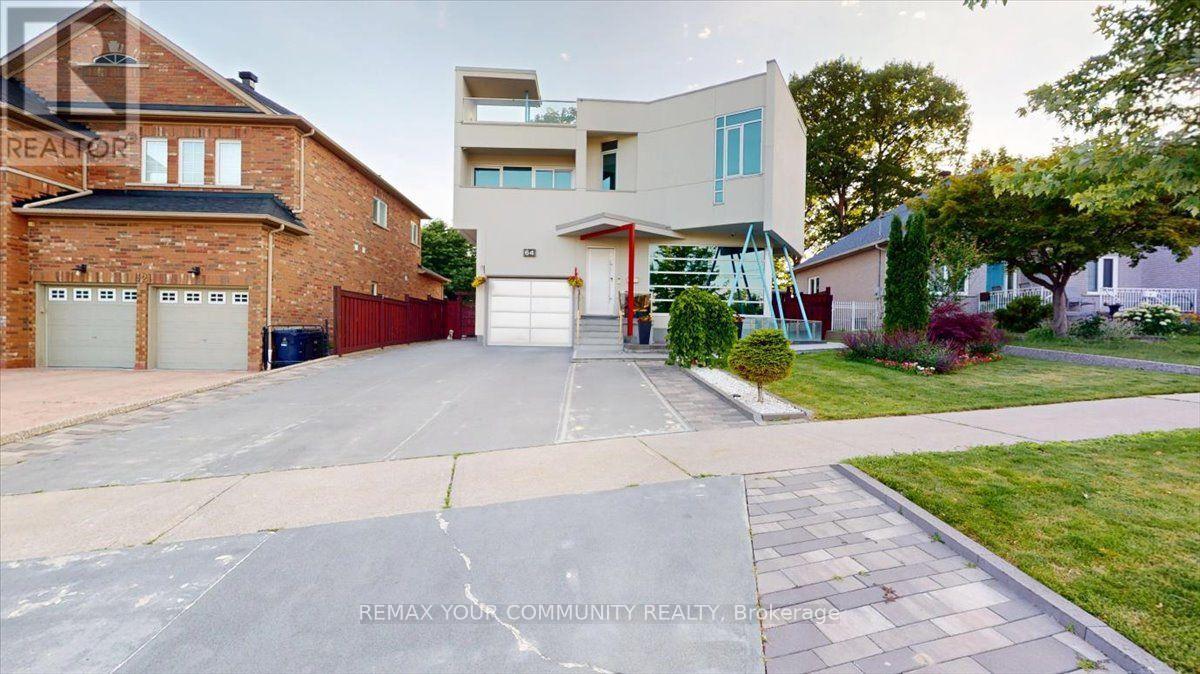
 For sale 50
$1,950,000
3+1 bed4 bath1,500–2,000 sq ft
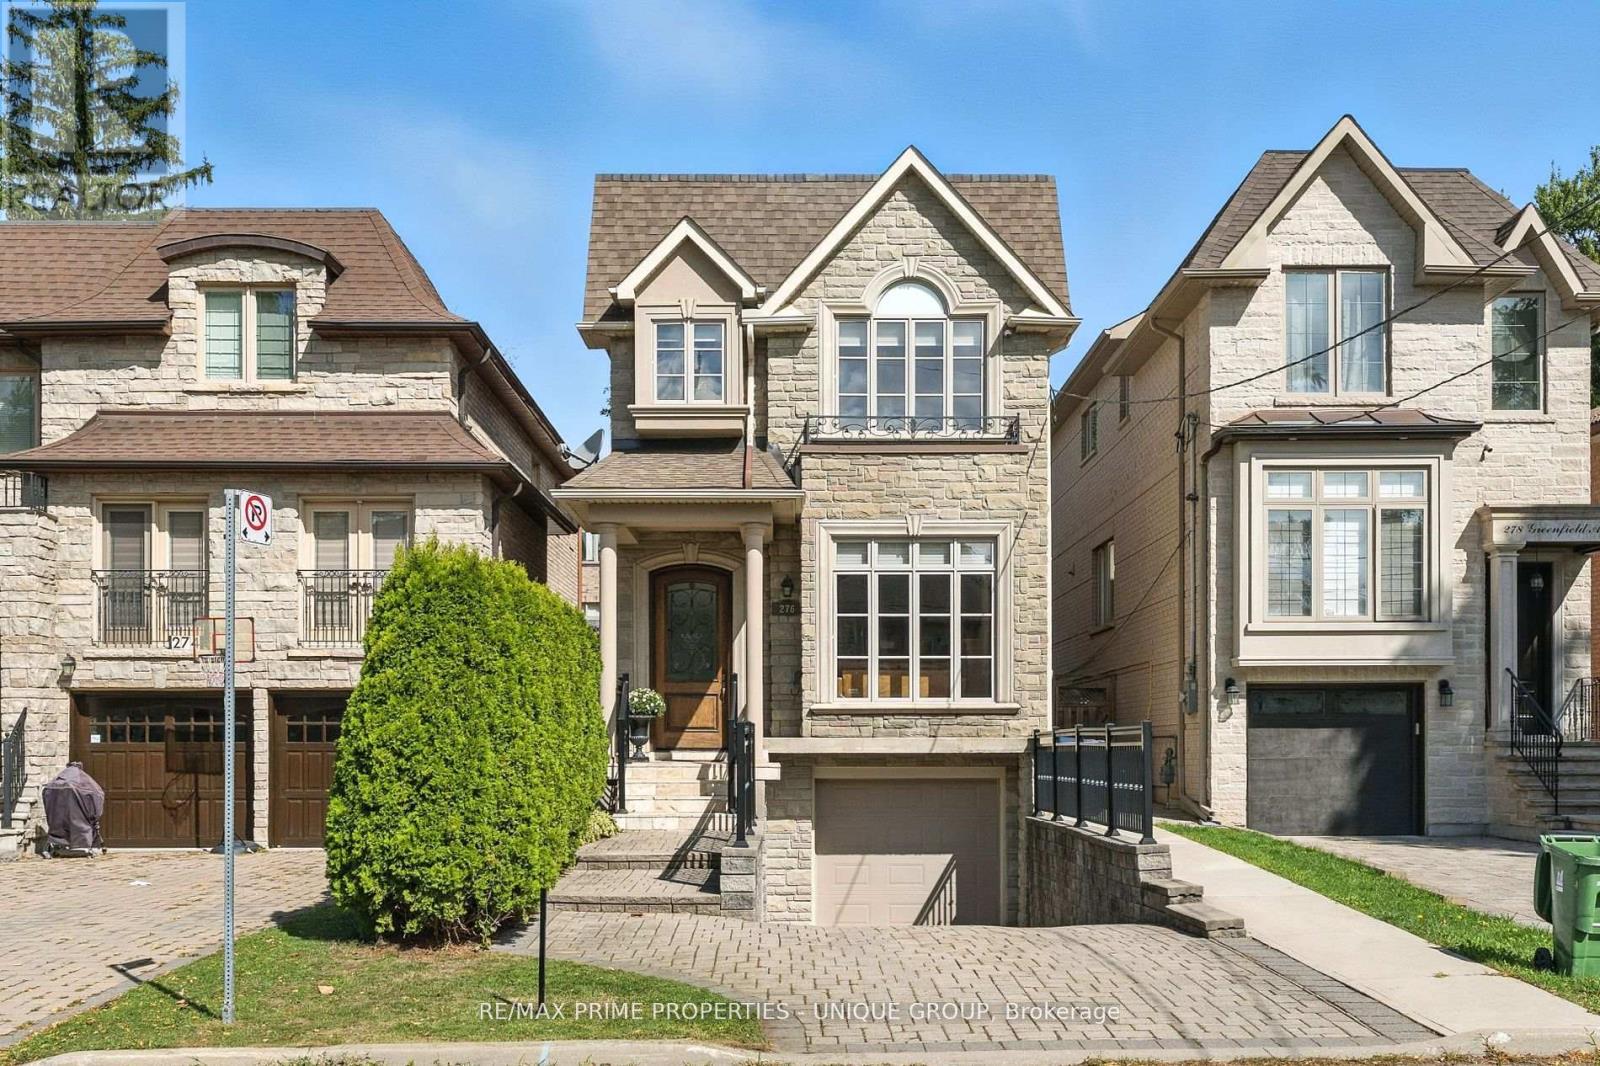
276 Greenfield Avenue
Willowdale East, Toronto
2 months agoMLS® C13608422
RE/MAX PRIME PROPERTIES - UNIQUE GROUP
9 Calderon Crescent
Newtonbrook West, Toronto, Ontario M2R2E4
For sale· Added
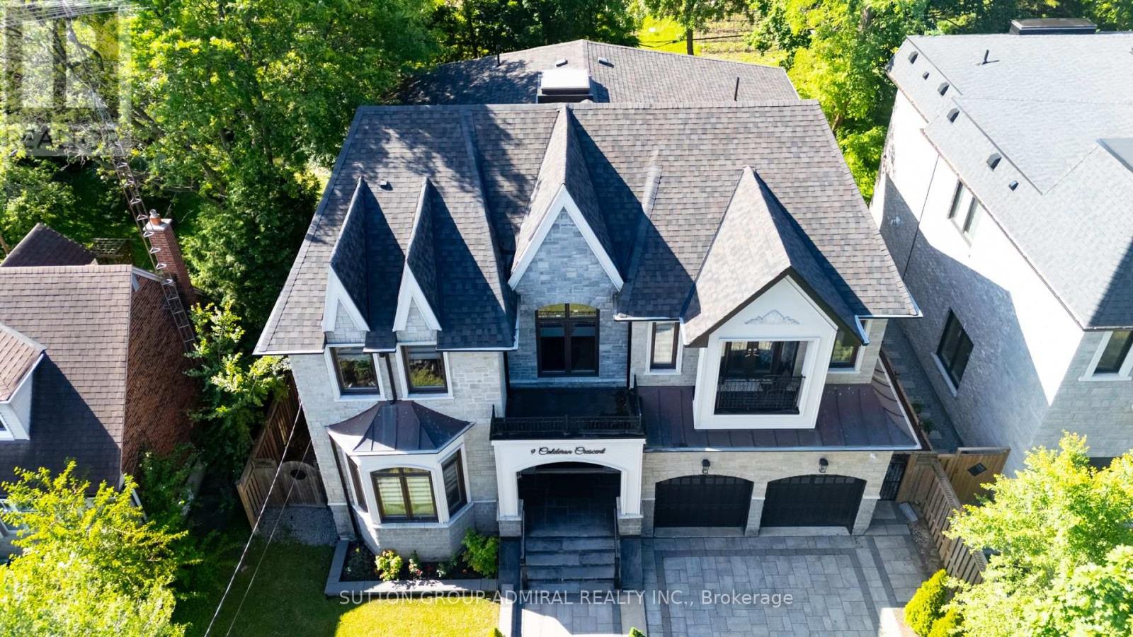
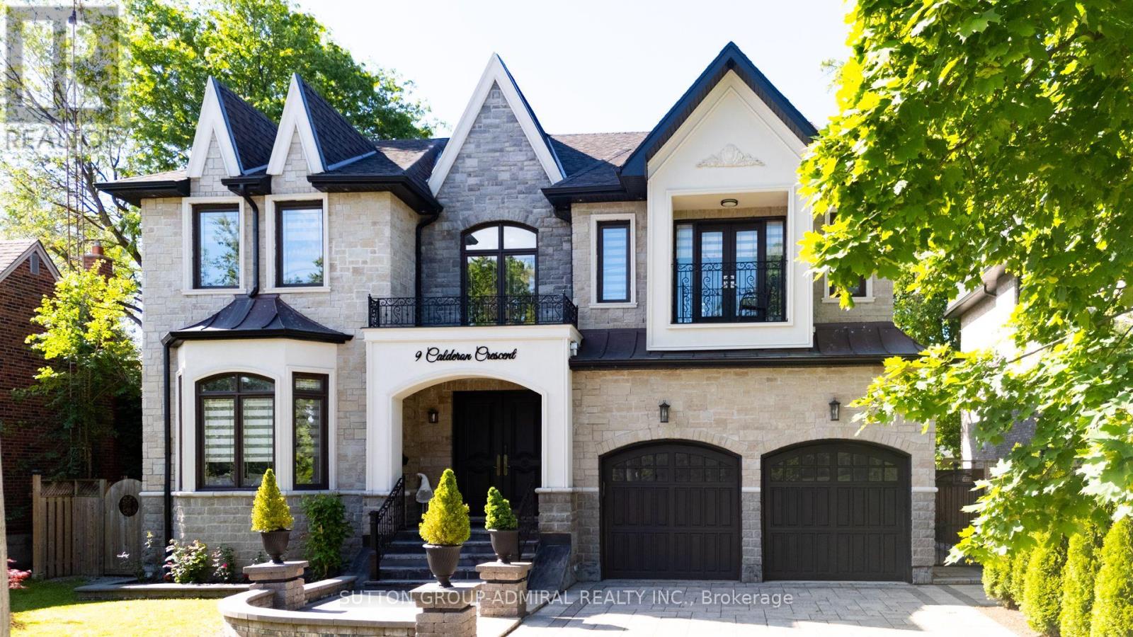
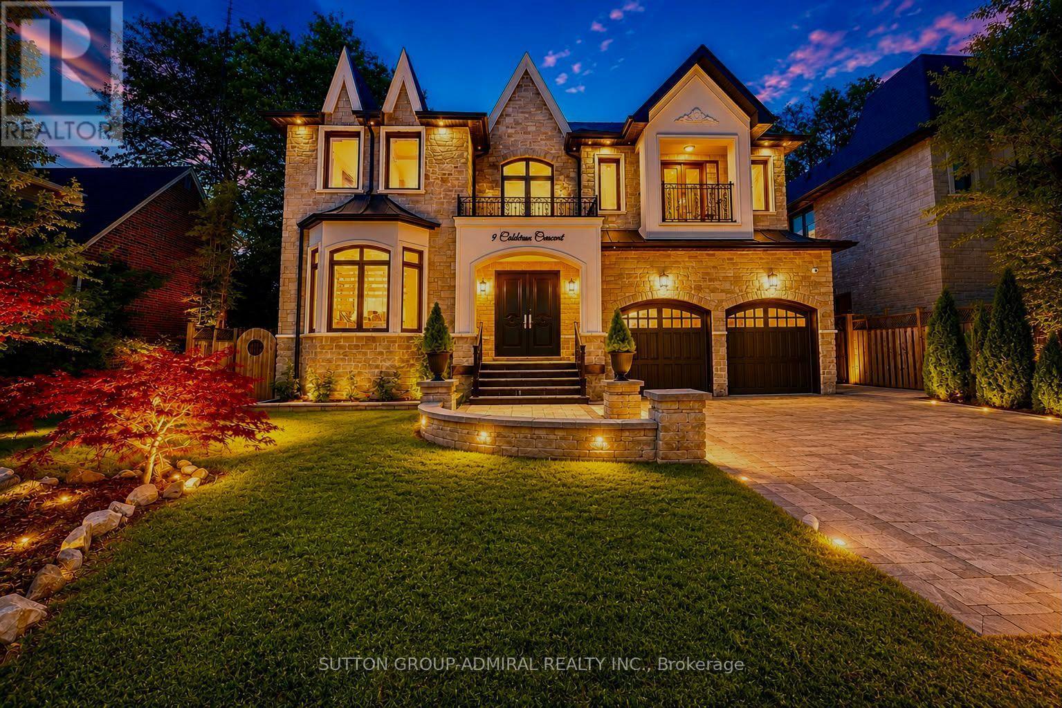
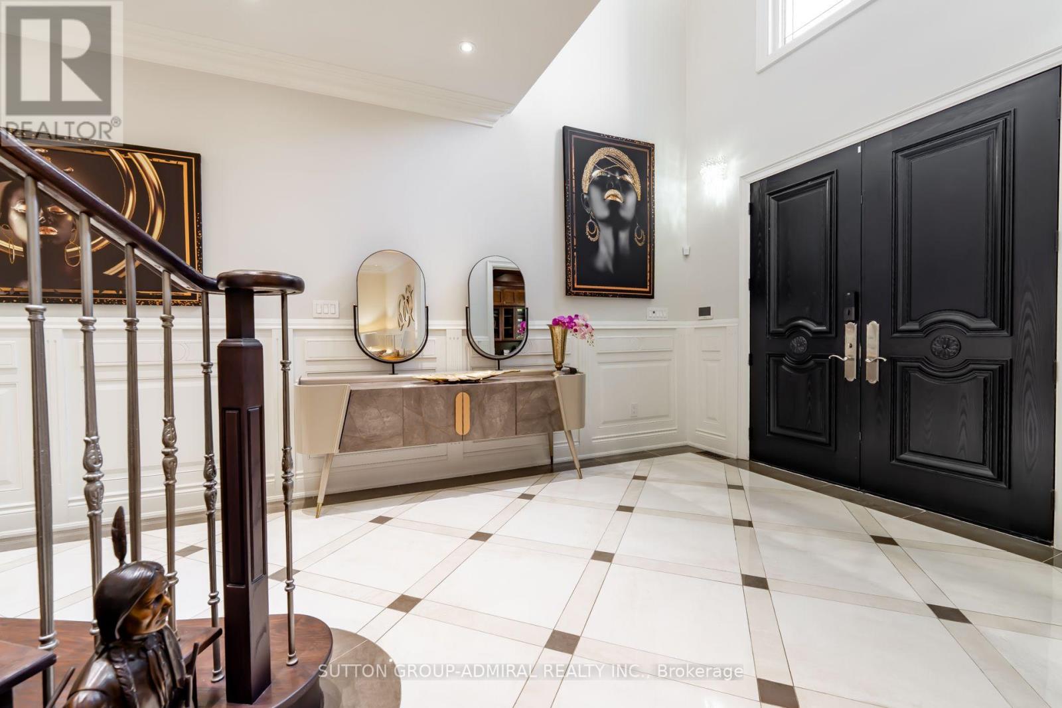
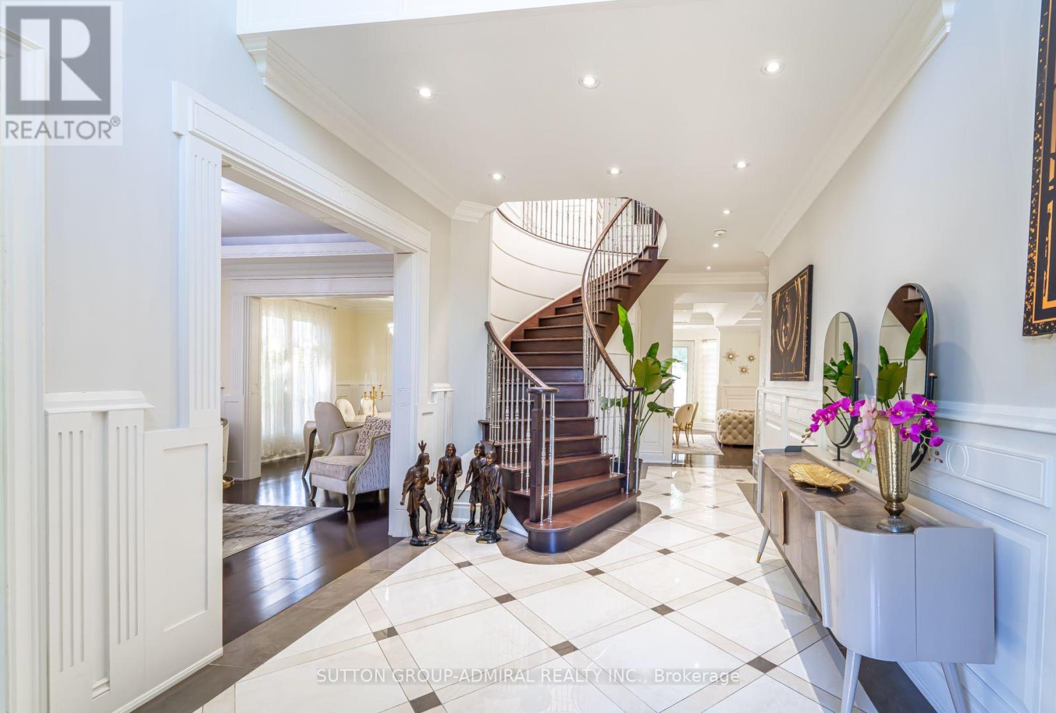
A perfect blend of luxury, style, sophistication and location, this beautifully upgraded custom residence offers exceptional design and craftsmanship throughout. Ideally situated on a 61-ft-wide lot with no sidewalk, the home features a sun-filled interior, elegant principal spaces, and a thoughtfully designed layout. The main level showcases 10 ft ceilings, while the second level offers 9 ft ceilings, enhancing the sense of space and openness. A grand foyer with 19-ft ceiling height and decorative flooring sets the tone for the refined finishes found throughout, including hardwood flooring, wood-panelled feature walls, and designer coffered, drop, and waffle ceilings accented by statement lighting. The chef-inspired kitchen is appointed with Jenn-Air appliances and granite countertops, and it seamlessly connects to the formal living, dining, and family rooms, making it ideal for both everyday living and entertaining. A private home office overlooks the front yard, adding functionality and elegance. This exceptional home also includes an elevator connecting all three levels for ultimate convenience, 2 furnaces, an owned water tank, and a separate entrance to a finished basement. Too many upgrades to list-please refer to the attached schedule of improvements for full details.
Map data © OpenStreetMap contributors
No open houses are scheduled for this home.
Can't make it? Request a private viewing.
| Library | Main level | 4.09 x 3.45 m |
| Bedroom 4 | Second level | 4.06 x 3.66 m |
| Bedroom 5 | Second level | 3.96 x 3.76 m |
| Living room | Main level | 4.12 x 4.06 m |
| Dining room | Main level | 4.06 x 3.43 m |
| Kitchen | Main level | 4.75 x 3.7 m |
| Eating area | Main level | 5.79 x 3.2 m |
| Family room | Main level | 5.24 x 4.42 m |
| Foyer | Main level | 7.72 x 3.35 m |
| Primary Bedroom | Second level | 4.9 x 4.67 m |
| Bedroom 2 | Second level | 5.36 x 3.61 m |
| Bedroom 3 | Second level | 3.91 x 3.81 m |