
 For rent 50
$2,950/mo
1+2 bed2 bath700–1,100 sq ft
37 Seventeenth Street
New Toronto, Toronto
1 month agoMLS® W13765714
ROYAL LEPAGE REAL ESTATE SERVICES LTD.
9 Culnan Avenue
Islington-City Centre West, Toronto, Ontario M8Z5A9
For rent· Added
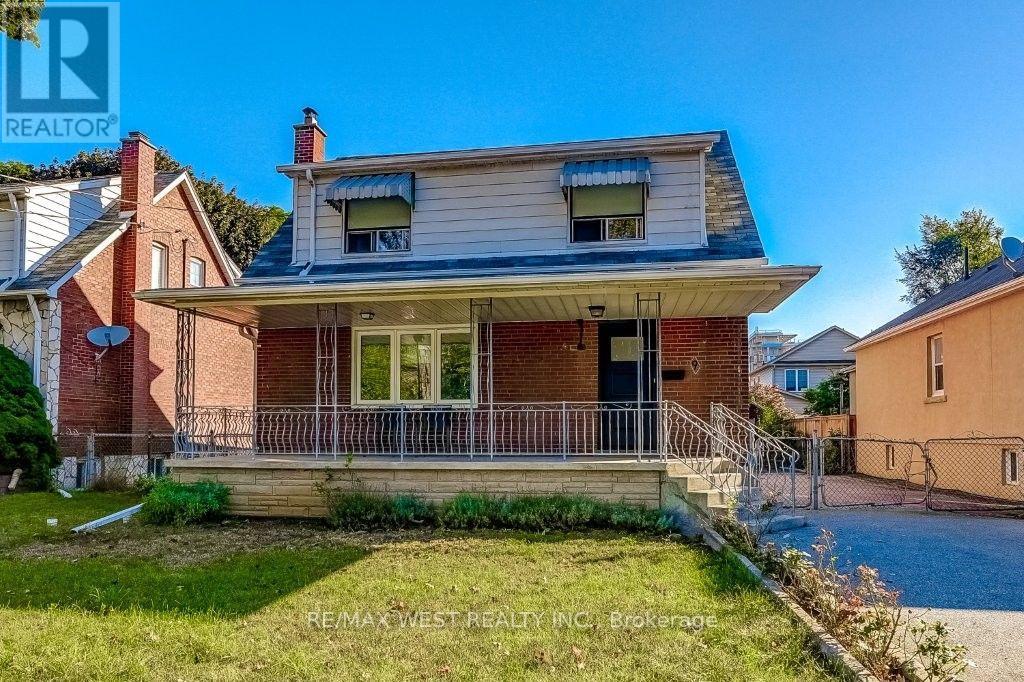
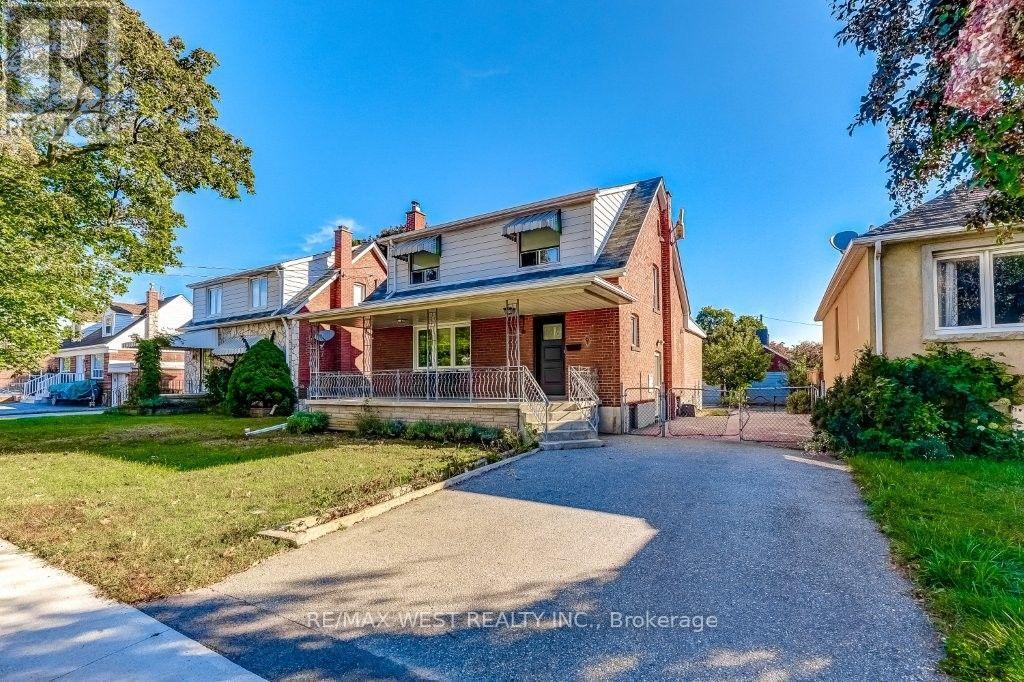
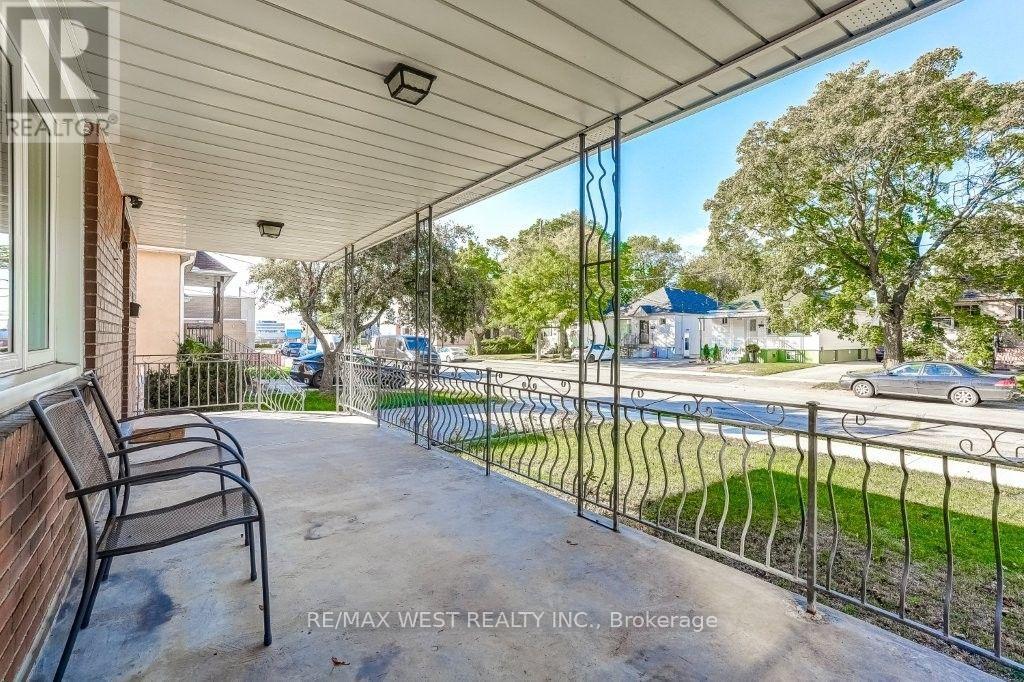
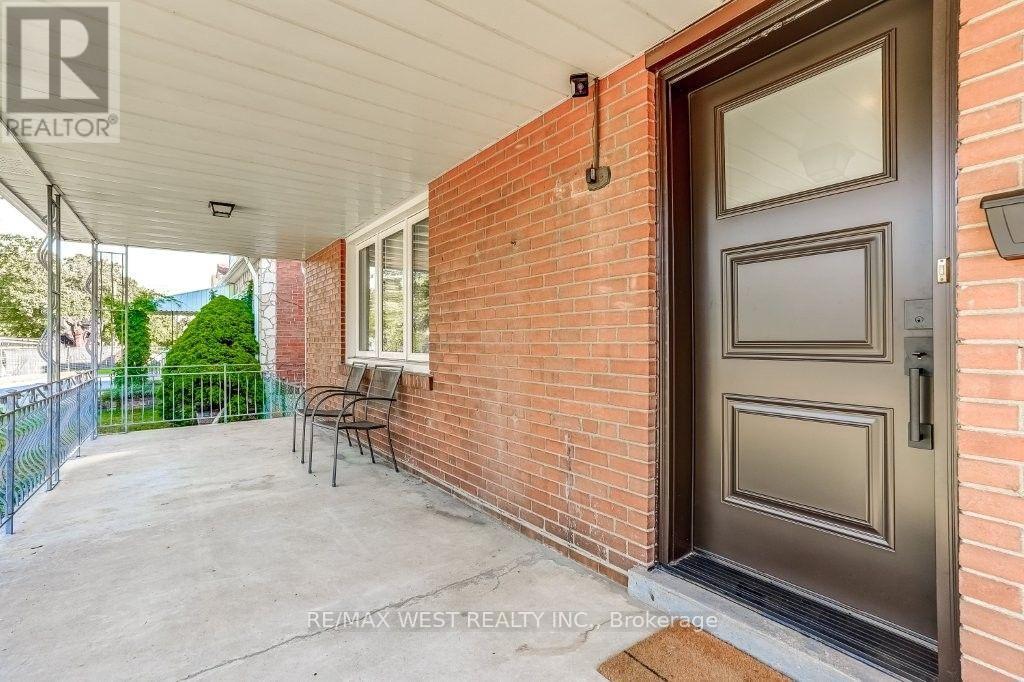
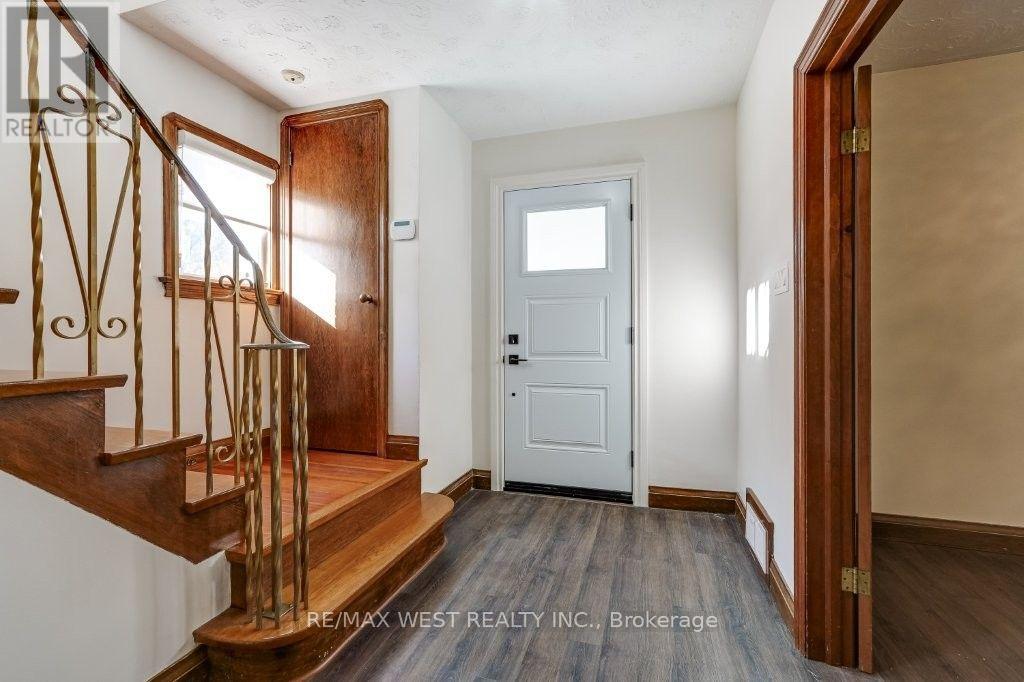
Executive rental opportunity in a quiet family-oriented pocket of West Toronto. This home features 3 spacious & bright bedrooms, 2 spa-inspired baths and main floor laundry. Beautiful kitchen boasts a breakfast area, stainless steel appliances and walk-out to rear deck & gardens. Other notable features include a separate dining room and a formal living room with fireplace, French doors and wood trim. Conveniently located close to excellent schools, dining, Sherway Gardens, Ikea, highways and Lake Ontario. One bus to the subway! There is parking for at least 4 cars on the private driveway. Basement & garage not included. Tenant responsible for own utilities, hot water tank rental and contents/liability insurance. Tenant also responsible for lawn maintenance and snow removal.
Map data © OpenStreetMap contributors
No open houses are scheduled for this home.
Can't make it? Request a private viewing.
| Living room | Main level | 6.03 x 3.91 m |
| Dining room | Main level | 4.31 x 3.41 m |
| Kitchen | Main level | 4.52 x 3.84 m |
| Eating area | Main level | 3.49 x 3.84 m |
| Primary Bedroom | Second level | 5.06 x 3.37 m |
| Bedroom | Second level | 3.87 x 4.03 m |
| Bedroom | Second level | 3.02 x 3 m |




