
 For rent 50
$3,200/mo
1+1 bed2 bath800–899 sq ft
2119 Lake Shore Boulevard West #217
Mimico, Toronto
26 days agoMLS® W13794744
RIGHT AT HOME REALTY
9 Foundry Avenue #116
Dovercourt-Wallace Emerson-Junction, Toronto, Ontario M6H0B7
For rent· Added
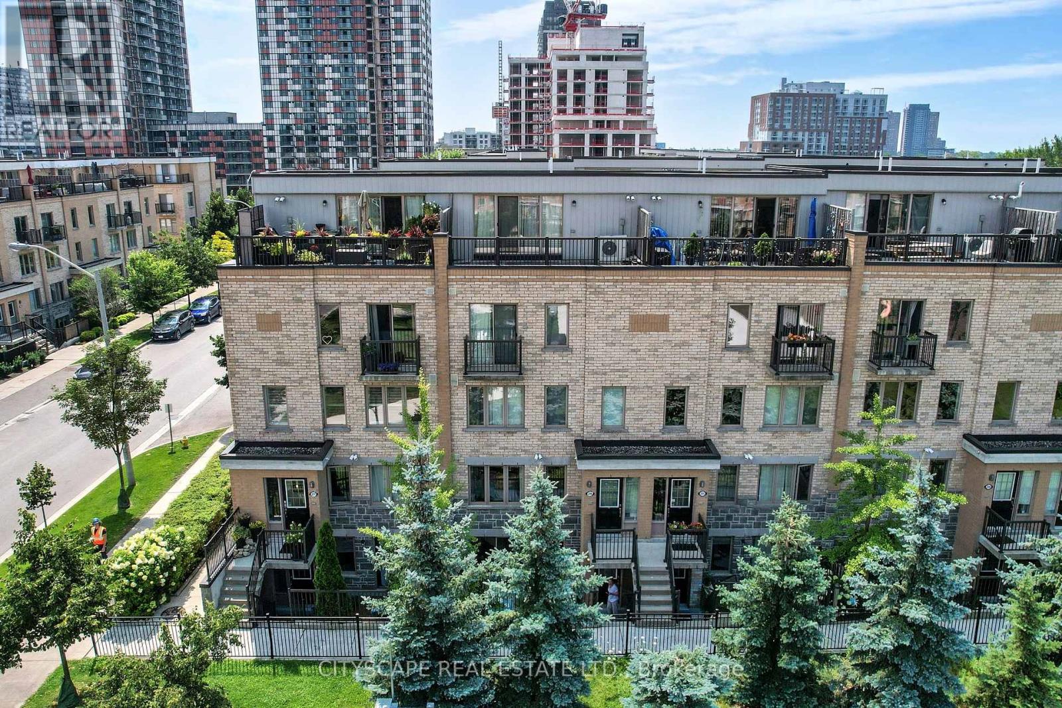
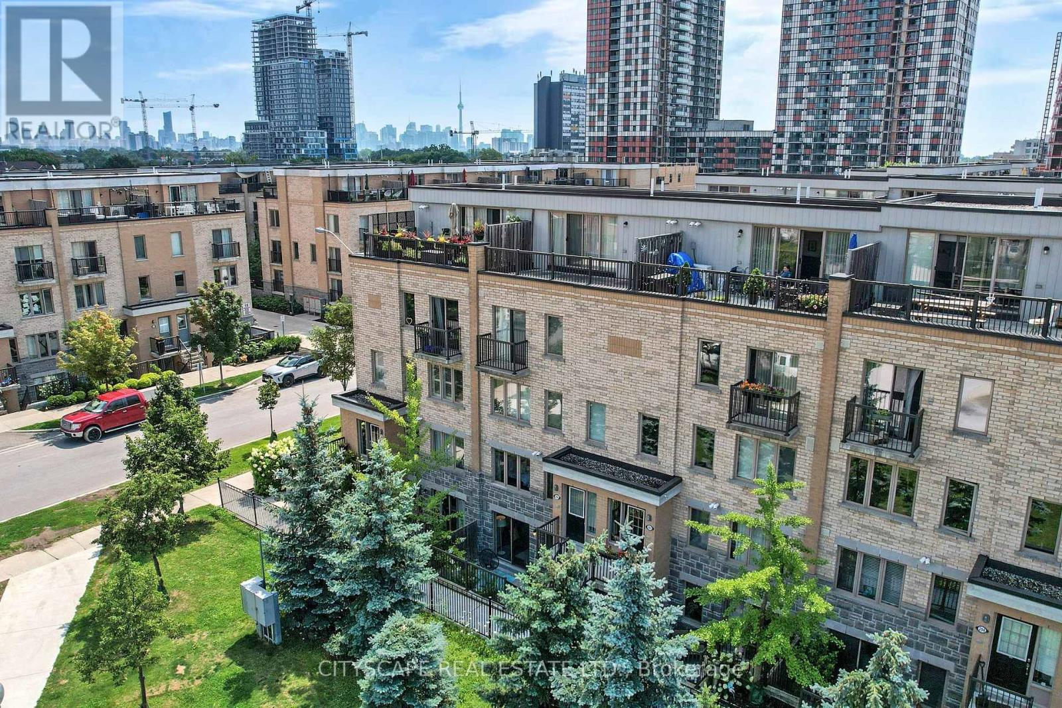
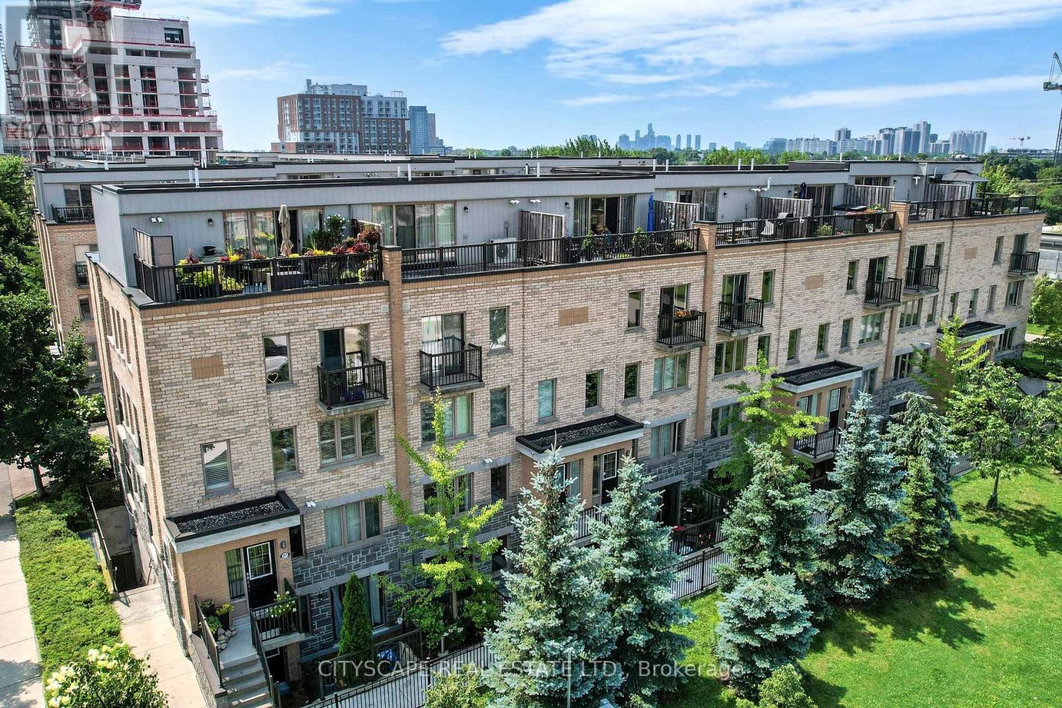
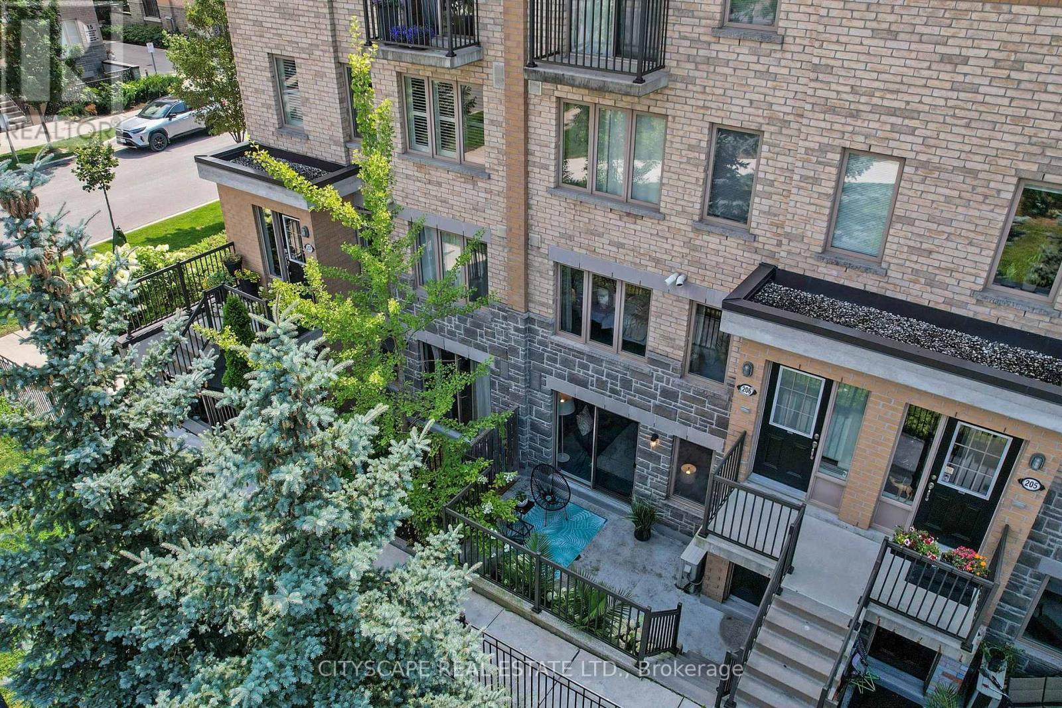
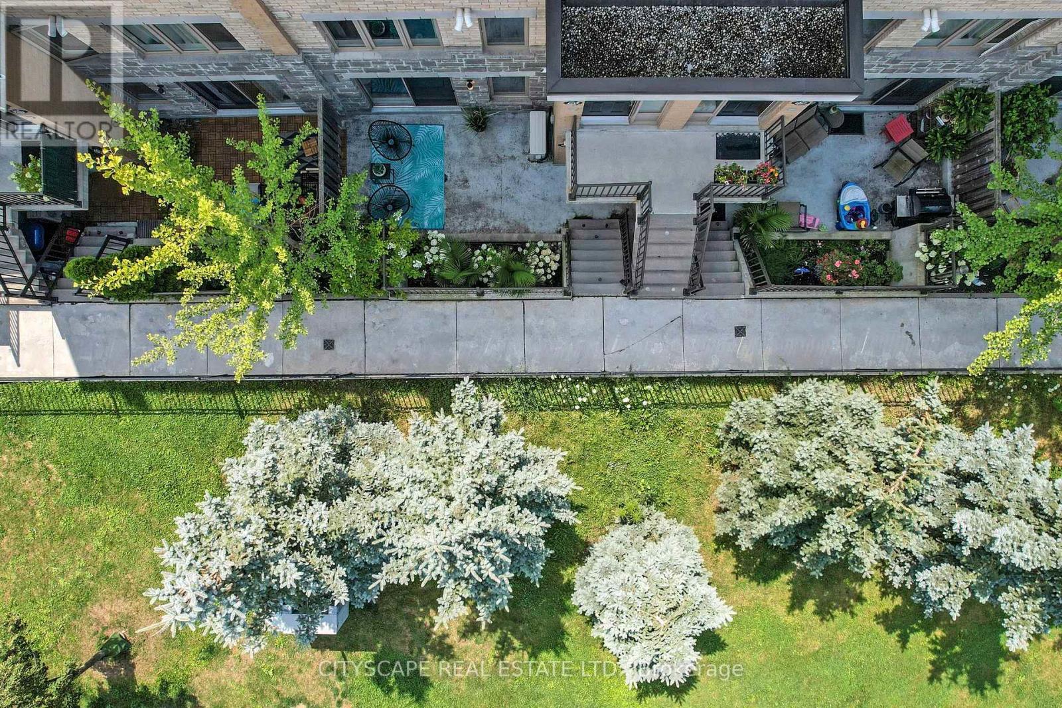
Strong Prospects with near-immediate occupancy could be eligible for promos and/or discounts. Acontemporary 2-bed + den with 1-1/2 bathrooms corner townhouse in the vibrant DavenportCommunity. The den can be used as office space. In Toronto's most thriving neighbourhoods.Ample natural light and close to the children's park with water fountains. Meticulouslymaintained, gorgeous custom kitchen with granite countertop. Main floor with powder room.Gleaming hardwood floors in the living area, featuring a W/O to the patio. Unbelievable masterw/walk-in closet. Excellent for young professionals and young families.
Map data © OpenStreetMap contributors
No open houses are scheduled for this home.
Can't make it? Request a private viewing.
| Foyer | Main level | 0 x 0 m |
| Living room | Main level | 7.4 x 6.2 m |
| Dining room | Main level | 7.4 x 6.2 m |
| Kitchen | Main level | 7.4 x 6.2 m |
| Primary Bedroom | Main level | 4.3 x 3 m |
| Bedroom | Main level | 3.4 x 2.4 m |
| Den | Main level | 2.6 x 1.9 m |
| Bathroom | Main level | 0 x 0 m |
| Bathroom | Main level | 0 x 0 m |




