
 For sale 50
$299,000
2 bed1 bath700–799 sq ft
2500 Bridletowne Circle #106
L'Amoreaux, Toronto
13 days agoMLS® E13844518
EXECUTIVE REAL ESTATE SERVICES LTD.
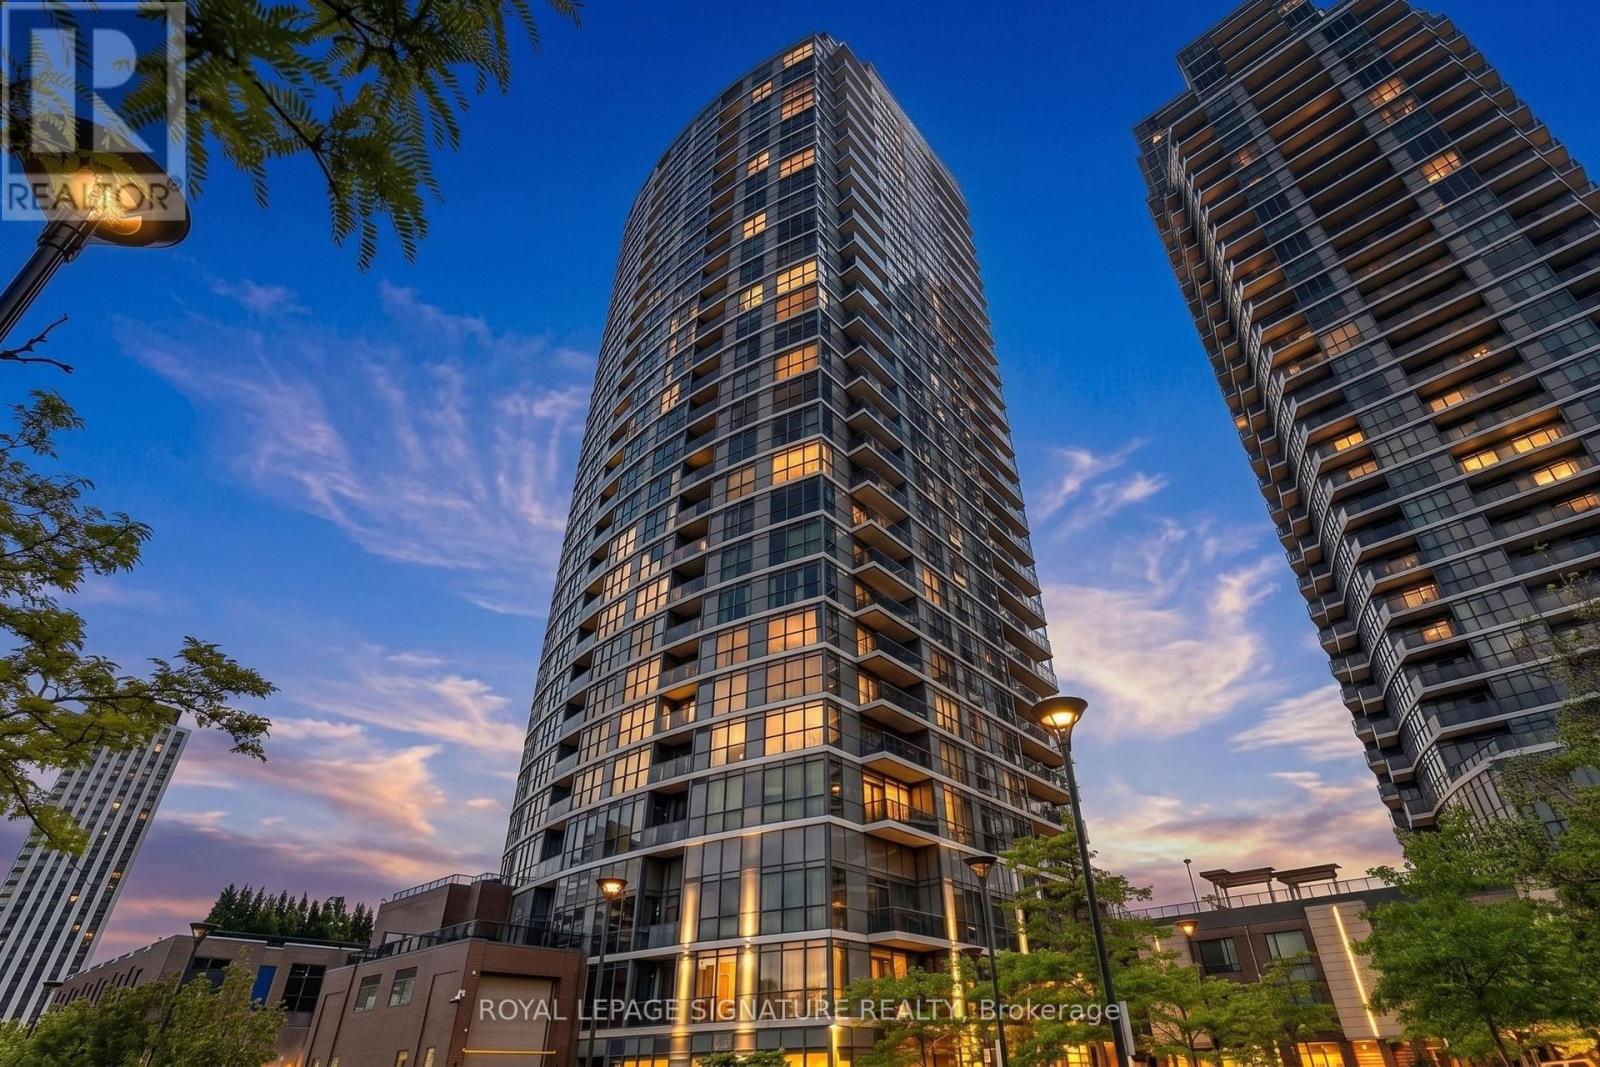
9 Valhalla Inn Road #709
Islington-City Centre West, Toronto, Ontario M9B1S9
For sale· Added
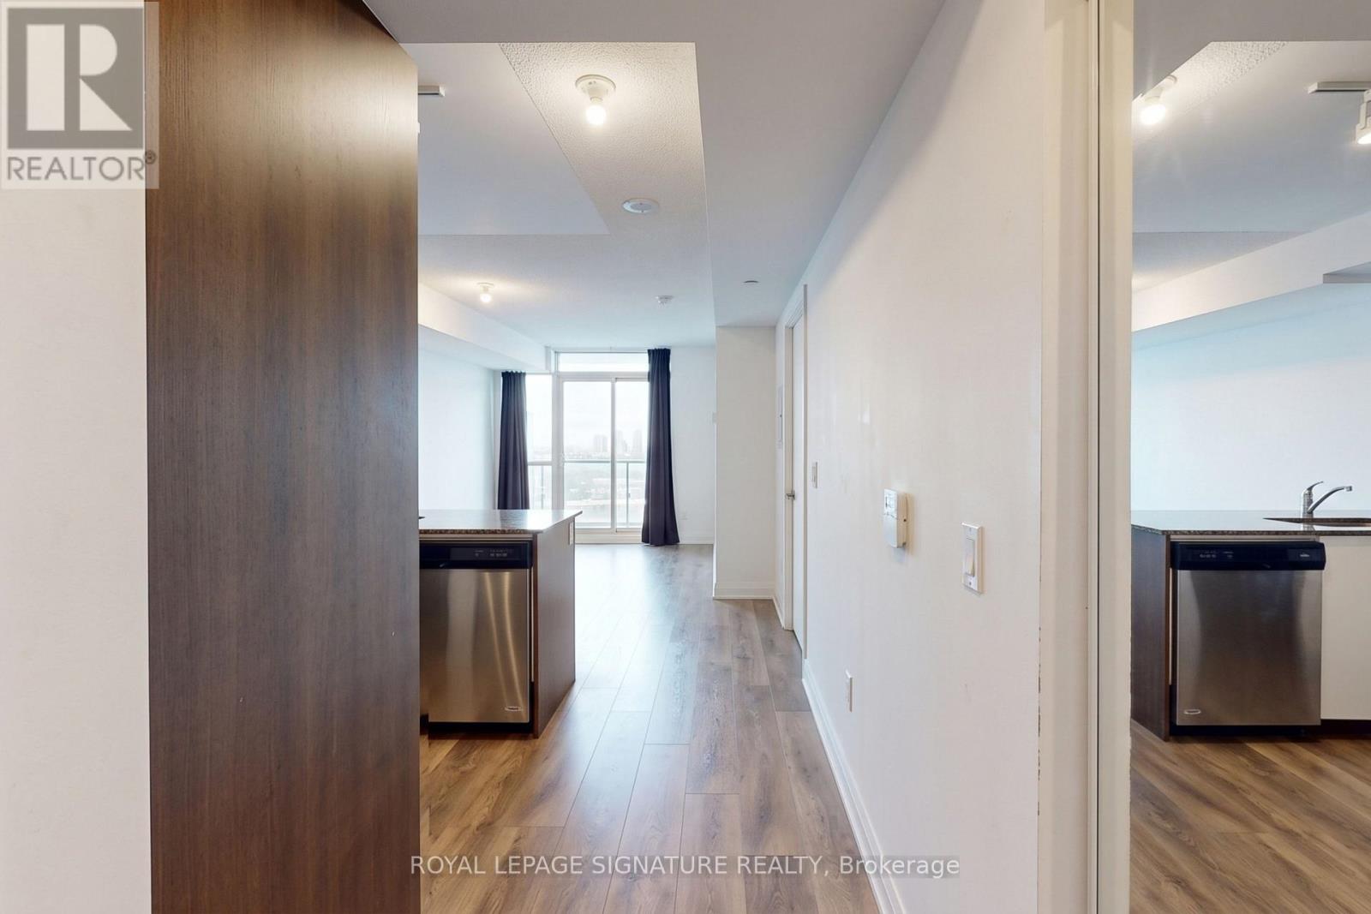
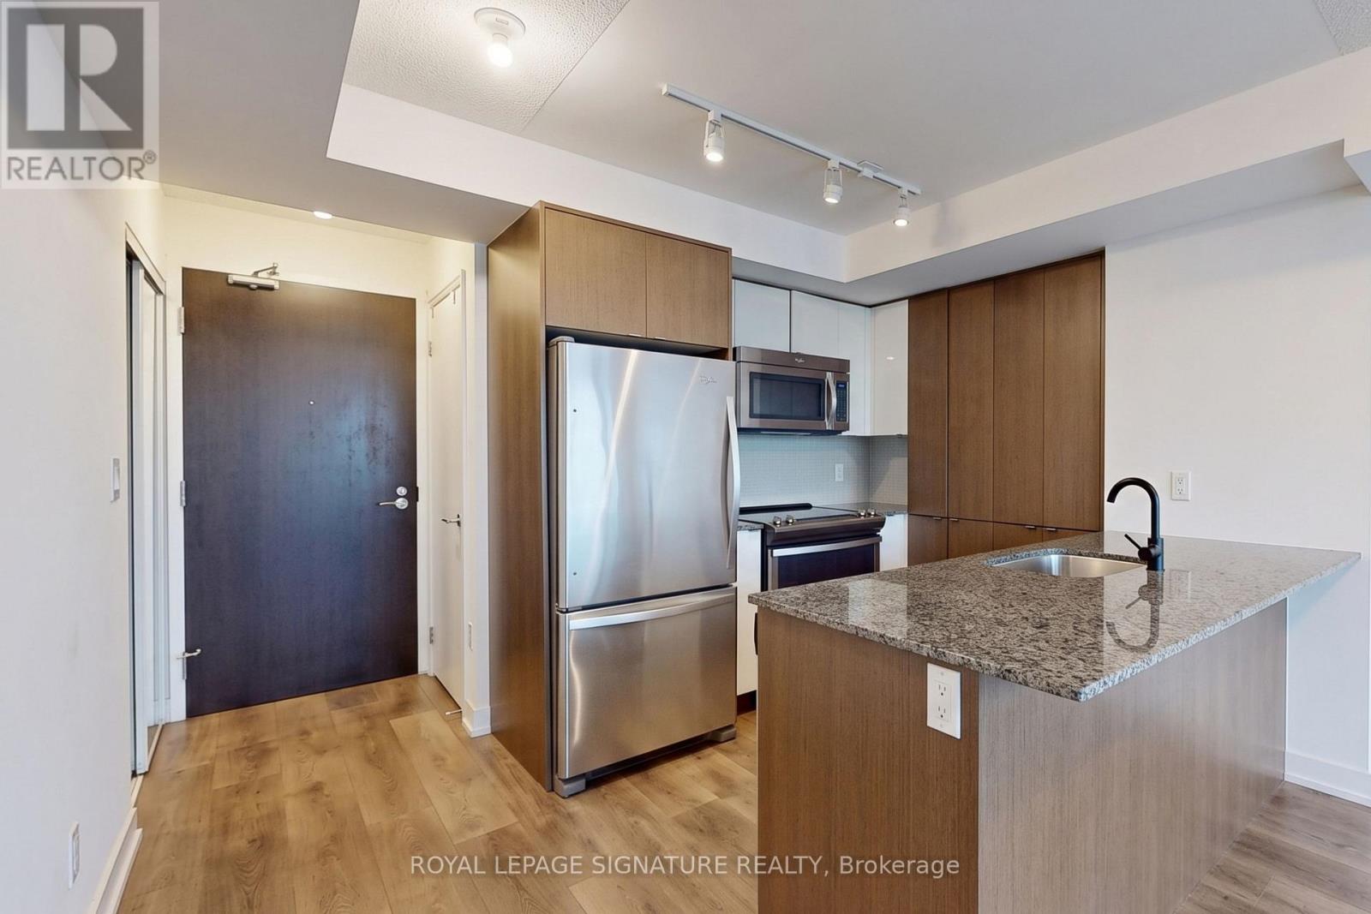
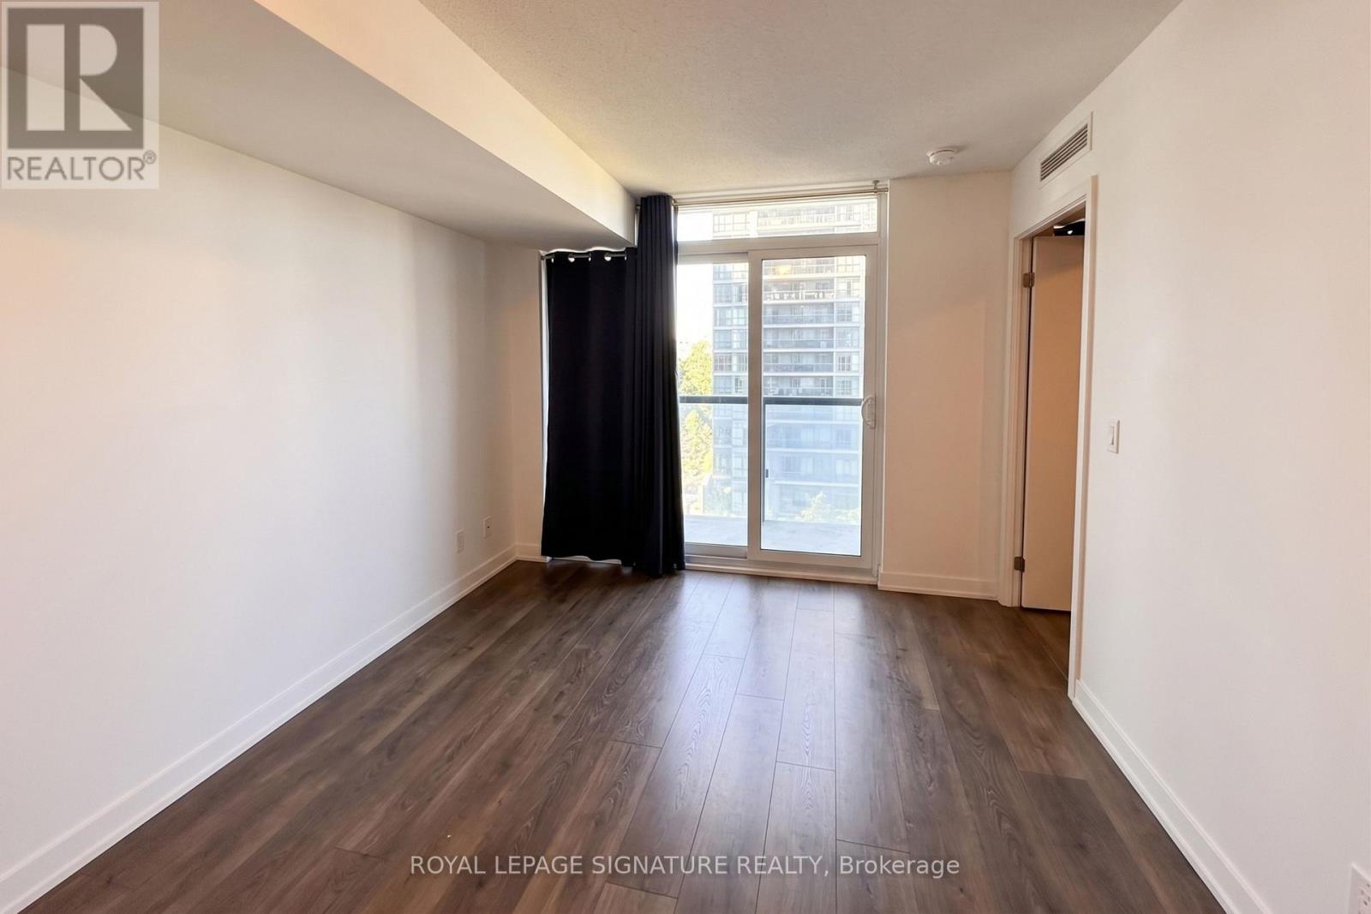
Step into modern living in Suite 709 at 9 Valhalla Inn Road. This bright and spacious 1 bedroom condo features soaring floor to ceiling windows that flood the space with natural light, a stylish kitchen equipped with sleek granite countertops, and 1 included parking space. Enjoy an elevated lifestyle with resort style amenities, including a state of the art fitness center with a sauna, an indoor pool, a games room, and a party lounge. Living is effortless with 24/7 concierge service and seamless access to major highways and public transit. Located just minutes from Toronto Pearson Airport, Sherway Gardens, and daily conveniences, this home delivers the perfect blend of comfort, luxury, and unbeatable accessibility. Move in ready. Don't miss out!
Map data © OpenStreetMap contributors
No open houses are scheduled for this home.
Can't make it? Request a private viewing.
| Living room | Main level | 5.39 x 2.78 m |
| Dining room | Main level | 5.39 x 2.78 m |
| Kitchen | Main level | 2.44 x 2.44 m |
| Primary Bedroom | Main level | 3.14 x 2.99 m |




