
 For sale 50
$564,900
1+1 bed1 bath600–699 sq ft
2885 Bayview Avenue #Ph 1501
Bayview Village, Toronto
13 days agoMLS® C13843678
CENTURY 21 INNOVATIVE REALTY INC.
90 Canon Jackson Drive #207
Beechborough-Greenbrook, Toronto, Ontario M6M0C1
For sale· Added
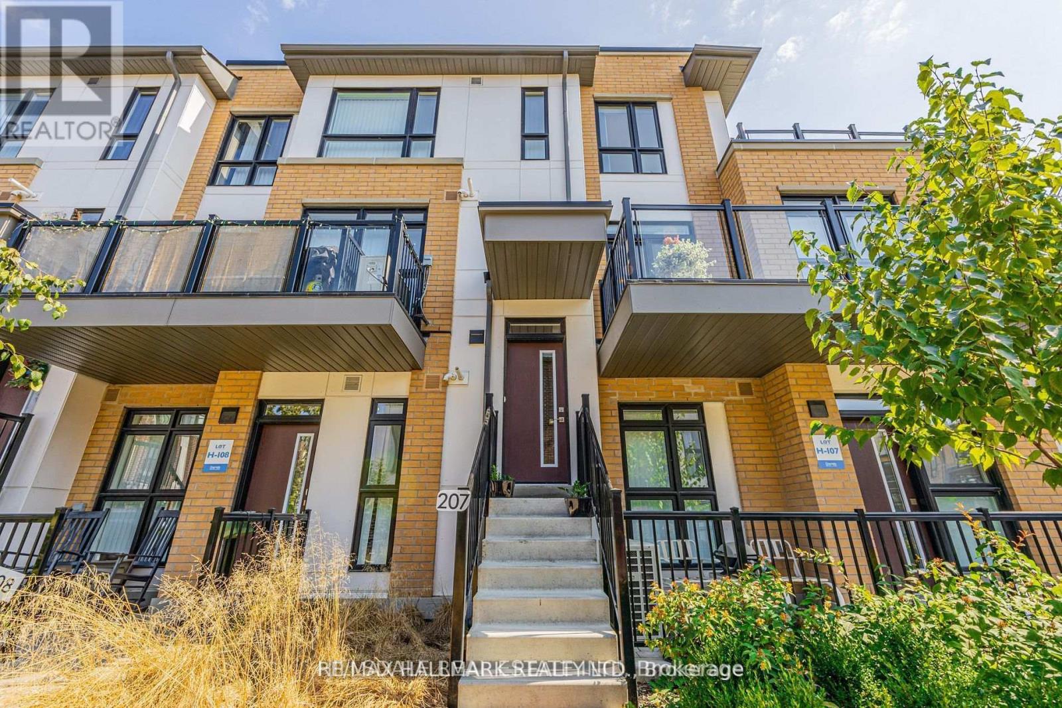
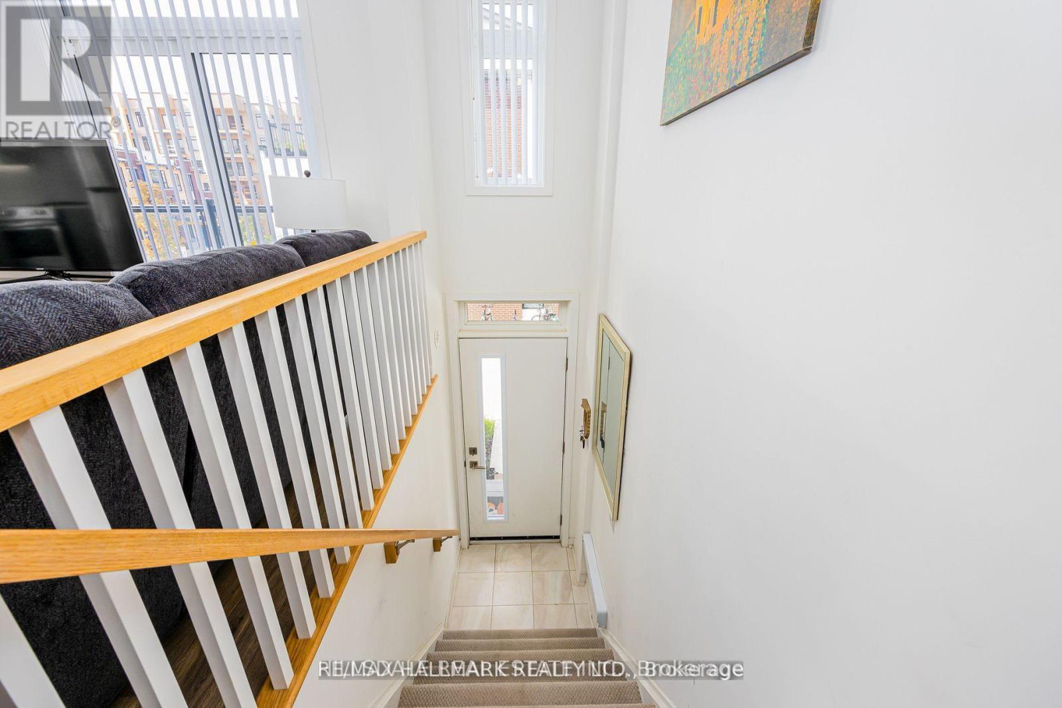
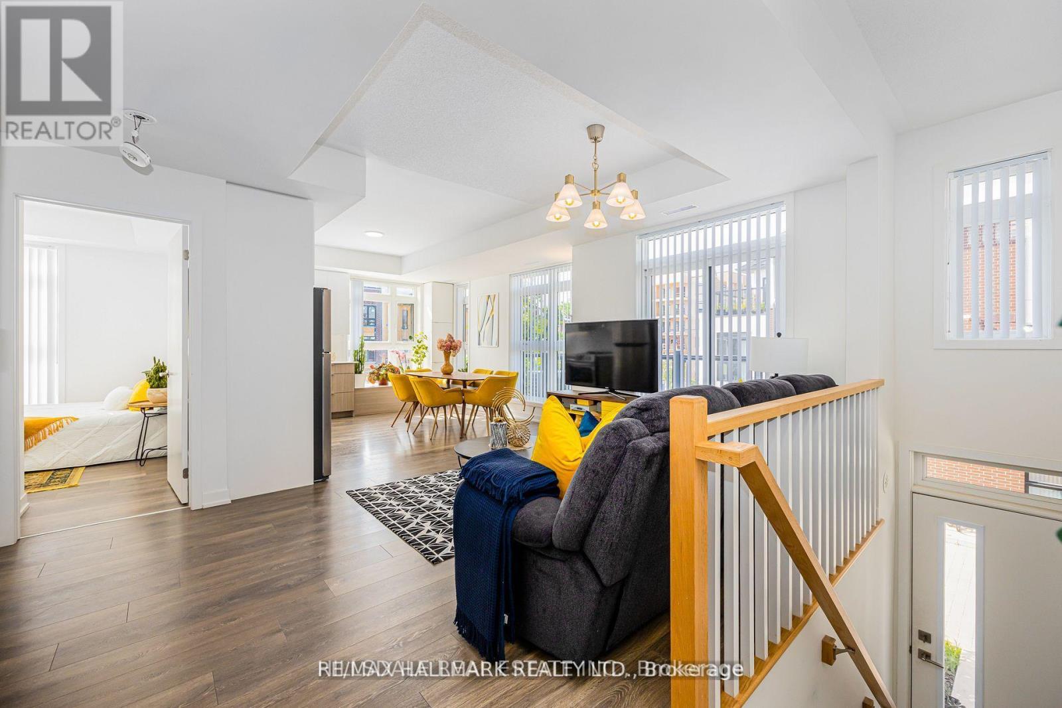
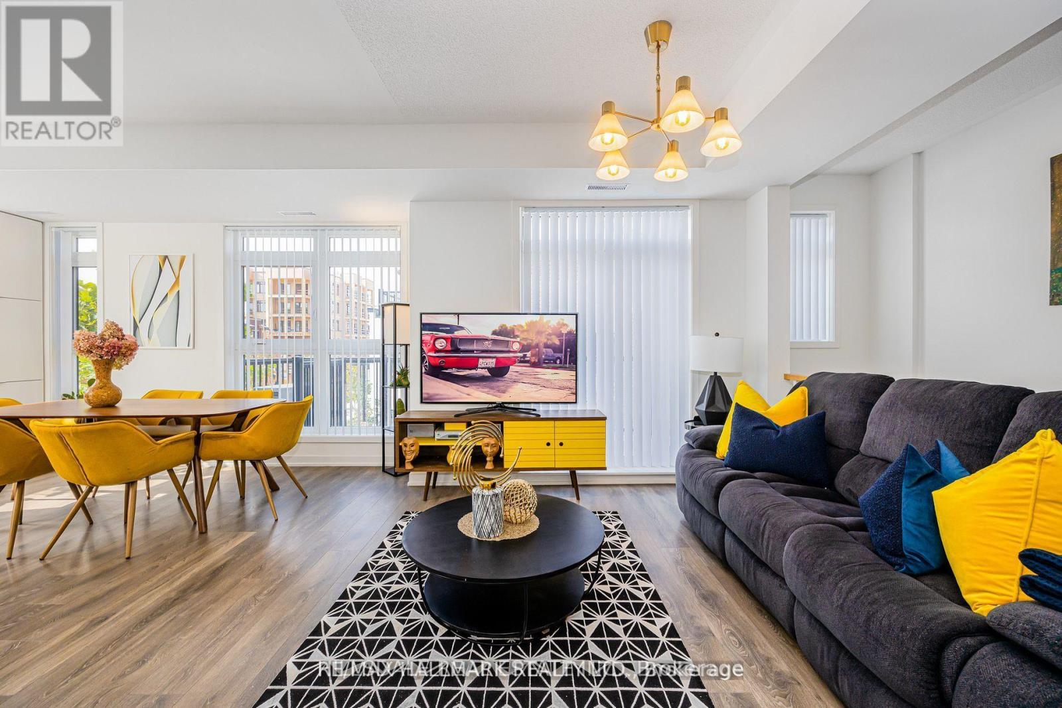
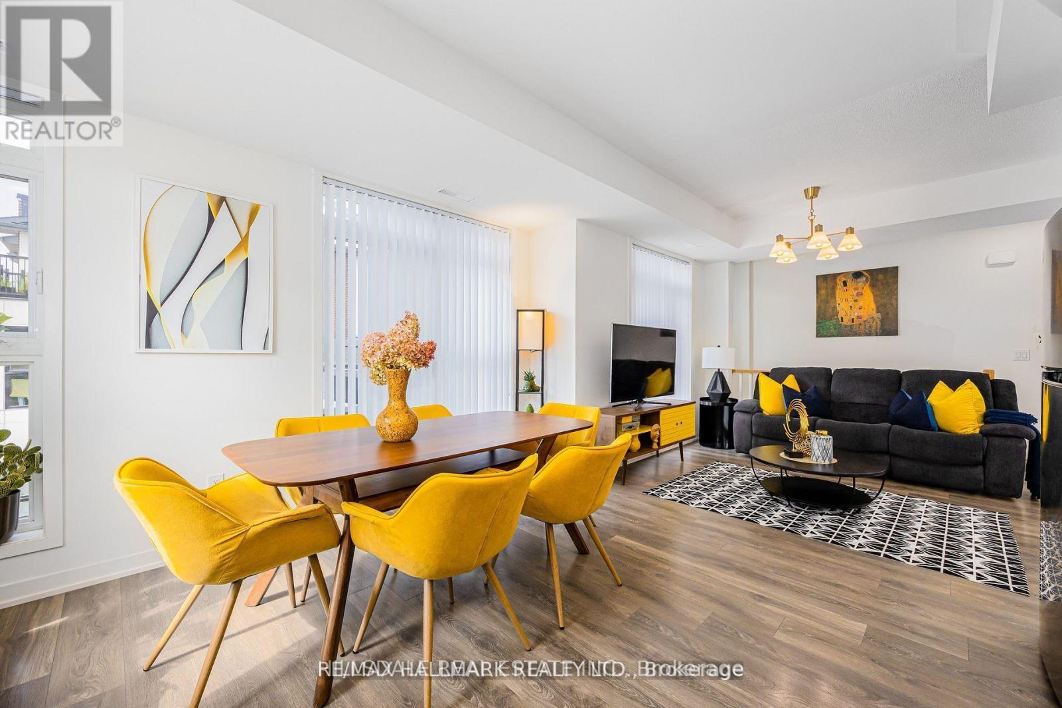
Welcome to this bright, sun-filled 3-bedroom, 3-bathroom townhome in the highly sought-after Daniels Keelesdale community. Offering 1,353 sq. ft. of thoughtfully designed interior living space plus 195 sq. ft. of private outdoor enjoyment across a balcony and terrace, this home features a prime west exposure capturing warm afternoon light and evening sunsets. The open-concept main level showcases a modern kitchen with stainless steel appliances seamlessly flowing into spacious living and dining areas, complete with a direct walkout to your private balcony. Upstairs, the primary bedroom serves as a serene retreat featuring its own walkout terrace. Complete with one owned underground parking space, one storage locker, ensuite laundry, and the option to purchase fully furnished for an effortless turnkey transition. Superbly located moments from Yorkdale Shopping Centre, major highways, rapid transit, scenic walking trails, parks, and playgrounds. An exceptional opportunity for families, professionals, and savvy investors.
Map data © OpenStreetMap contributors
No open houses are scheduled for this home.
Can't make it? Request a private viewing.
| Sep 28, 2026 | $749,900 | ▲ $99,900 |
| Sep 9, 2026 | $650,000 | First recorded price |
Price changes since Sep 9, 2026.
| Kitchen | Second level | 7.19 x 2.8 m |
| Living room | Second level | 7.19 x 2.47 m |
| Dining room | Second level | 7.19 x 2.47 m |
| Bedroom 3 | Second level | 3.2 x 2.8 m |
| Bedroom | Third level | 4.05 x 3.6 m |
| Bedroom 2 | Third level | 3.57 x 3.05 m |




