
 For sale 50
$349,000
2 bed1 bath700–799 sq ft
100 Dundalk Drive #817
Dorset Park, Toronto
12 days agoMLS® E13849418
RE/MAX CROSSROADS REALTY INC.
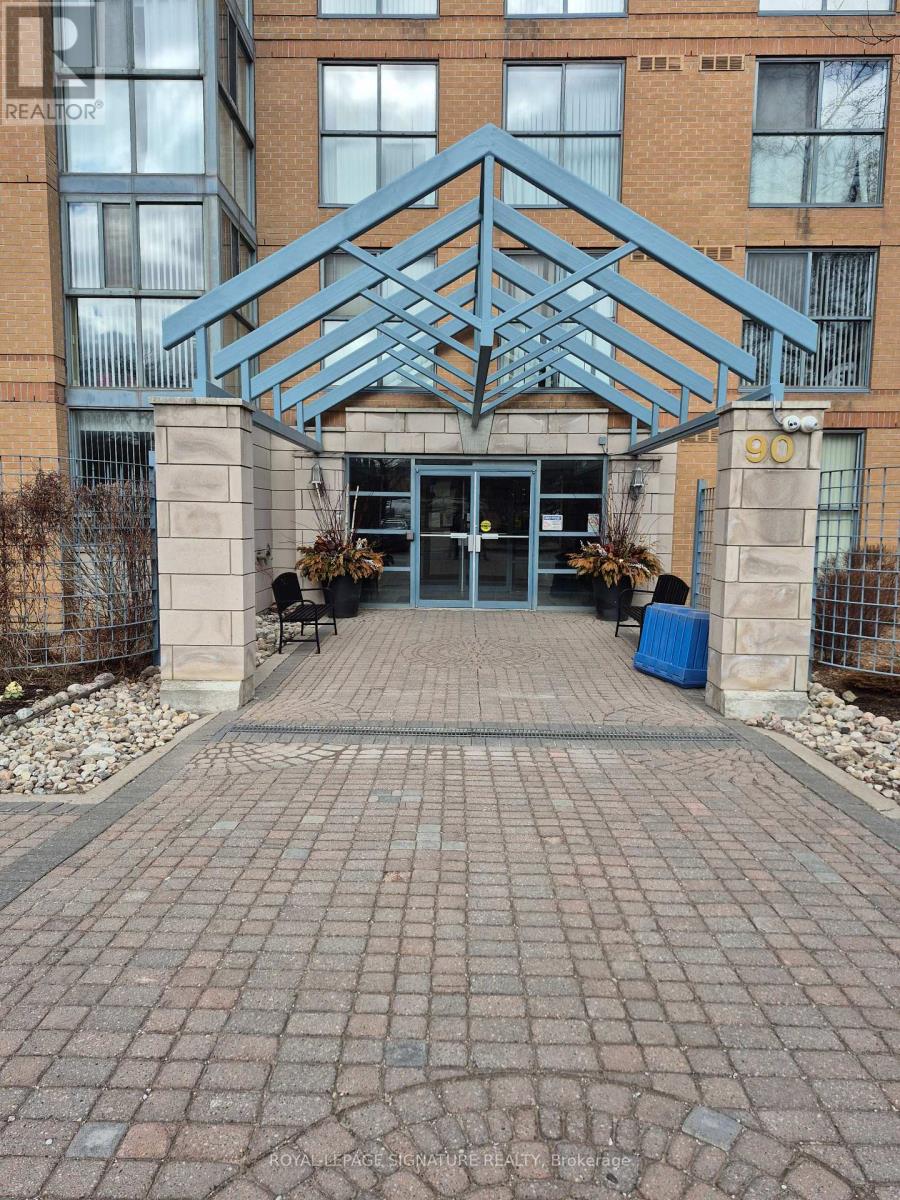
90 Dale Avenue #1607
Guildwood, Toronto, Ontario M1J3N4
For sale· Added
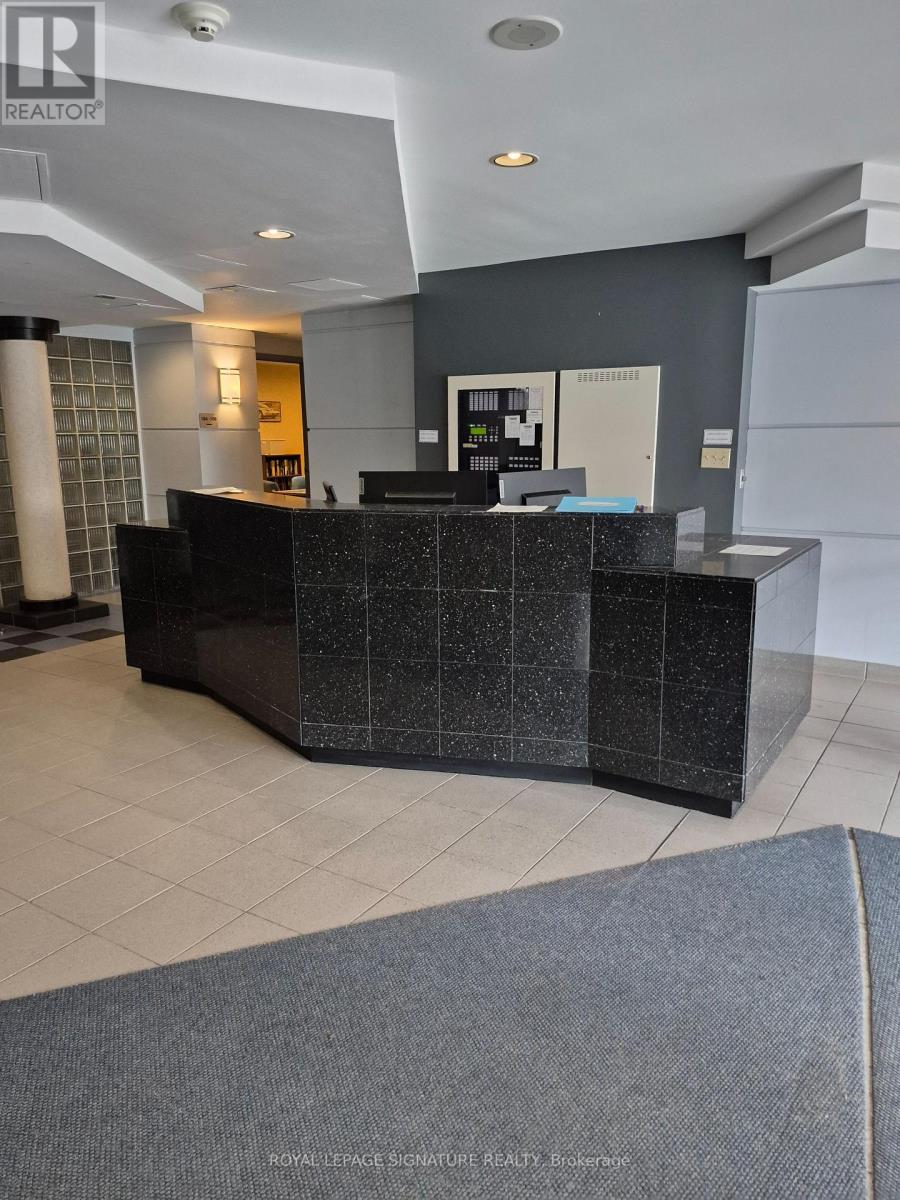
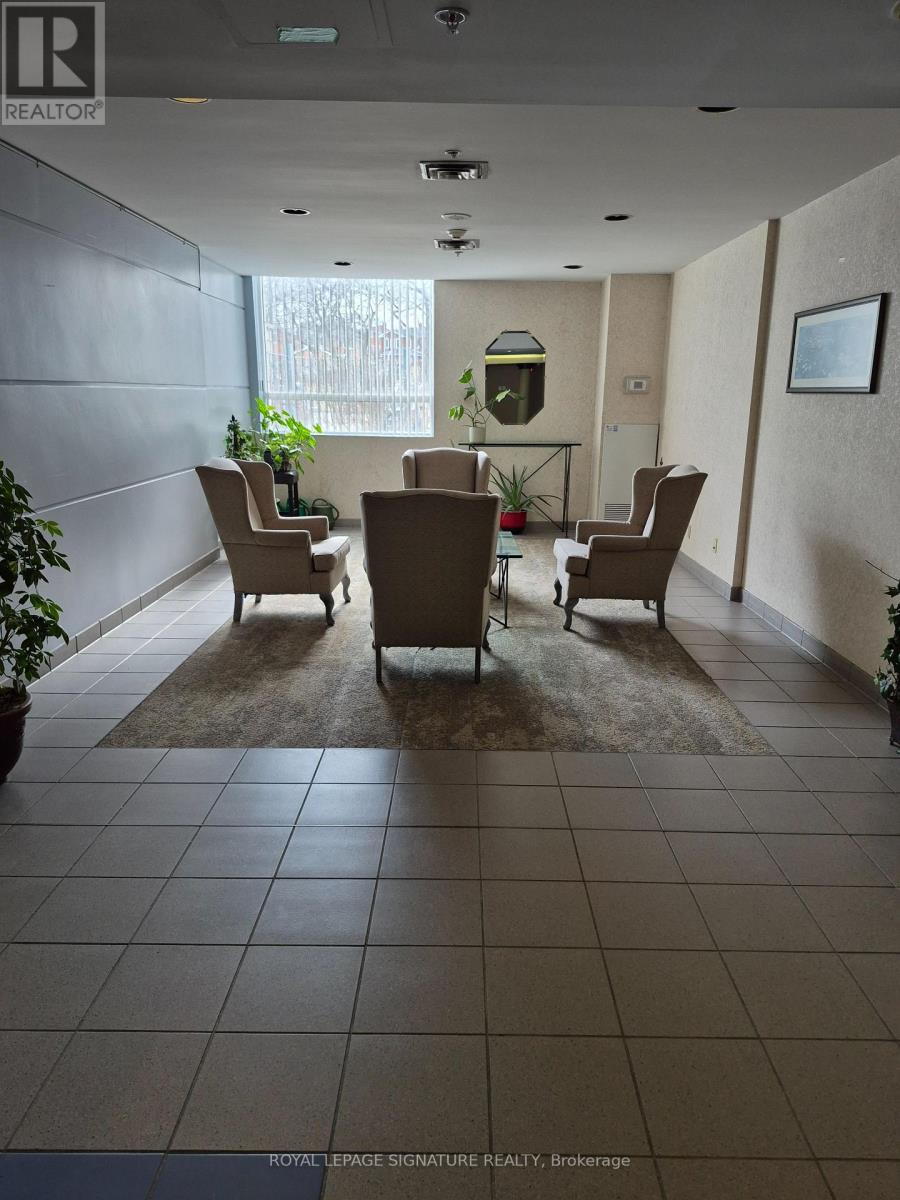
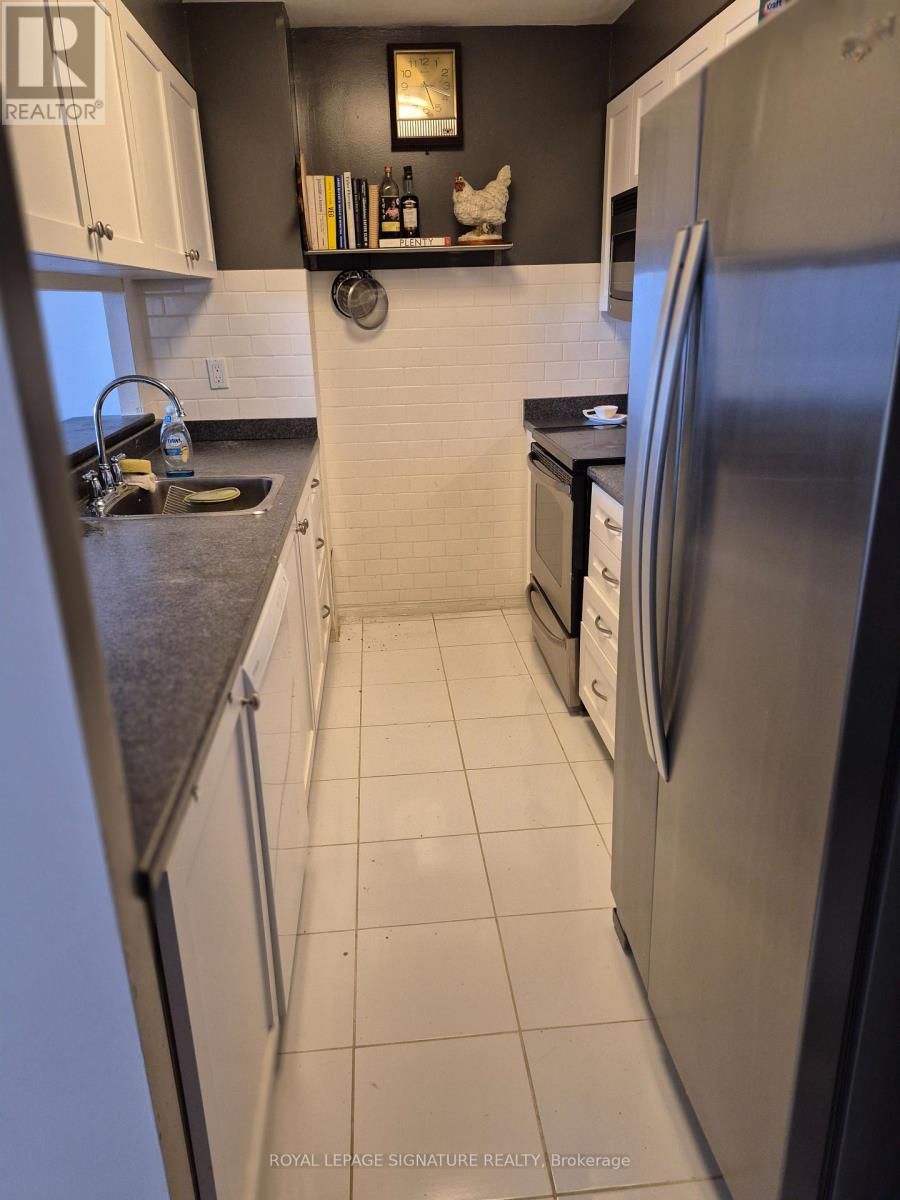
One of the largest units in the building, Over 1000 sq ft! features 2-bedroom, 2 baths (primary en-suite renovated) Well maintained and managed building, Bright, well designed open concept with panoramic views of the Lake and Downtown from floor to ceiling windows, Includes 5 appliance , Large Primary Bedroom (easily accommodates a king size bed) boasts a renovated en-suite 4 pc bath, en-suite laundry, en-suite storage room, owned underground parking space. Steps to TTC, Guildwood GO Station, walking trails and parks, Lake Ontario, Shopping, ***Condo Fees Include All Utilities!*** Surface Visitor parking, building concierge, indoor pool, sauna, gym, party room, games room.
Map data © OpenStreetMap contributors
No open houses are scheduled for this home.
Can't make it? Request a private viewing.
| Living room | Flat | 7.65 x 4.04 m |
| Dining room | Flat | 7.65 x 4.04 m |
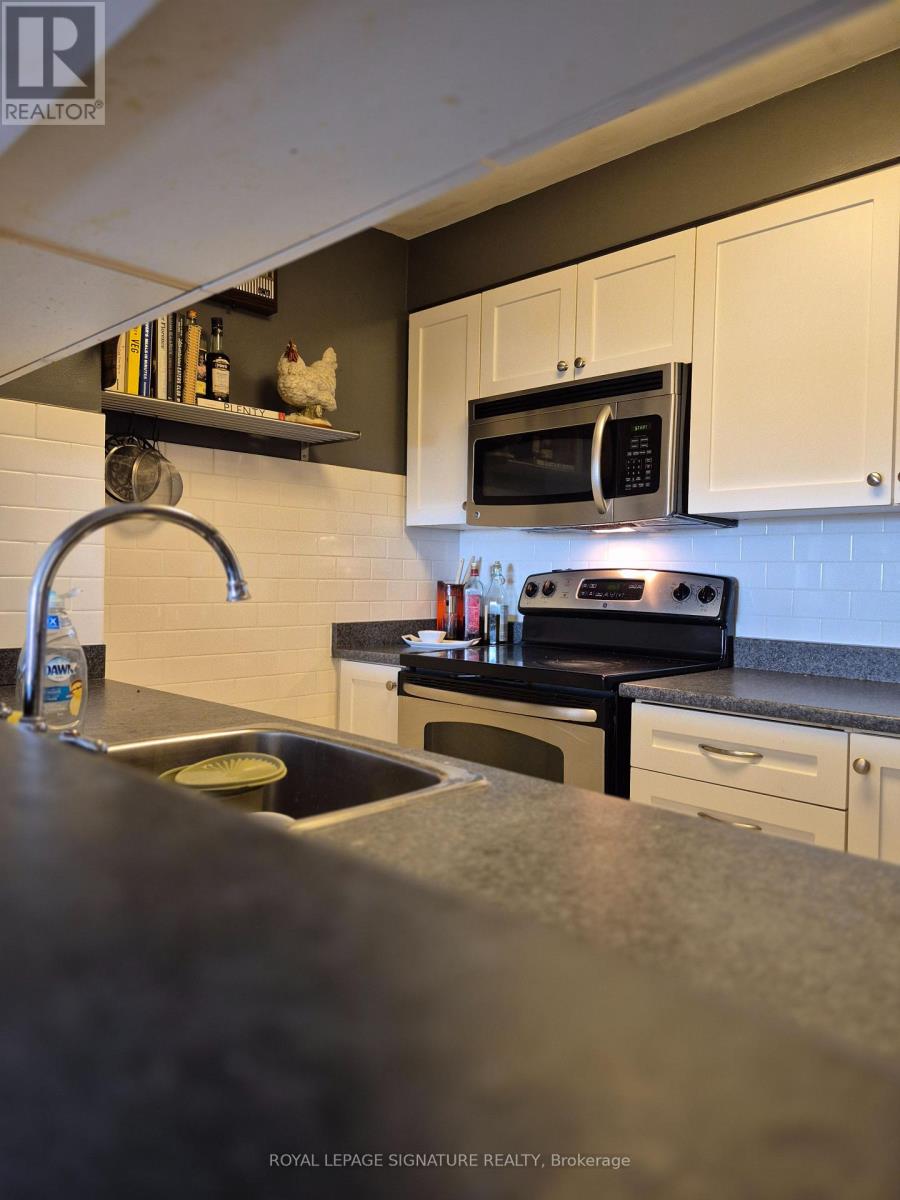
| Kitchen | Flat | 3.05 x 2.13 m |
| Primary Bedroom | Flat | 5.48 x 3.35 m |
| Bedroom 2 | Flat | 3.86 x 2.46 m |




