
 For sale 50
$349,000
0 bed1 bath0–499 sq ft
19 Avondale Avenue #208
Willowdale East, Toronto
20 days agoMLS® C13820940
RE/MAX REALTY SERVICES INC.
90 Dale Avenue #1705
Guildwood, Toronto, Ontario M1J3N4
For sale· Added
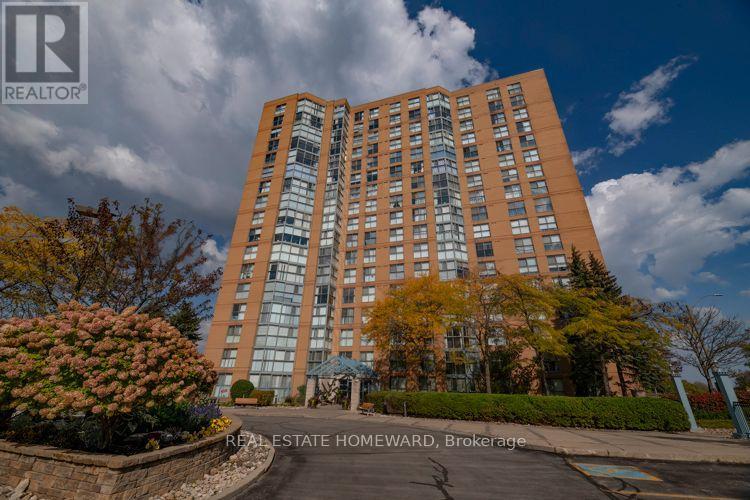
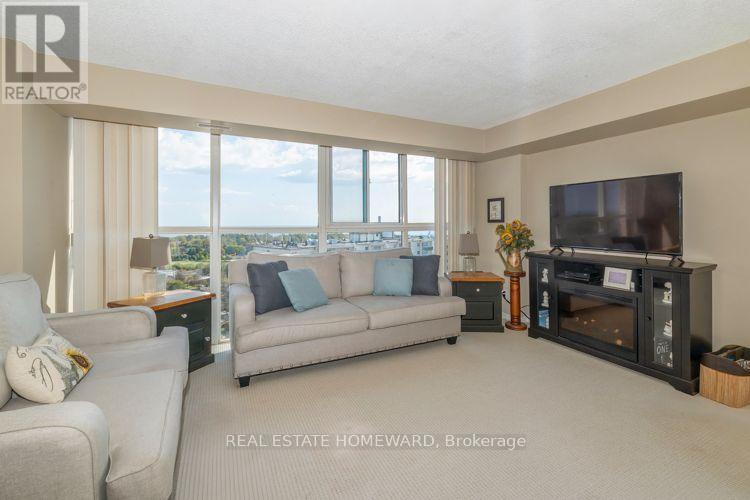
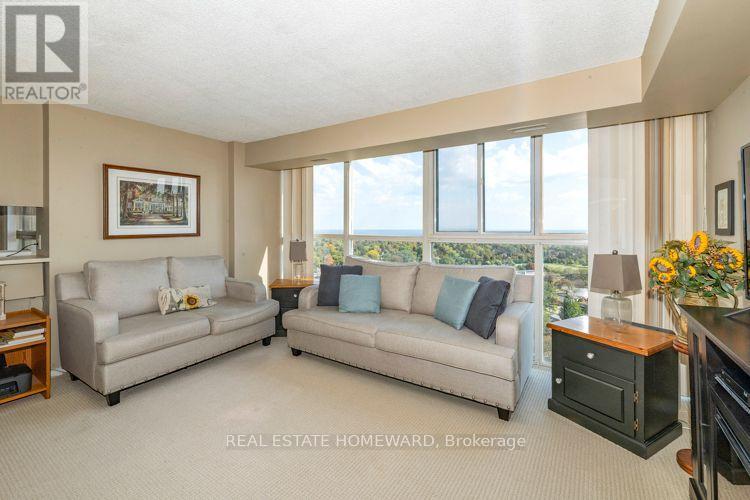
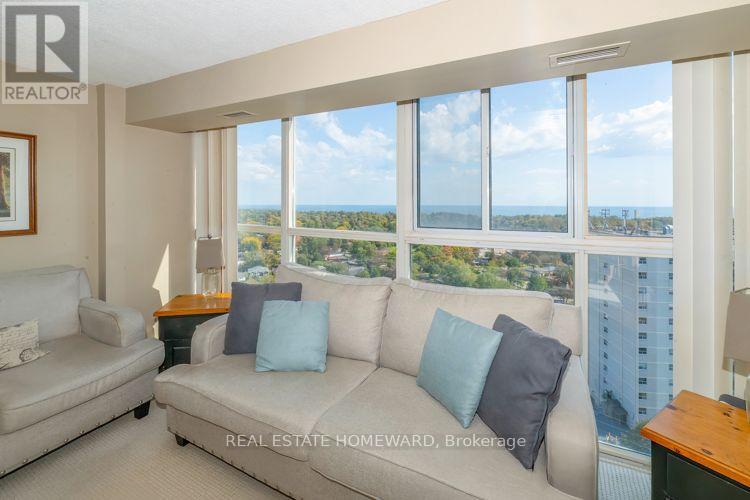
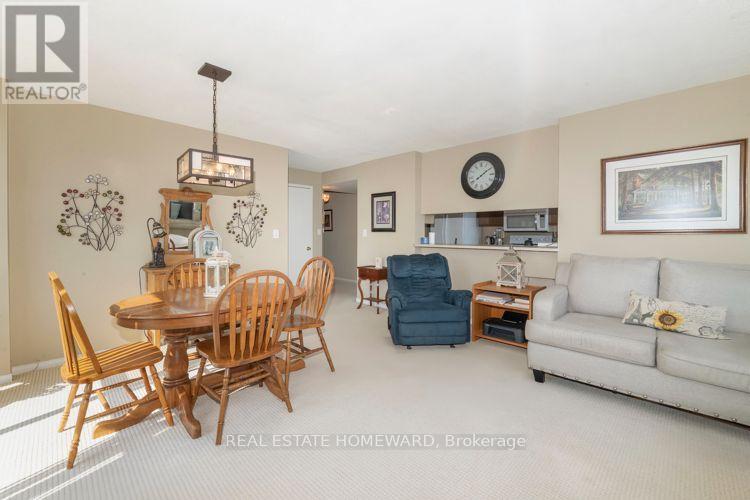
Space, views and value! Looking to downsize without giving up the things you love? Or buying your first home and want room to grow? This spacious 2-bedroom, 2-bathroom suite offers approximately 1,095 sq. ft. of living space, with floor-to-ceiling windows showcasing beautiful Lake Ontario views and spectacular sunsets. There's plenty of room for your furniture, collections, and everything that makes a home your own. Enjoy an impressive selection of amenities including an indoor pool, gym, sauna, party/meeting room, recreation room, and plenty of visitor parking. Maintenance fees are low and include all utilities. A fantastic location for commuters and outdoor enthusiasts, with easy access to TTC, GO Transit and VIA Rail, while surrounded by parks, trails, nature and the lake. A great opportunity for first-time buyers, downsizers, or anyone looking for an exceptional amount of space and an incredible view at an attractive price.
Map data © OpenStreetMap contributors
No open houses are scheduled for this home.
Can't make it? Request a private viewing.
| Foyer | Flat | 1.07 x 4.88 m |
| Dining room | Flat | 3.11 x 4.6 m |
| Living room | Flat | 4.76 x 2.47 m |
| Kitchen | Flat | 3.29 x 2.59 m |
| Primary Bedroom | Flat | 3.39 x 5.12 m |
| Bedroom 2 | Flat | 2.99 x 3.32 m |
| Bathroom | Flat | 2.55 x 1.25 m |
| Laundry room | Flat | 0.91 x 1.01 m |
| Storage | Flat | 1.07 x 1.07 m |




