
 For sale 50
$564,900
1+1 bed1 bath600–699 sq ft
2885 Bayview Avenue #Ph 1501
Bayview Village, Toronto
13 days agoMLS® C13843678
CENTURY 21 INNOVATIVE REALTY INC.
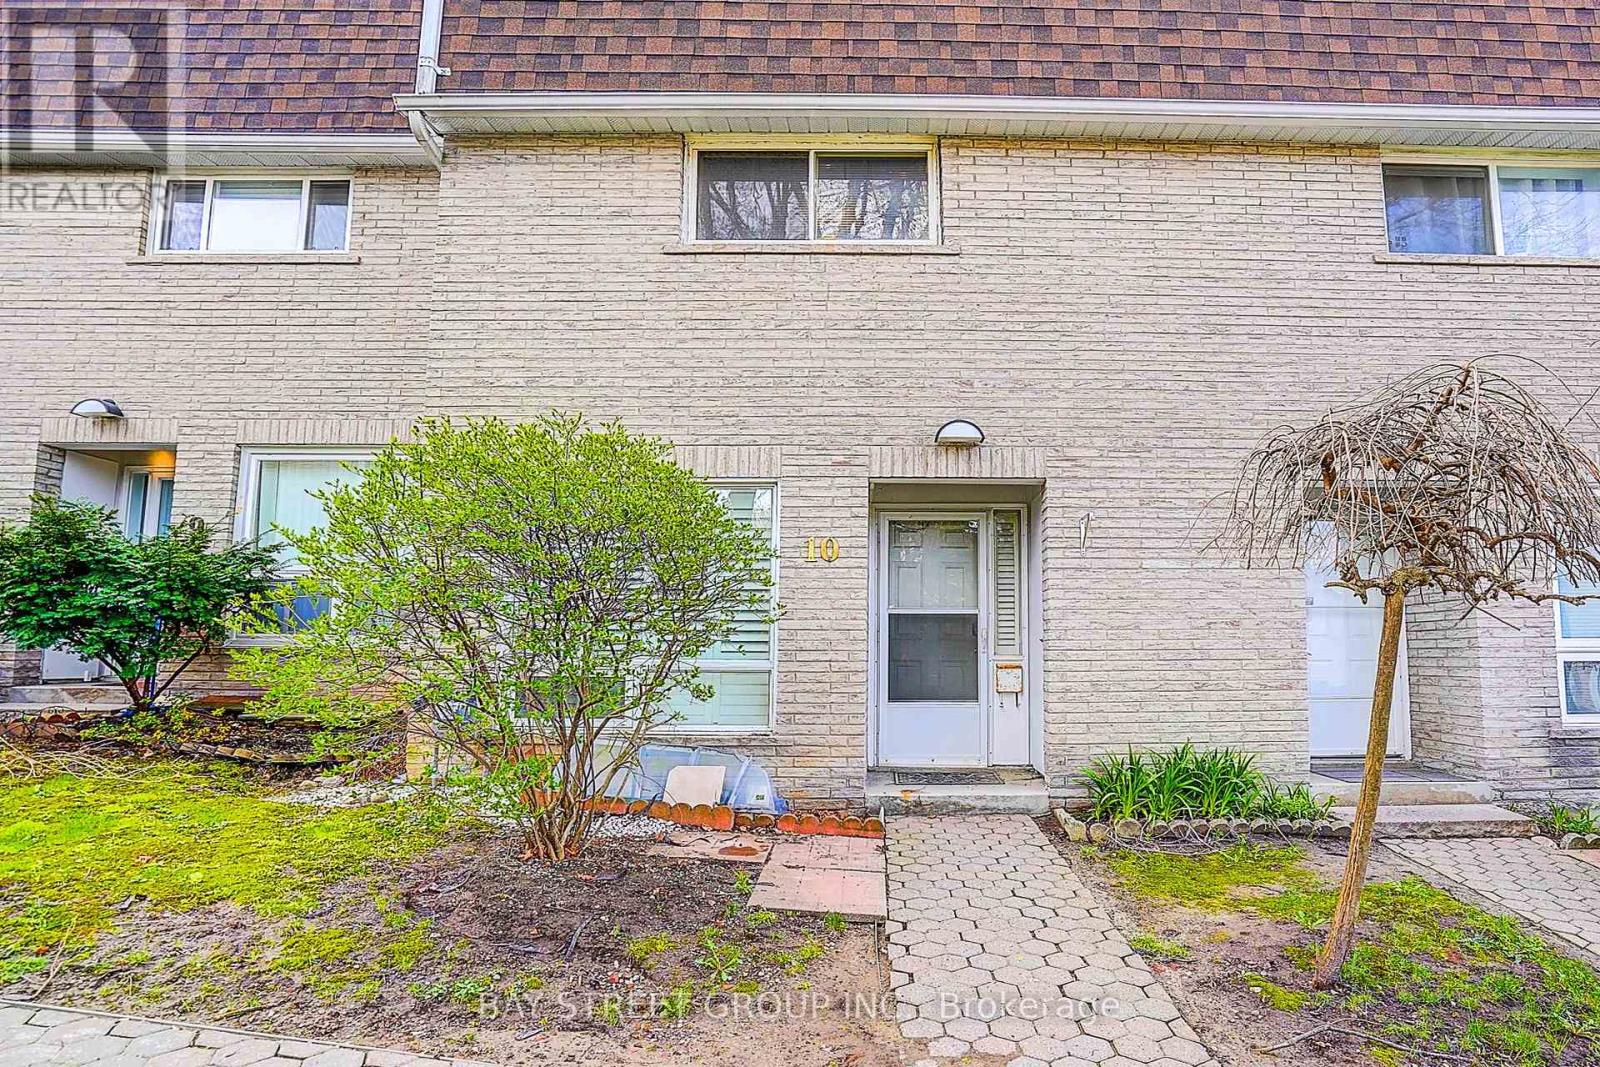
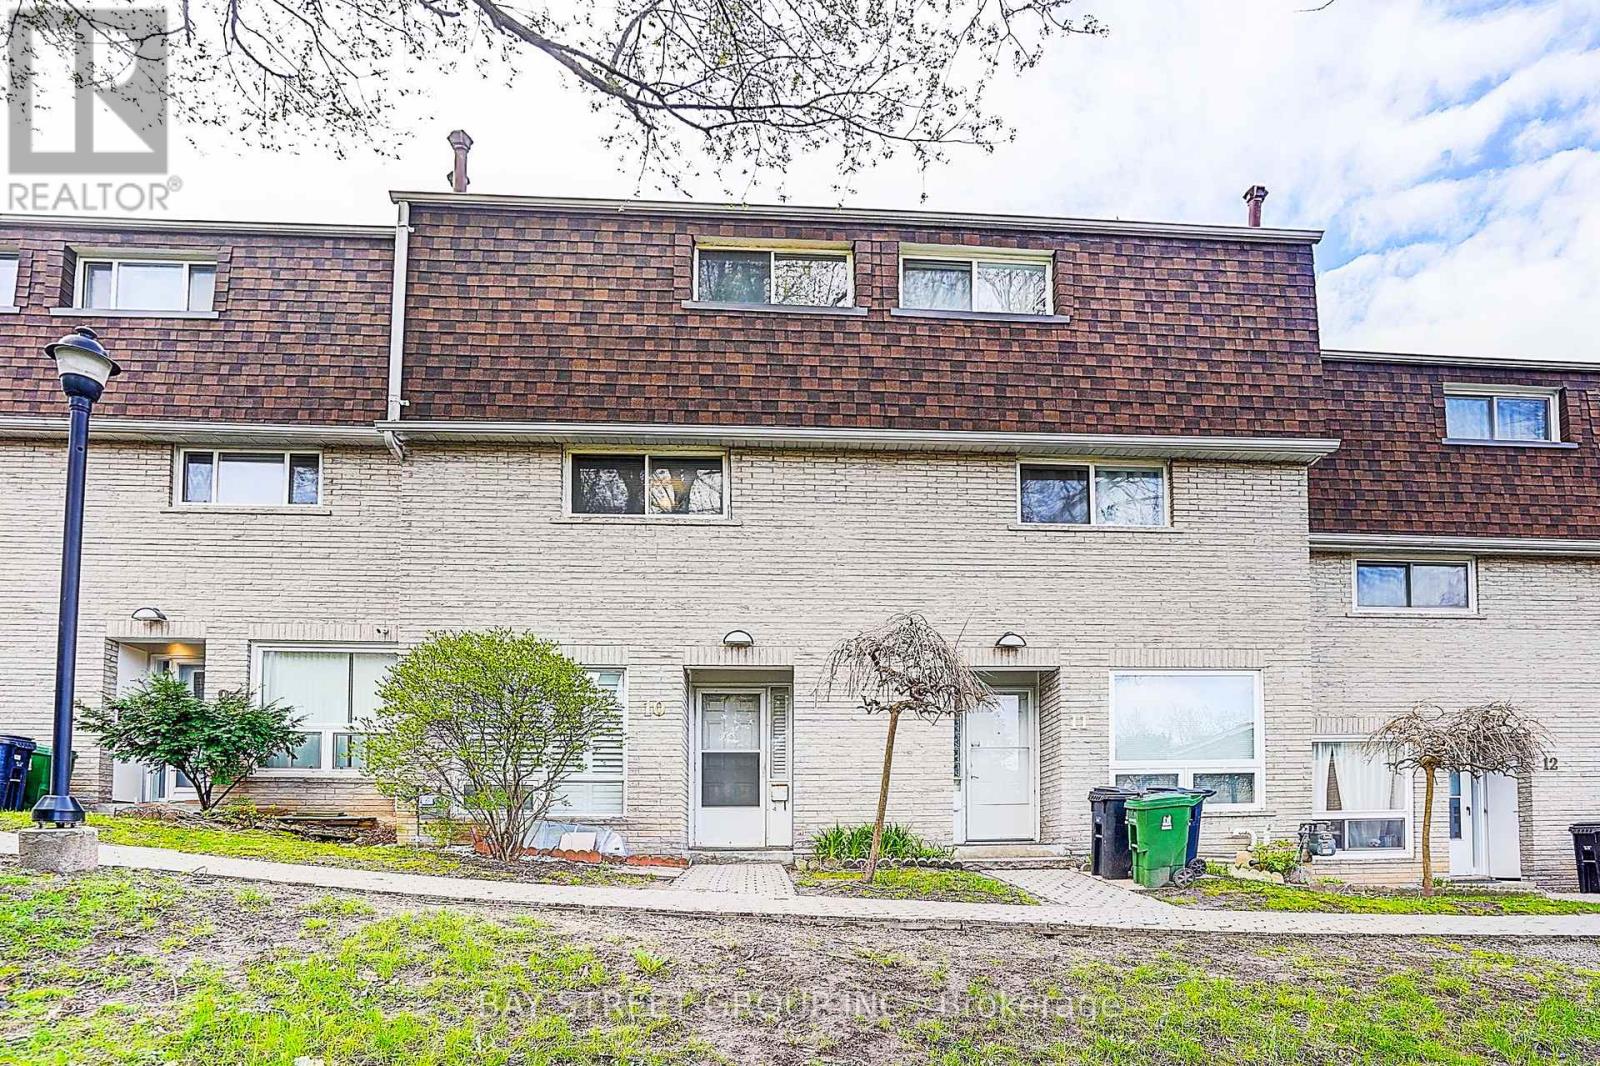
91 Rameau Drive #10
Hillcrest Village, Toronto, Ontario M2H1T6
For sale· Added
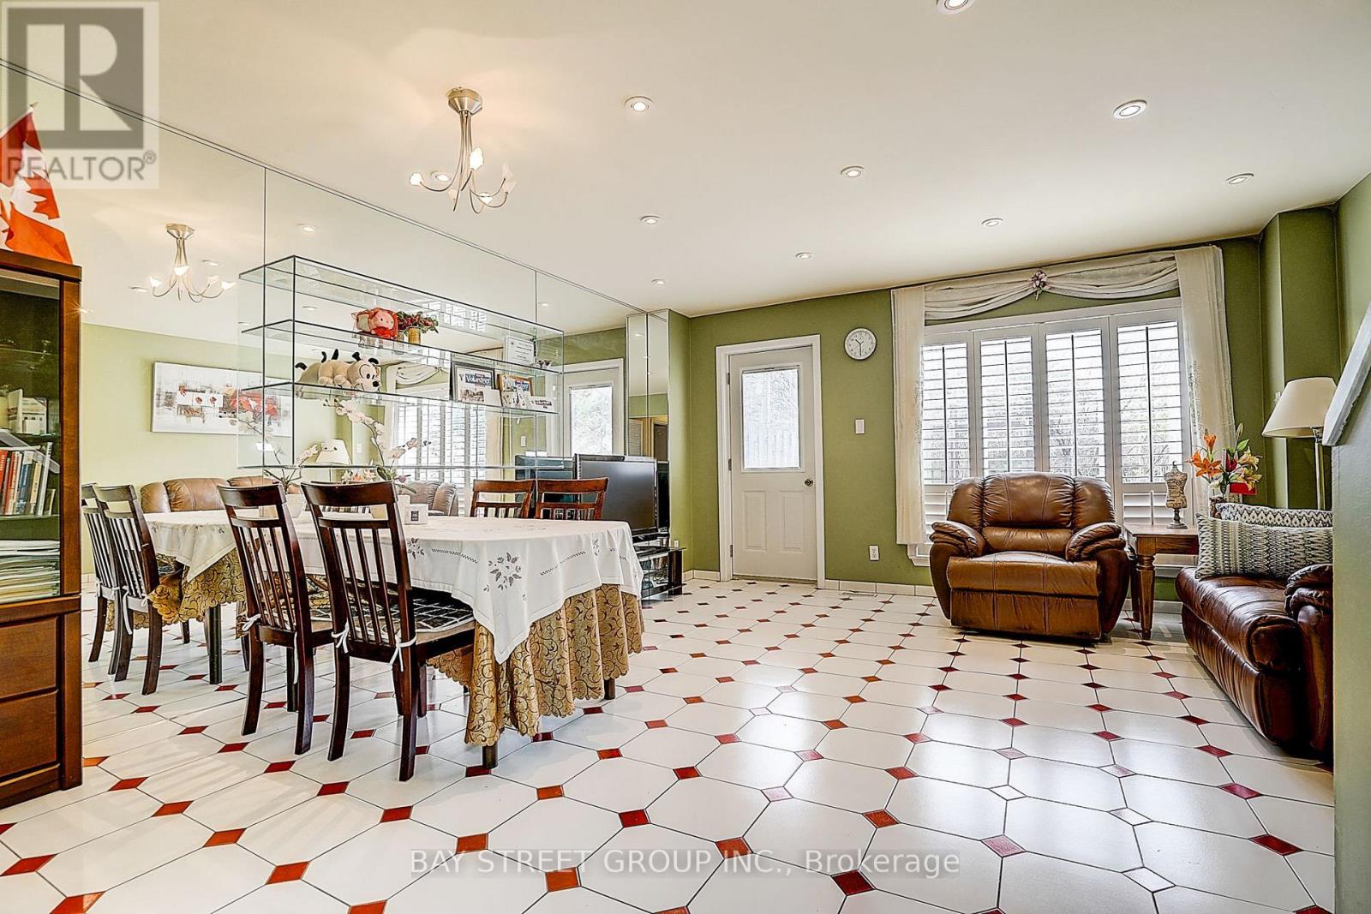
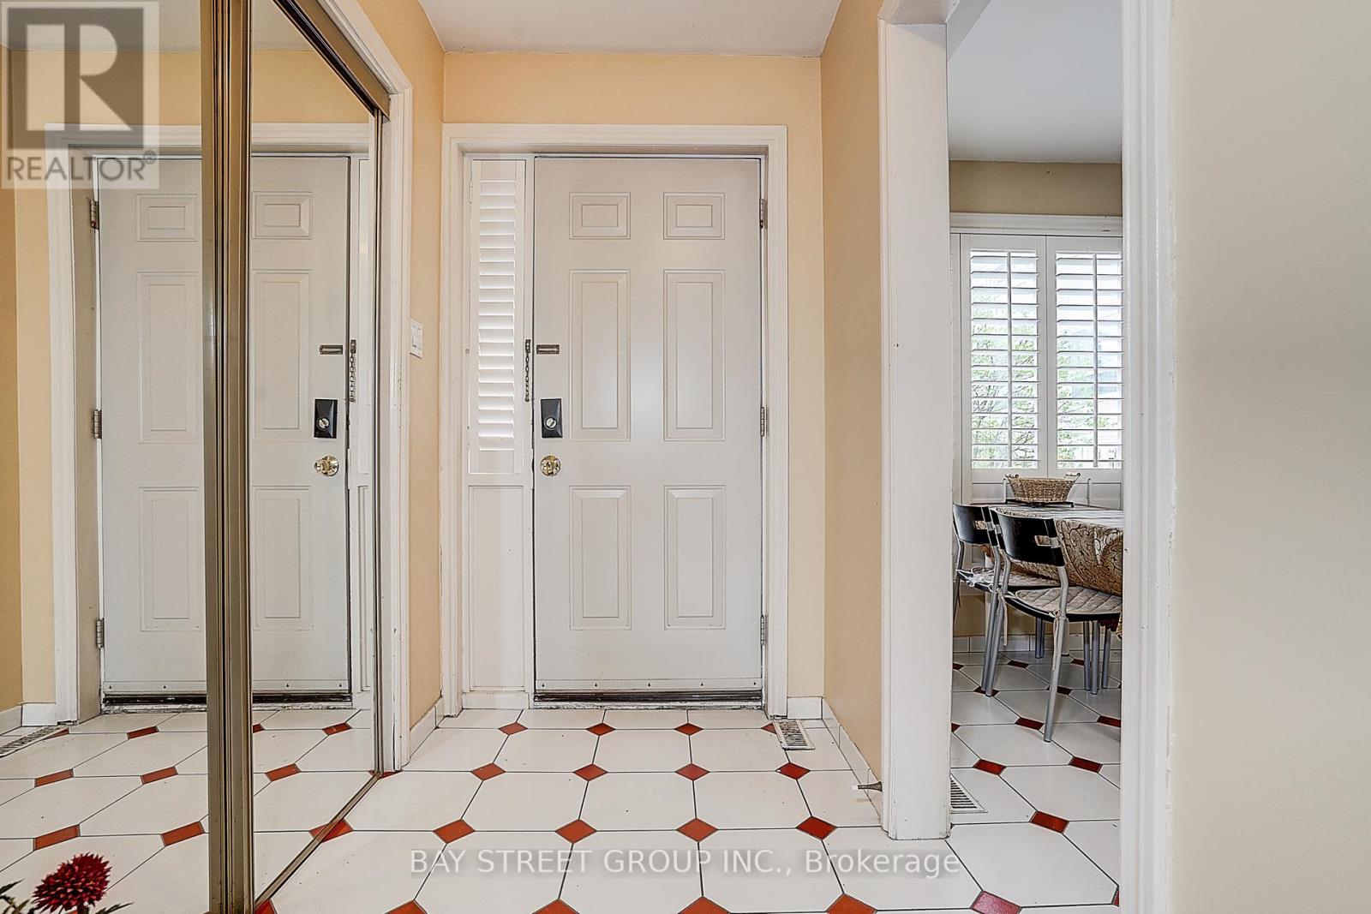
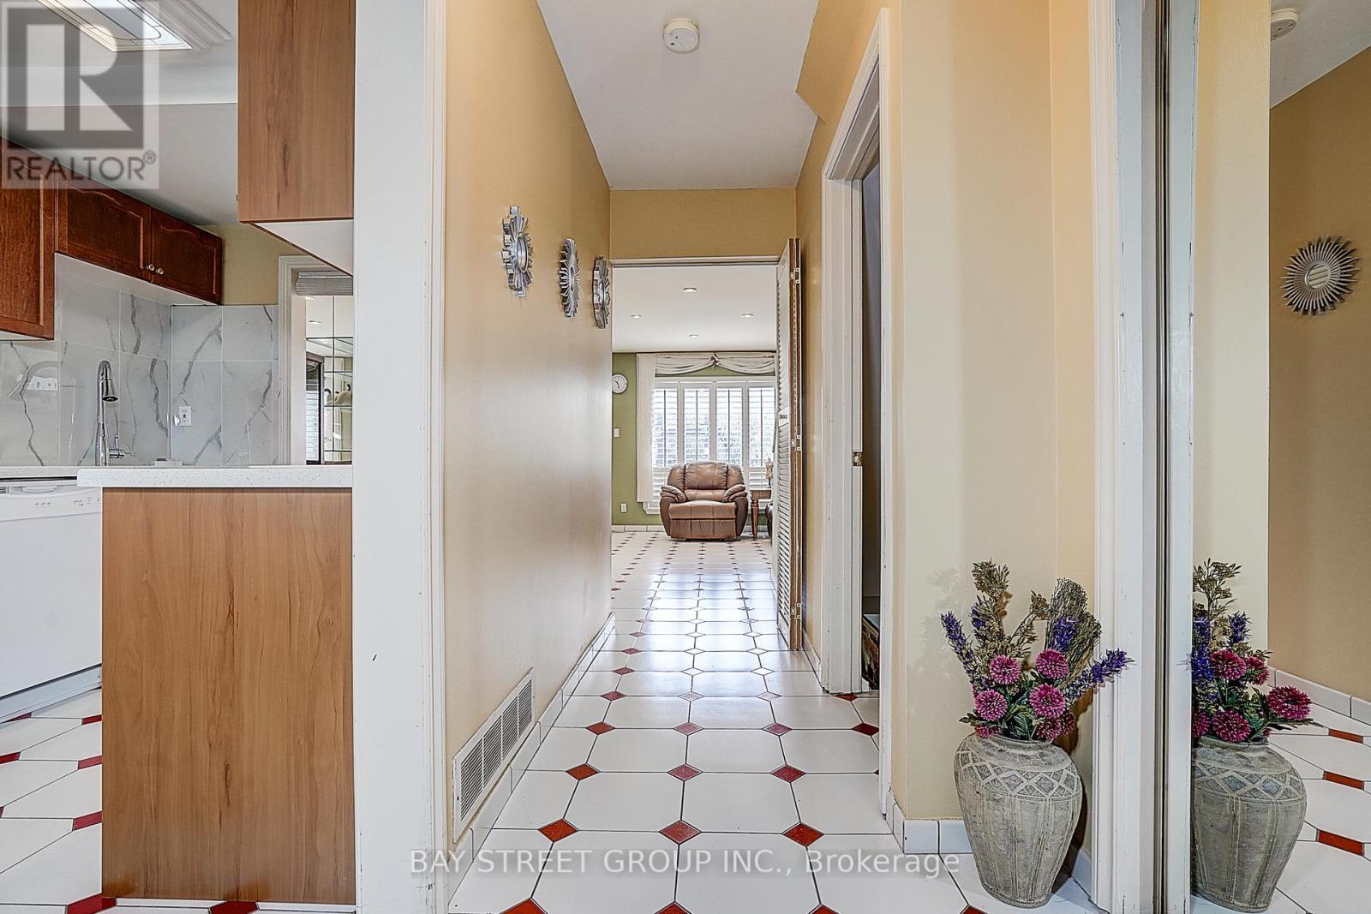
Absolutely Great Location! This Well Maintained 4-Brs & 5-Wrs Townhouse Located In A Very High Demand & Very Famous School Area(A.Y. Jackson & Seneca College).This Home Is One Of The Largest Unit In The Residential Block W/Gorgeous Living Room W/O to Fully-Fenced Back Yard. Finished Basement with Kitchen & Bath. Walk to TTC, Go Station, Seneca College, A.Y. Jackson High School, Community Centre, Library, Fairview Mall. Easy access to Hwy404&401. Maintenance Fees Incl TV Cable, Water, Snow Removal & Grass Cutting ,Property Insurance And Roof Maintenance.
Map data © OpenStreetMap contributors
No open houses are scheduled for this home.
Can't make it? Request a private viewing.
| Living room | Ground level | 5.1 x 4.6 m |
| Dining room | Ground level | 5.1 x 4.6 m |
| Kitchen | Ground level | 4.66 x 2.4 m |
| Primary Bedroom | Third level | 4.66 x 4.1 m |
| Bedroom 2 | Third level | 4.66 x 3.15 m |
| Bedroom 3 | Second level | 4.66 x 3.1 m |
| Bedroom 4 | Second level | 4.66 x 3.14 m |
| Recreational, Games room | Basement | 4.8 x 4.6 m |




