
 For sale 50
$555,000
1+1 bed1 bath500–599 sq ft
575 Bloor Street East #2205
North St. James Town, Toronto
7 months agoMLS® C12879022
HOMELIFE LANDMARK REALTY INC.
91 Rameau Drive #7
Hillcrest Village, Toronto, Ontario M2H1T6
For sale· Added
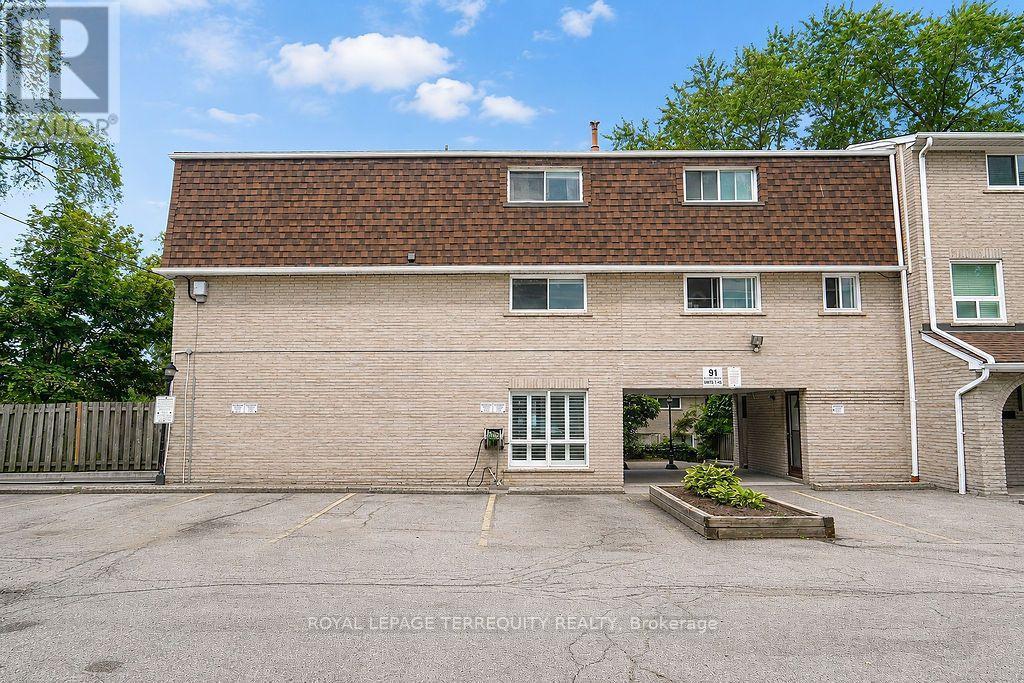
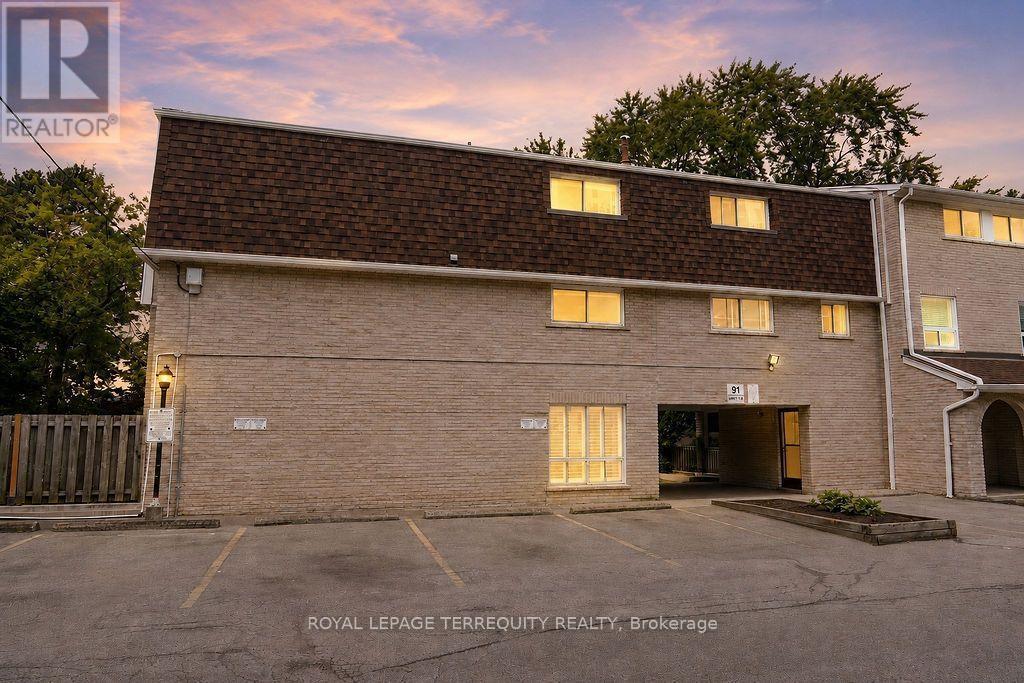
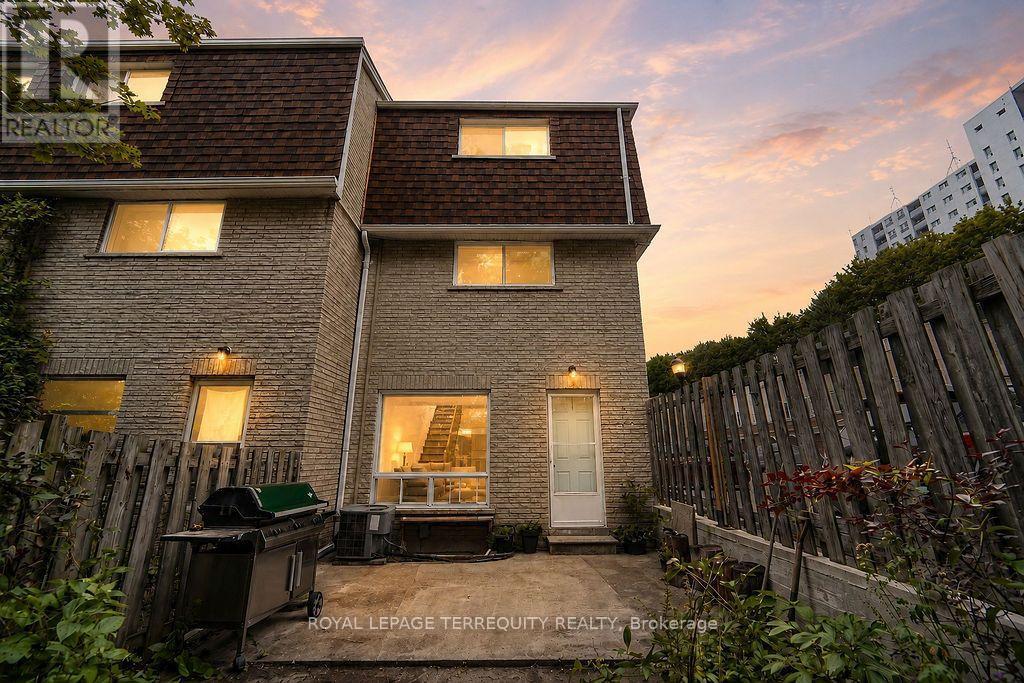
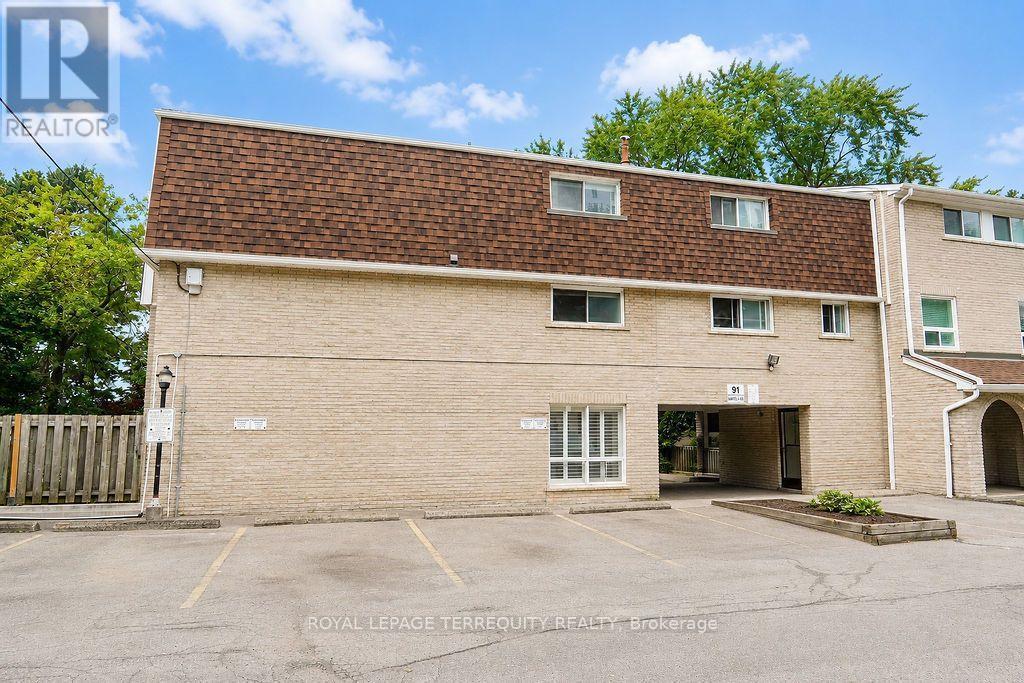
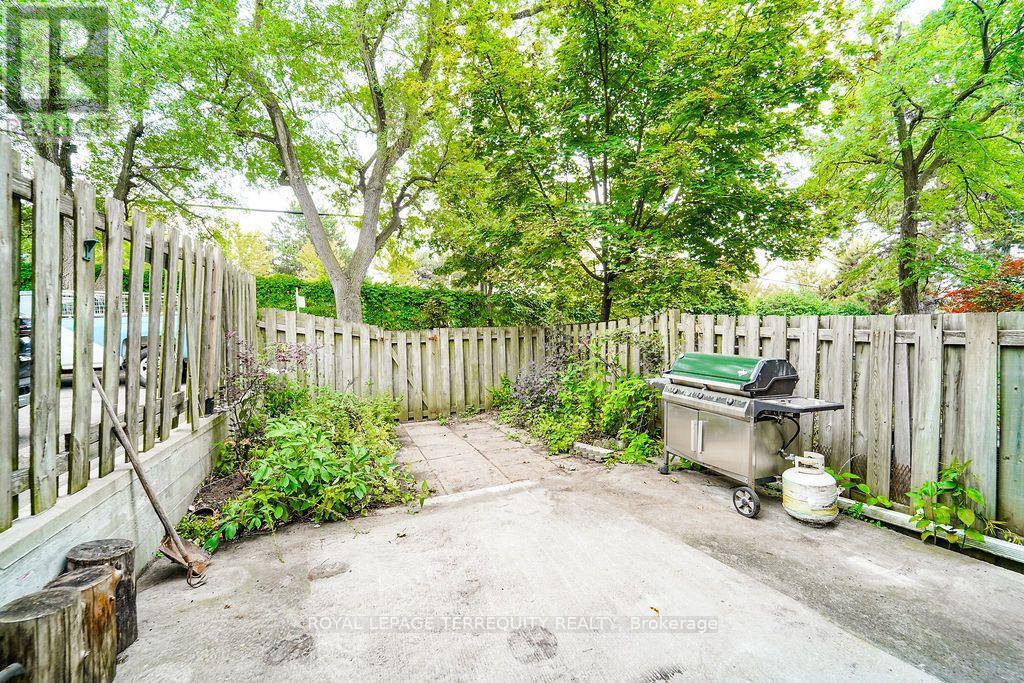
Welcome to 7-91 Rameau Drive in the sought-after Hillcrest Village community. This spacious 4bedroom, 2-bathroom, 3-storey townhome offers a functional layout with plenty of room for family living. Enjoy a private, fully fenced backyard and convenient outdoor parking. Ideally located close to TTC, Hwy 401 and 404, Fairview Mall, Seneca University, schools, parks, shopping, restaurants, and a wide range of amenities. An excellent opportunity for first-time buyers, families, or investors to own in a well-established North York neighbourhood. Offered at $739,000 - don't miss this opportunity!
Map data © OpenStreetMap contributors
No open houses are scheduled for this home.
Can't make it? Request a private viewing.
| Kitchen | Main level | 5 x 2.5 m |
| Family room | Main level | 5 x 5.3 m |
| Bathroom | Second level | 2 x 2 m |
| Bedroom | Second level | 3.3 x 4.39 m |
| Bedroom | Second level | 3.3 x 4.39 m |
| Bedroom | Second level | 3.3 x 4.39 m |
| Bathroom | Third level | 2 x 2 m |
| Bedroom | Third level | 3.3 x 4 m |




