
 For sale 50
$749,900
2 bed1 bath700–1,100 sq ft
391 Jones Avenue
Blake-Jones, Toronto
2 months agoMLS® E13645214
COLDWELL BANKER RONAN REALTY
916 Woodbine Avenue
Woodbine Corridor, Toronto, Ontario M4C4B7
For sale· Added
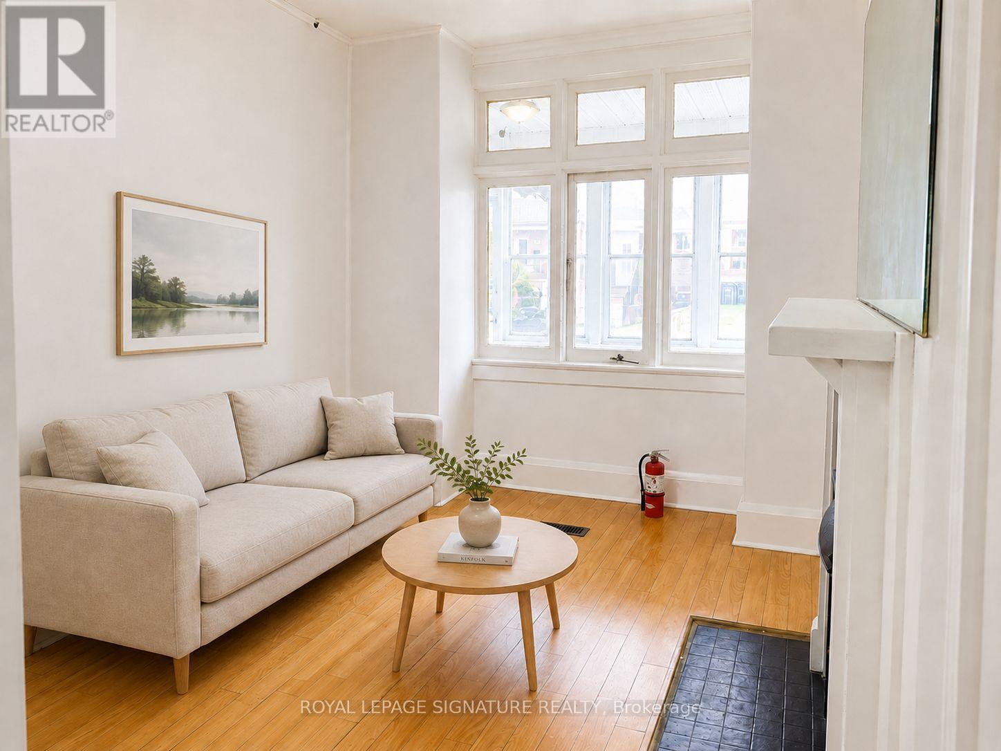
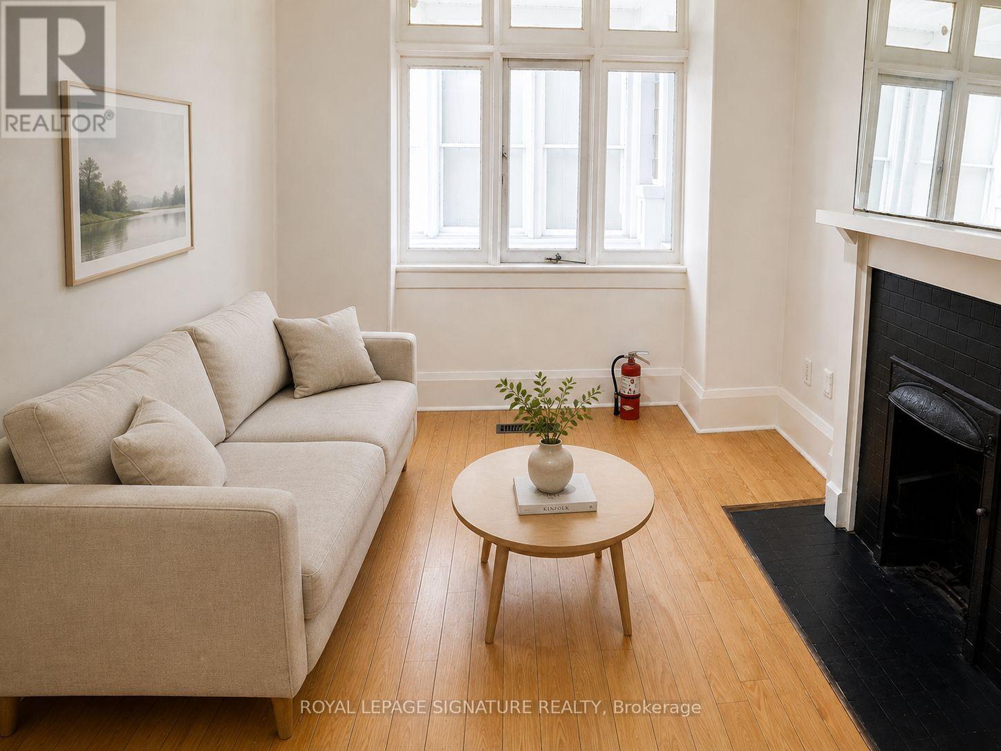
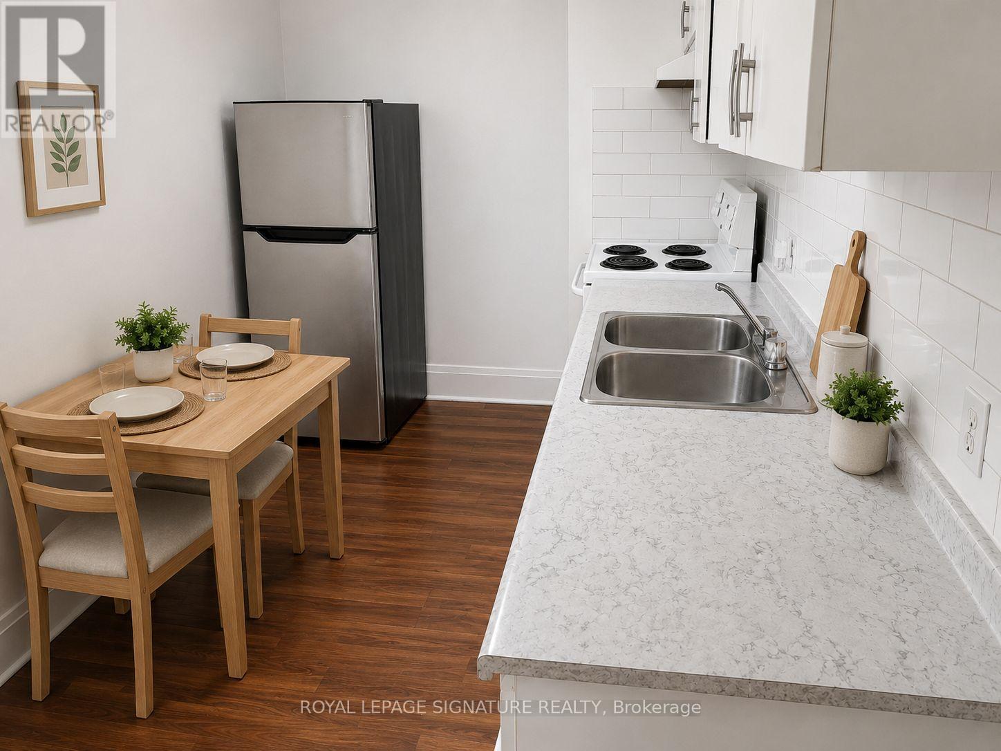
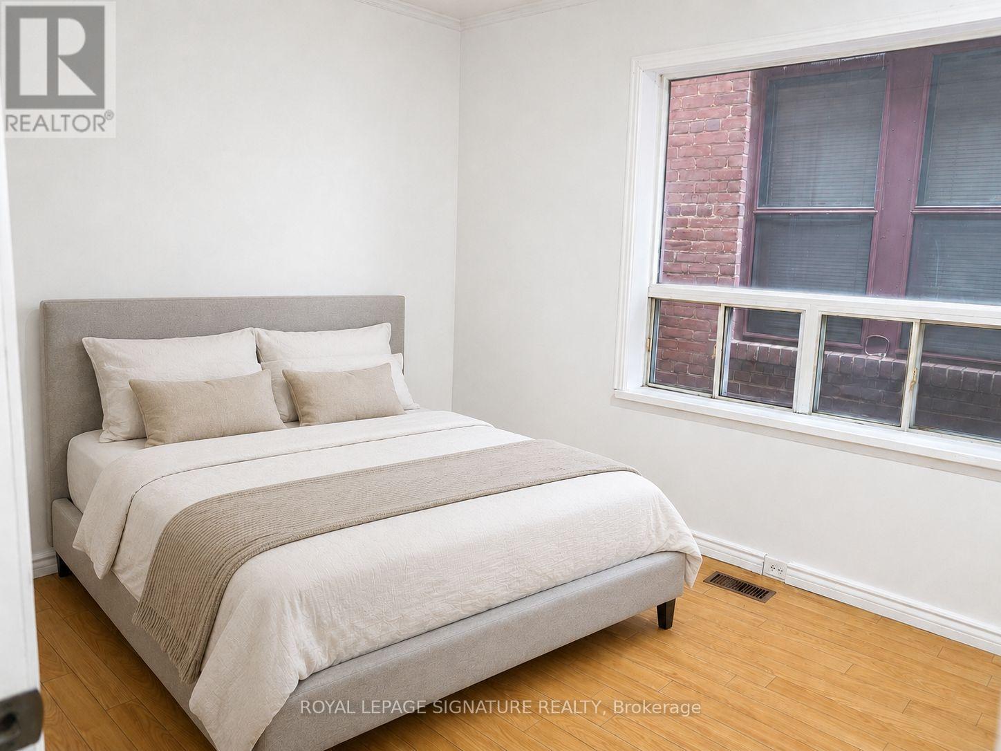
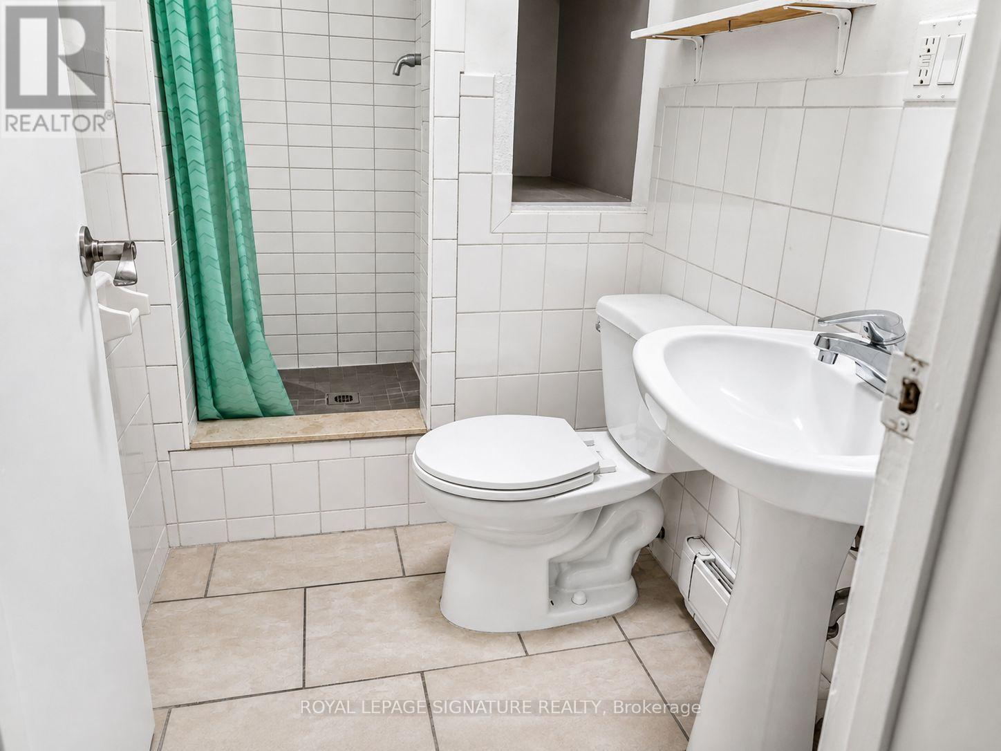
Exceptional investment opportunity in the heart of Toronto's highly sought-after Beaches neighbourhood! This two-storey detached home offers three self-contained units, making it ideal for investors, multi-generational families, or owner-occupants seeking rental income.The second-floor suite features one spacious bedroom, a large updated kitchen, and a full bathroom. The main-floor unit offers one spacious bedroom, a kitchen, and a full bathroom walkout to back porch. The separate basement apartment includes 1 bedroom, its own kitchen, and a full bathroom, providing additional income potential.Complete with a parking for 2 vehicles in the back, this versatile property is located just minutes from the subway, TTC, beach, parks, schools, transit, vibrant shops, cafes, and restaurants. A rare opportunity to own an income-generating property in one of Toronto's most desirable East York community.
Map data © OpenStreetMap contributors
No open houses are scheduled for this home.
Can't make it? Request a private viewing.
| Living room | Main level | 3.9 x 2.8 m |
| Kitchen | Main level | 4 x 3.3 m |
| Bedroom | Main level | 4 x 3.8 m |
| Living room | Second level | 4.7 x 4 m |
| Kitchen | Second level | 4 x 2.35 m |
| Bedroom | Second level | 3.03 x 3.03 m |
| Living room | Basement | 7.7 x 3.6 m |
| Kitchen | Basement | 5.14 x 2 m |
| Foyer | Basement | 1.52 x 10 m |




