
 For sale 50
$299,000
2 bed1 bath700–799 sq ft
2500 Bridletowne Circle #106
L'Amoreaux, Toronto
13 days agoMLS® E13844518
EXECUTIVE REAL ESTATE SERVICES LTD.
921 Midland Avenue #209
Eglinton East, Toronto, Ontario M1K4G2
For sale· Added
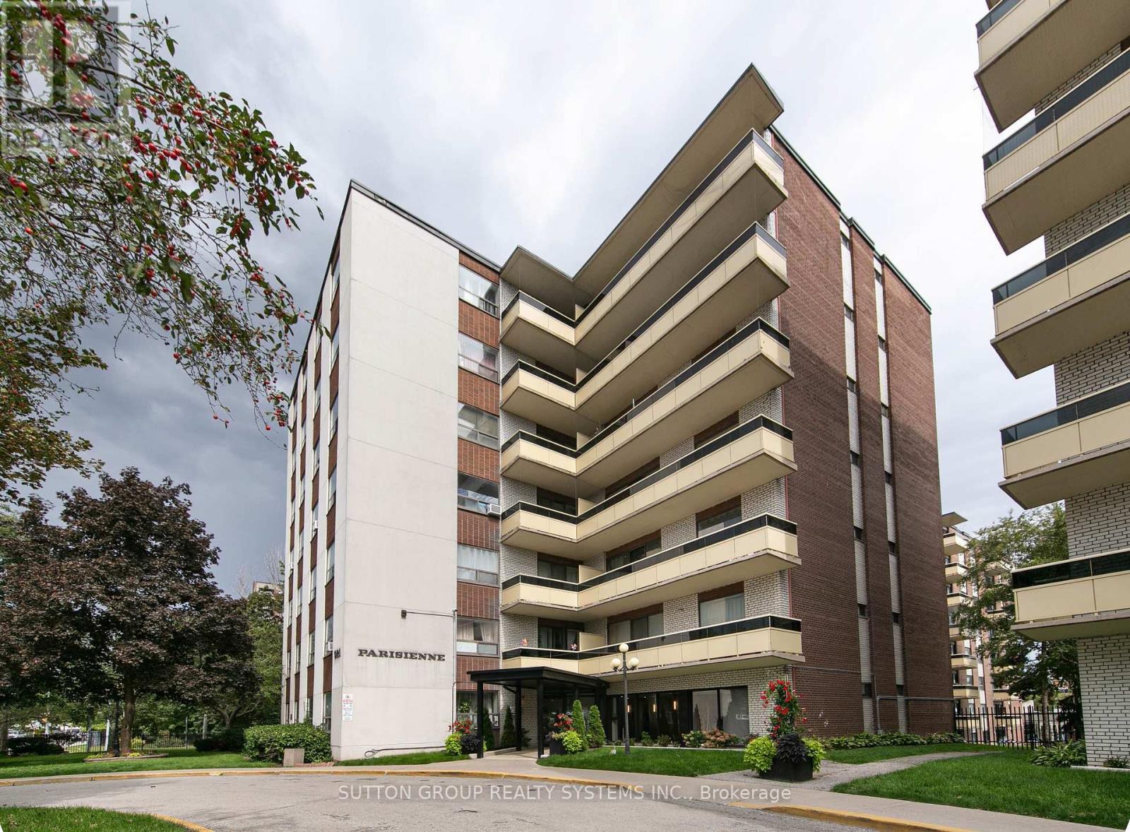
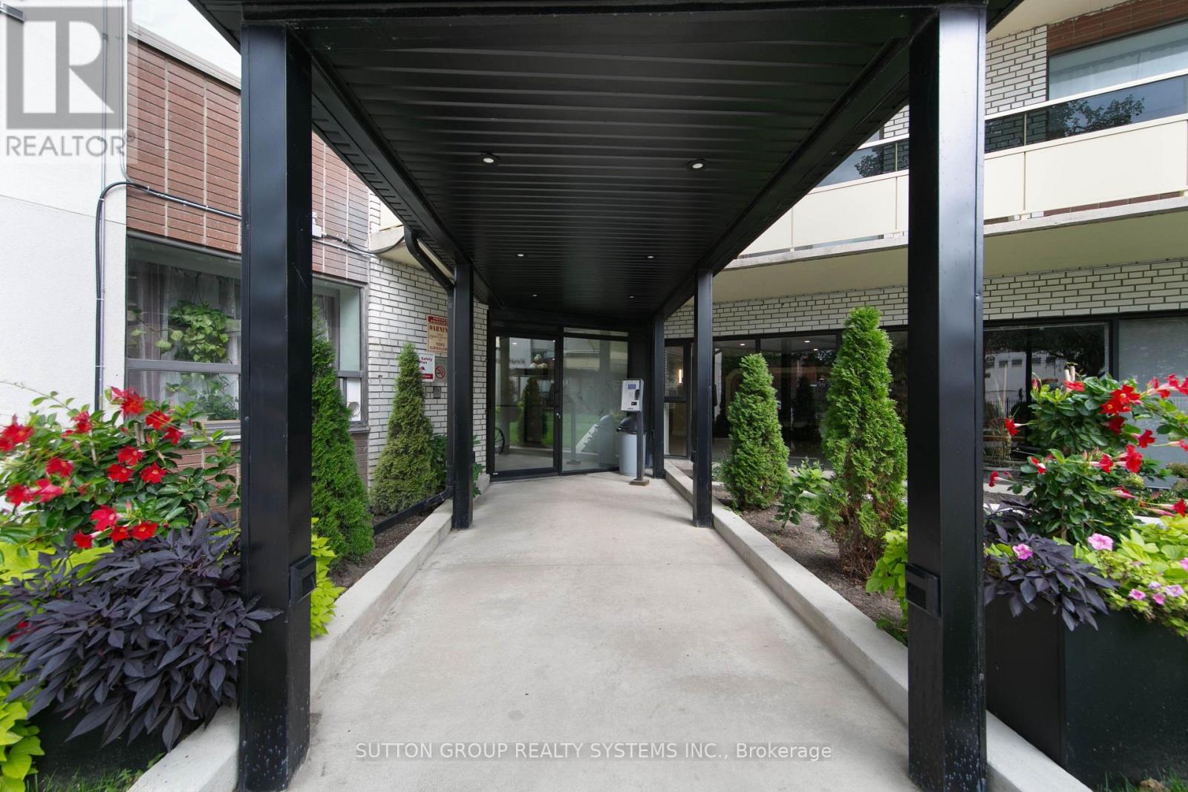
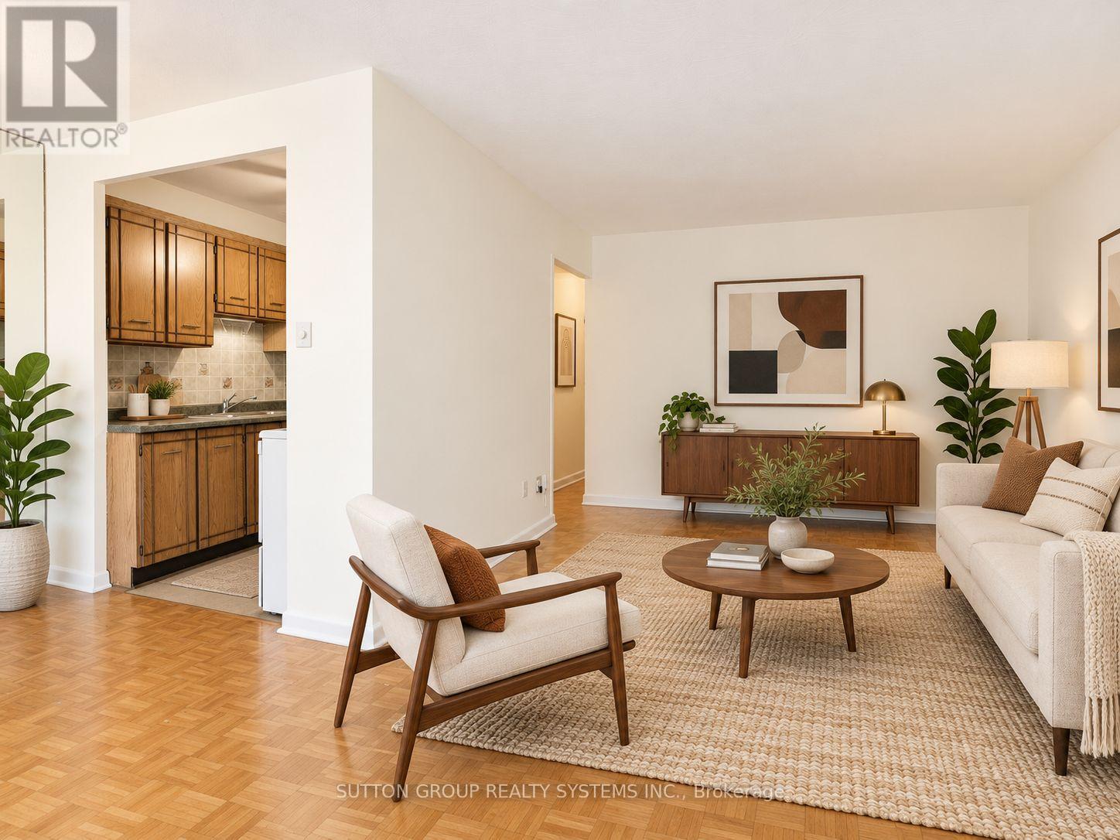
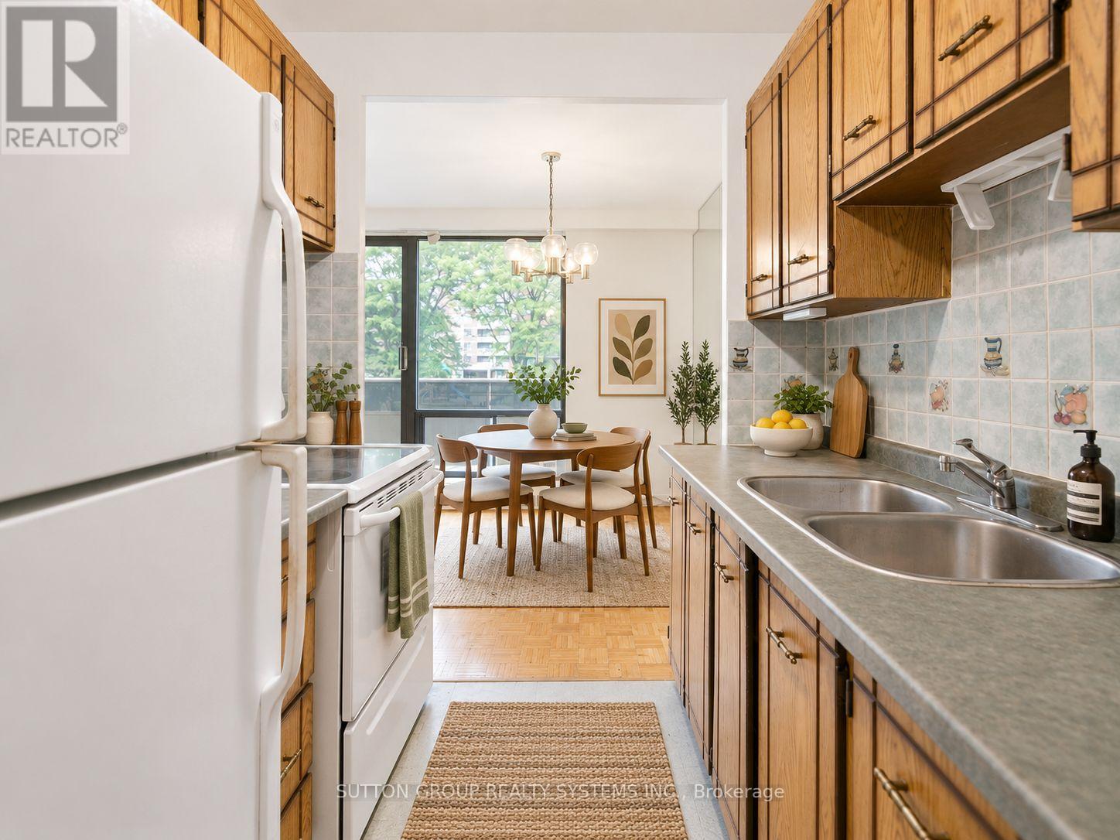
Bright, lofty,spacious, ideally located 2-bedroom suite offering approximately 834 sq. ft. of interior living space, plus a generous outdoor private balcony. The functional layout features an oversized living room, separate dining area, two well-proportioned bedrooms and excellent storage throughout. The suite offers a great opportunity to move in and enjoy as-is or update to suit your own style. One parking space is included, and the maintenance fee includes heat, water and electricity. Ideally located near Kennedy Subway and GO Station, the Eglinton Crosstown, schools, shopping, restaurants and major routes including Don Valley, Highway 403 Highway 401. An excellent opportunity for buyers looking for space, convenience and value in a well-connected Toronto location.
Map data © OpenStreetMap contributors
No open houses are scheduled for this home.
Can't make it? Request a private viewing.
| Living room | Main level | 3.56 x 6.05 m |
| Dining room | Main level | 2.24 x 2.62 m |
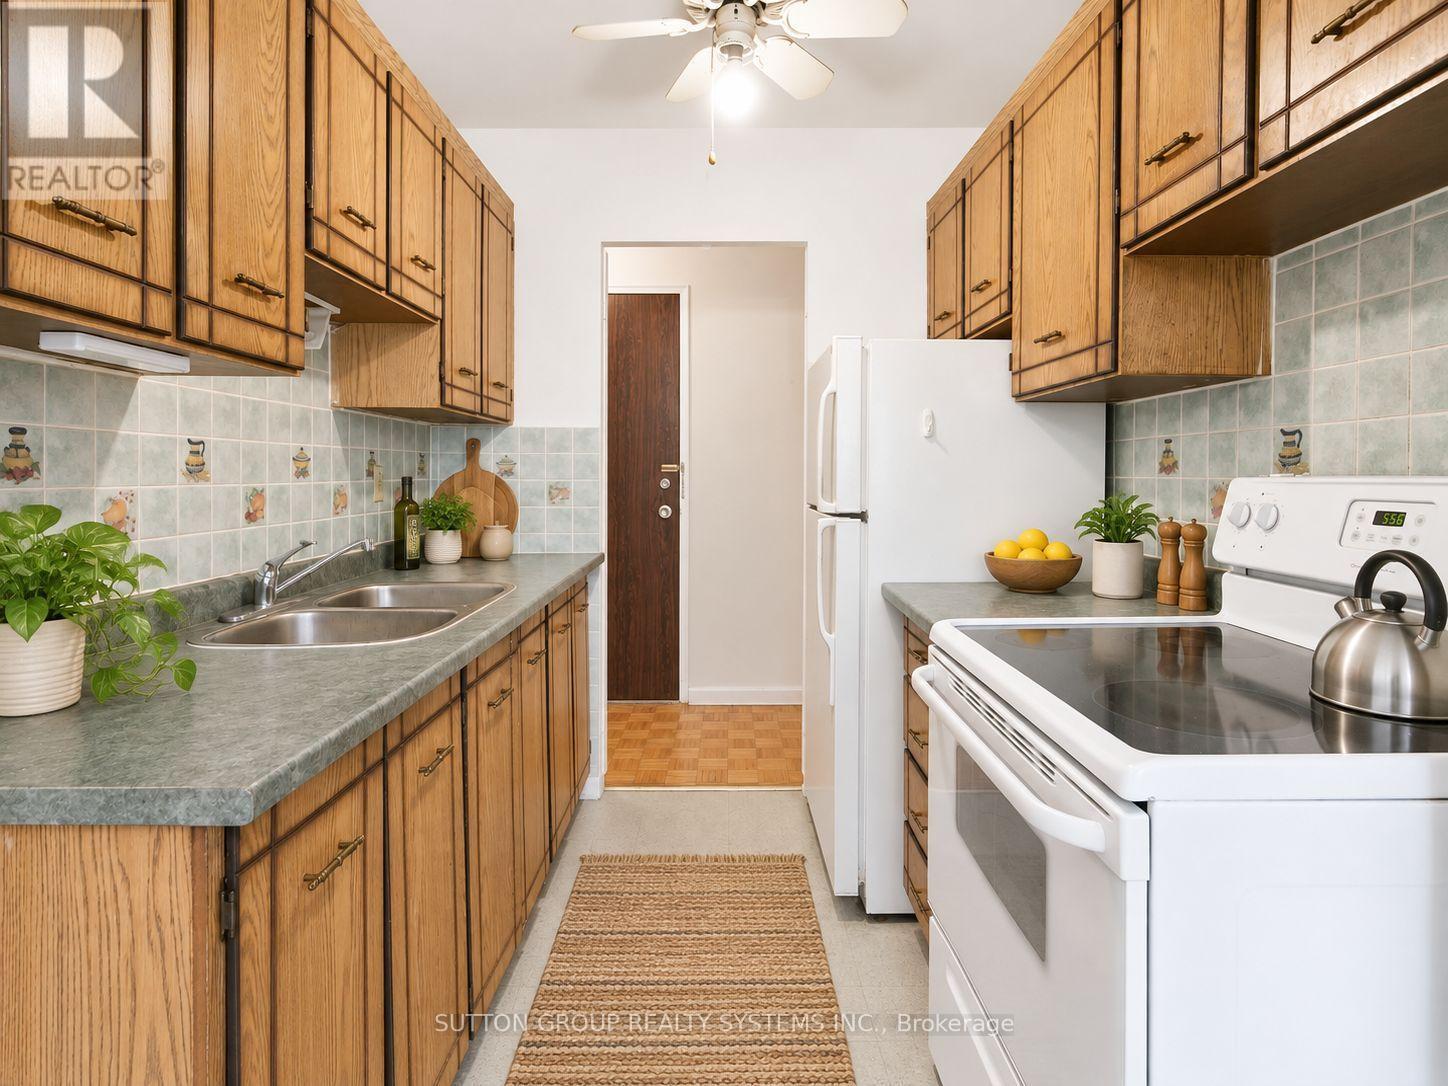
| Kitchen | Main level | 2.08 x 2.25 m |
| Primary Bedroom | Main level | 3.06 x 4.2 m |
| Bedroom 2 | Main level | 2.97 x 4.25 m |
| Bathroom | Main level | 1.84 x 1.41 m |




