
 For sale 50
$899,800
2 bed2 bath800–899 sq ft
200 Bloor Street West Street West #1401
Annex, Toronto
12 days agoMLS® C13848300
PRESTIGE WORLD REALTY INC.
941 Willowdale Avenue
Newtonbrook East, Toronto, Ontario M2M3C3
For sale· Added
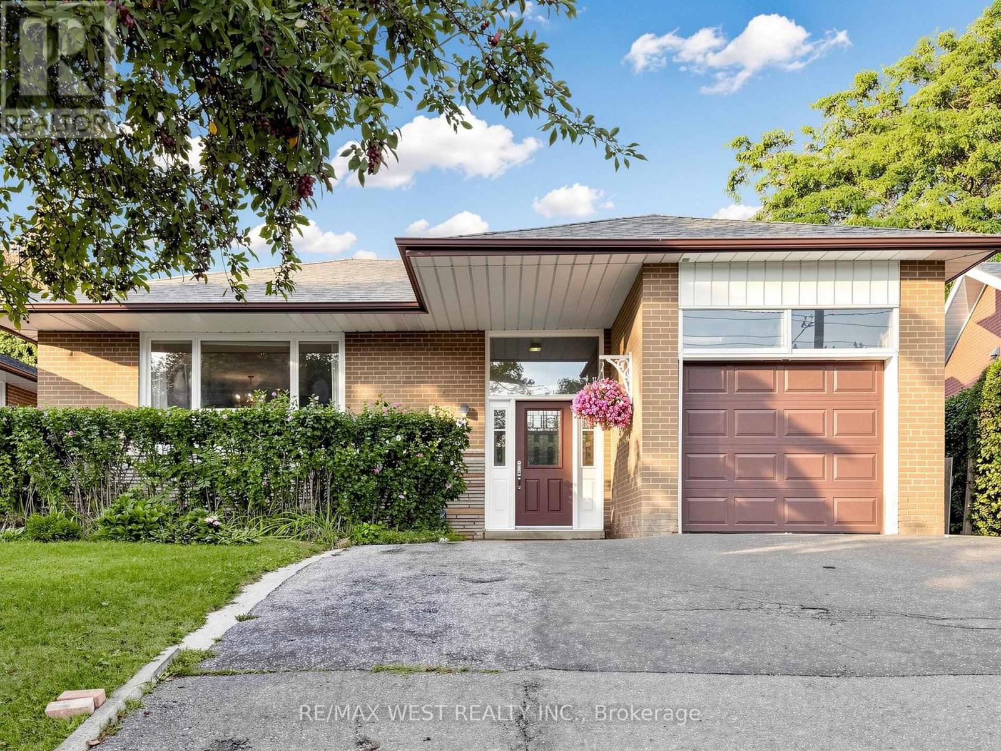
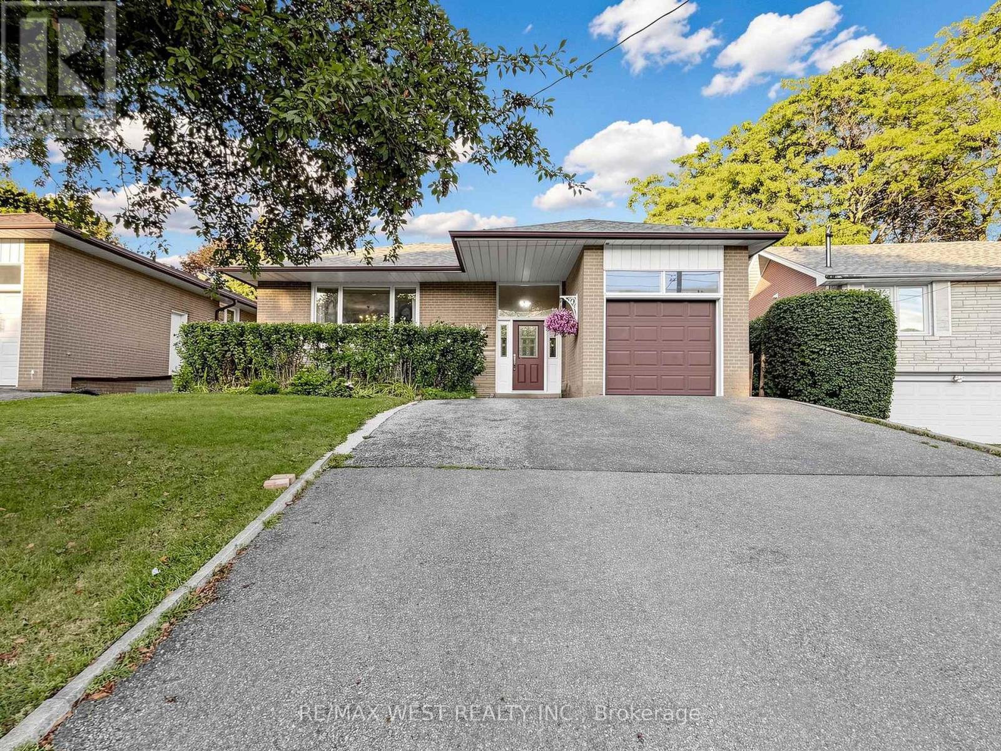
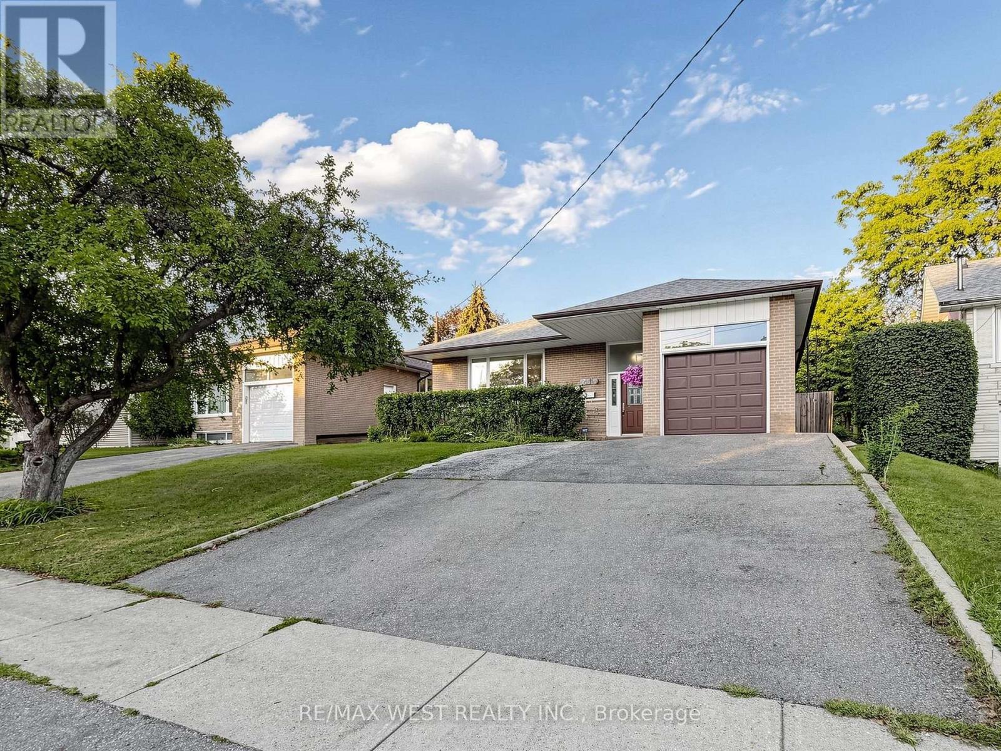
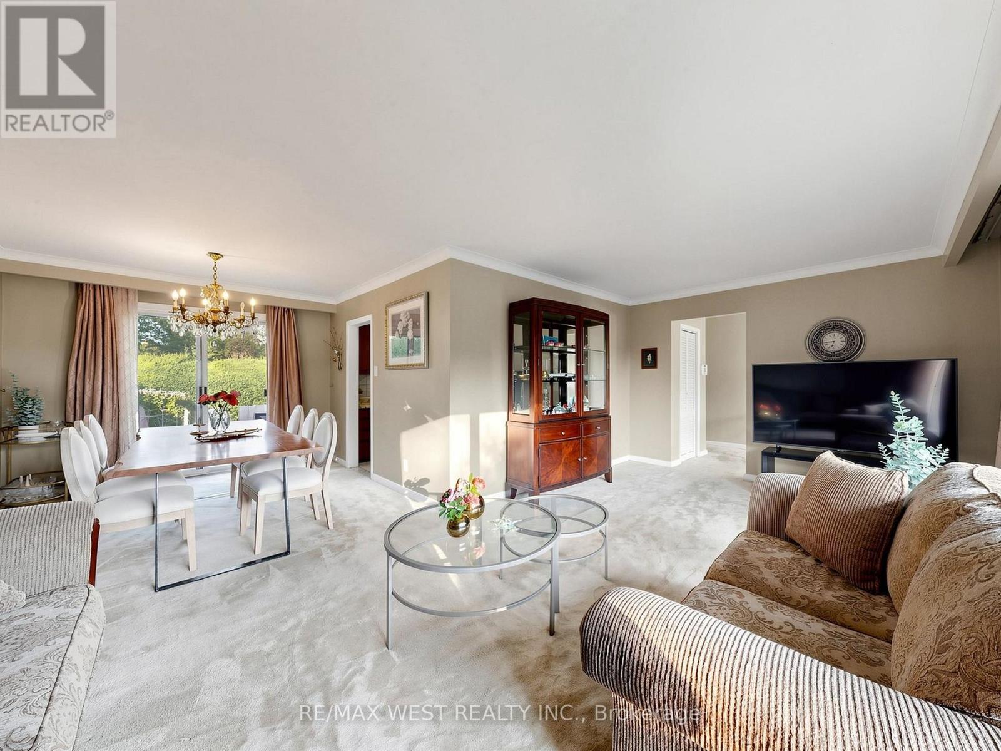
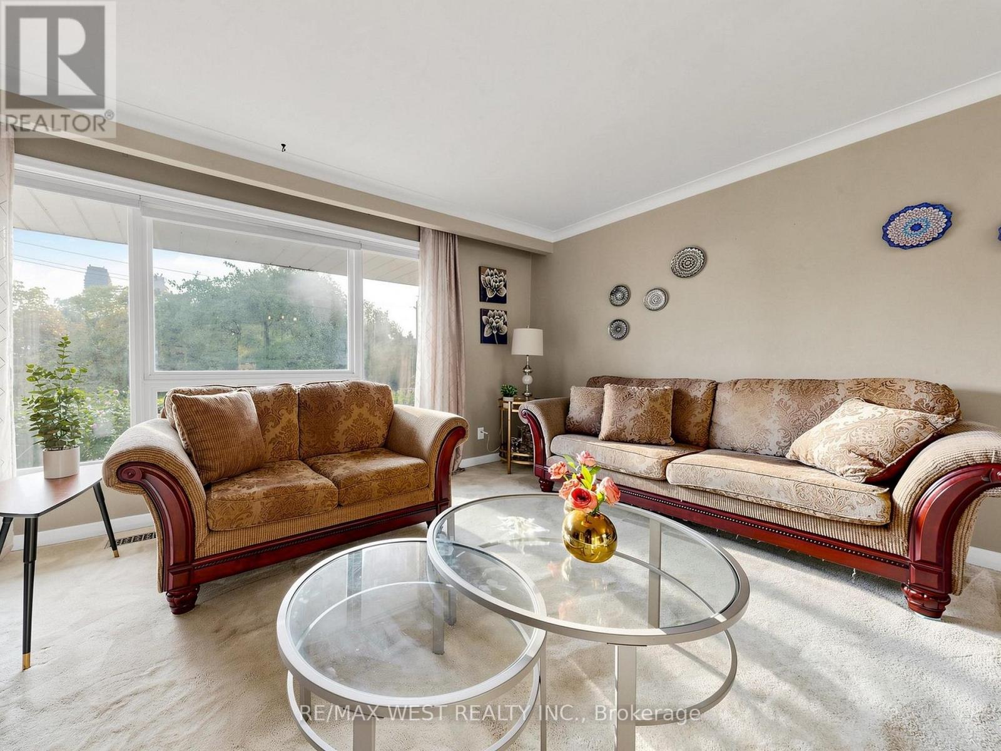
Welcome to this solid, well-maintained brick bungalow offering exceptional space, versatility, and opportunity. Featuring 4 generously sized bedrooms and a bright open-concept living and dining area. This home is set on an impressive 48-ft frontage that widens to approx. 65 feet at the rear with a depth of 120 feet, it provides a spacious backyard and a private patio, ideal for morning coffee, outdoor entertaining and family BBQ. The finished basement adds valuable living space, featuring a spacious recreation room and a self-contained bachelor apartment with a separate entrance - ideal for extended family, an in-law suite or an excellent opportunity to generate additional rental income. Hardwood floor lies beneath the existing broadloom. Location is a major advantage, a TTC Bus stop right at the door and steps to Finch Subway Station, Parks, Shopping and Schools. A versatile property with exceptional potential - an opportunity not to be missed.
Map data © OpenStreetMap contributors
No open houses are scheduled for this home.
Can't make it? Request a private viewing.
| Living room | Ground level | 6.13 x 3.58 m |
| Utility room | Basement | 4.04 x 3.36 m |
| Furnace | Basement | 7.26 x 3.15 m |
| Dining room | Ground level | 3.38 x 2.97 m |
| Kitchen | Ground level | 4.25 x 3.2 m |
| Primary Bedroom | Ground level | 4.45 x 3.2 m |
| Bedroom 2 | Ground level | 3 x 3.13 m |
| Bedroom 3 | Ground level | 3.2 x 2.61 m |
| Bedroom 4 | Ground level | 4.5 x 2.65 m |
| Kitchen | Basement | 6.55 x 2.92 m |
| Recreational, Games room | Basement | 7.13 x 3.43 m |
| Living room | Basement | 4.26 x 2.43 m |




