
 For sale 50
$919,900
3 bed1 bath1,100–1,500 sq ft
47 Shendale Drive
Elms-Old Rexdale, Toronto
1 month agoMLS® W13753090
CENTURY 21 LEADING EDGE REALTY INC.
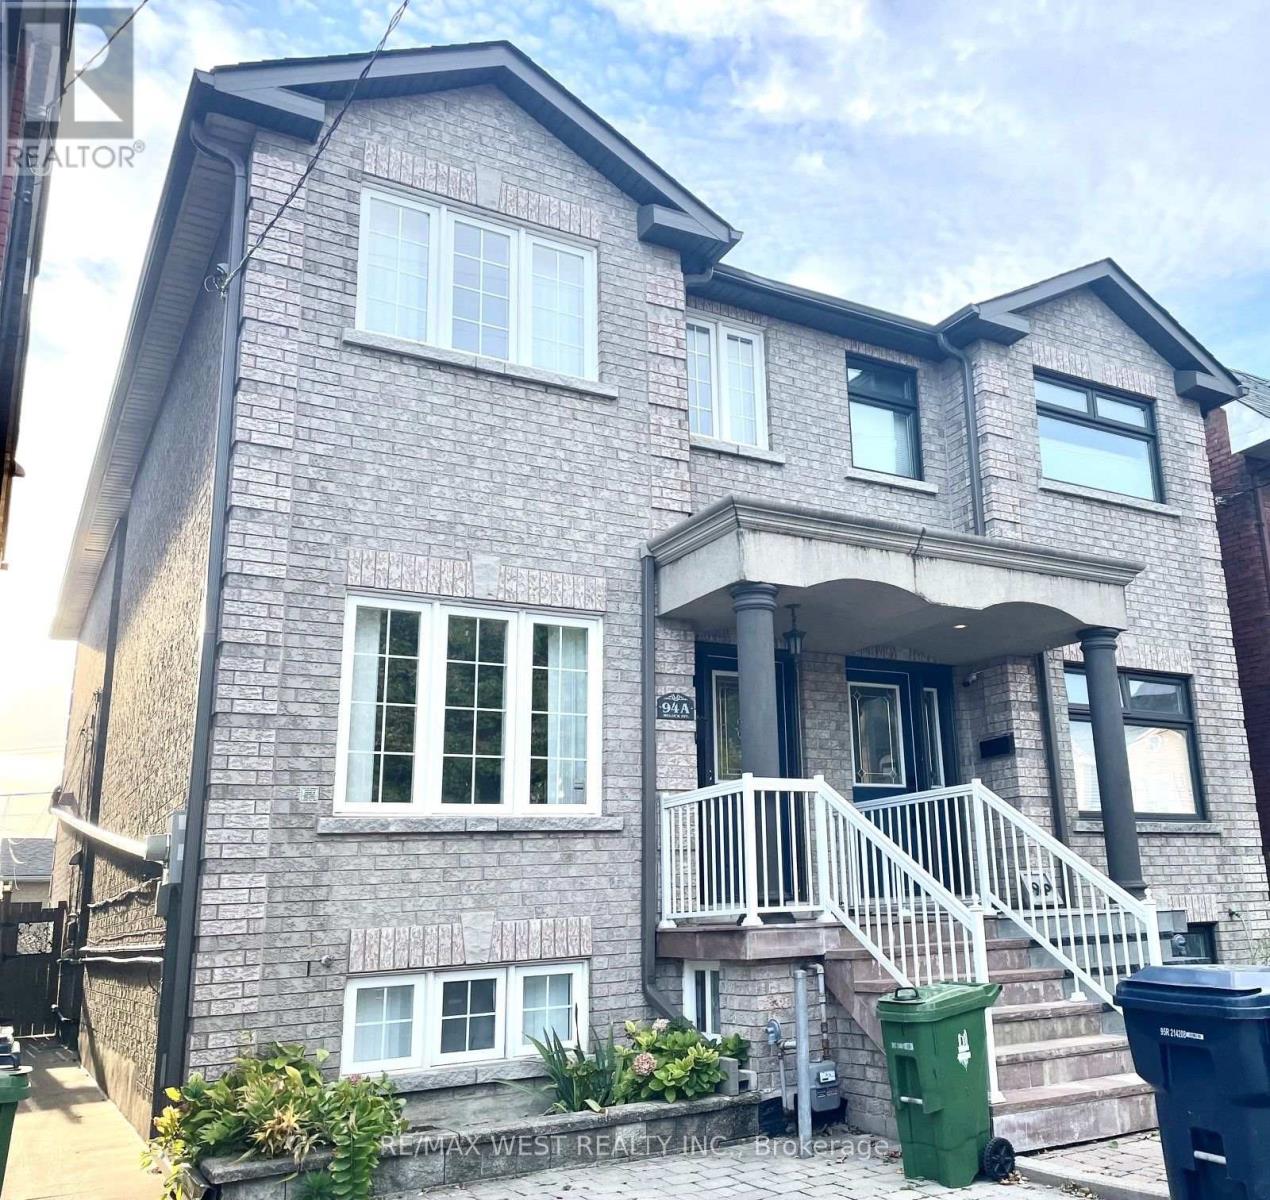
94a Mulock Avenue
Junction Area, Toronto, Ontario M6N3C6
For sale· Added
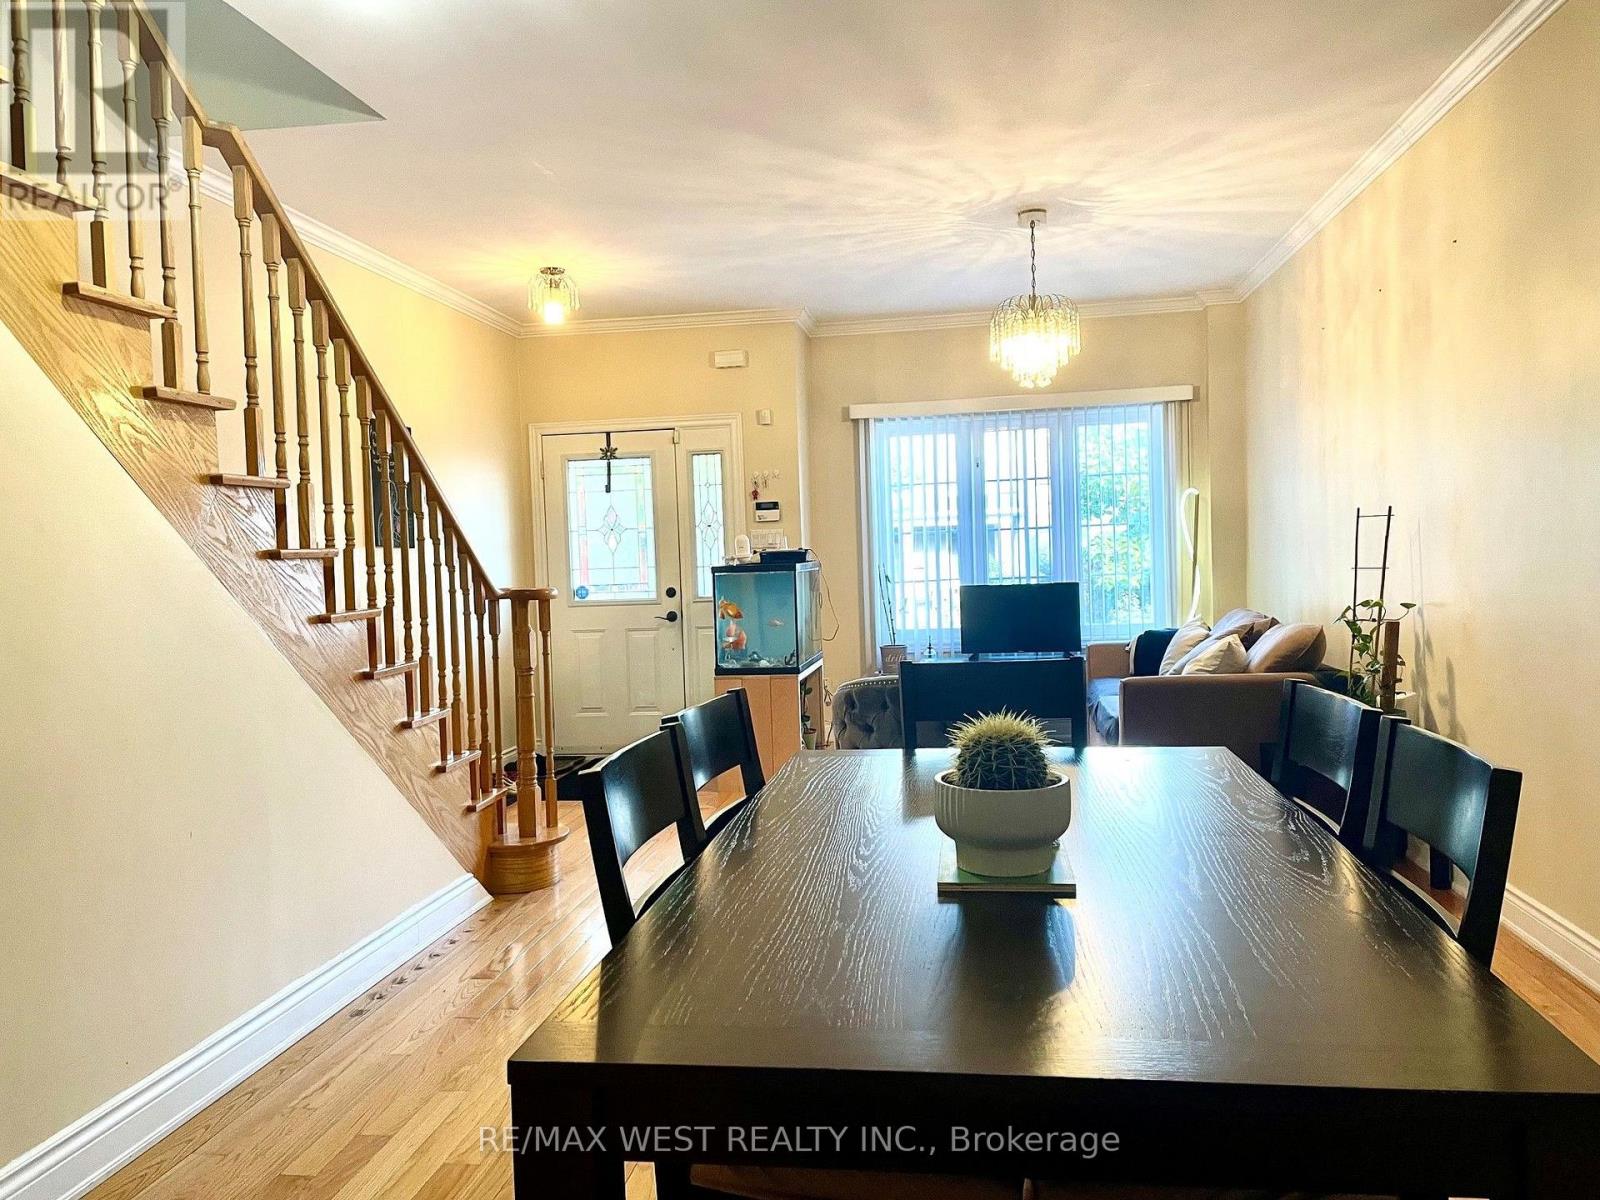
JUNCTION OPPORTUNITY WITH INCOME POTENTIAL! Beautiful 3-bedroom, 3-bath semi-detached home in one of Toronto's most vibrant and sought-after neighbourhoods. Bright, spacious and thoughtfully laid out, this home offers the perfect blend of family living and investment potential. The finished basement features a 1-bedroom apartment with separate entrance - ideal for rental income to help with the mortgage, extended family, in-laws or a private guest suite. Enjoy the rare convenience of a detached garage plus front-yard parking, Plus Lots of Storage space. Fantastic location just steps to the Stock Yards, Junction cafés, restaurants, shops and boutiques along Dundas, with beautiful High Park nearby. A wonderful opportunity to live in, generate income and enjoy the very best of The Junction. Come see why this one deserves to be on your list!
Map data © OpenStreetMap contributors
No open houses are scheduled for this home.
Can't make it? Request a private viewing.
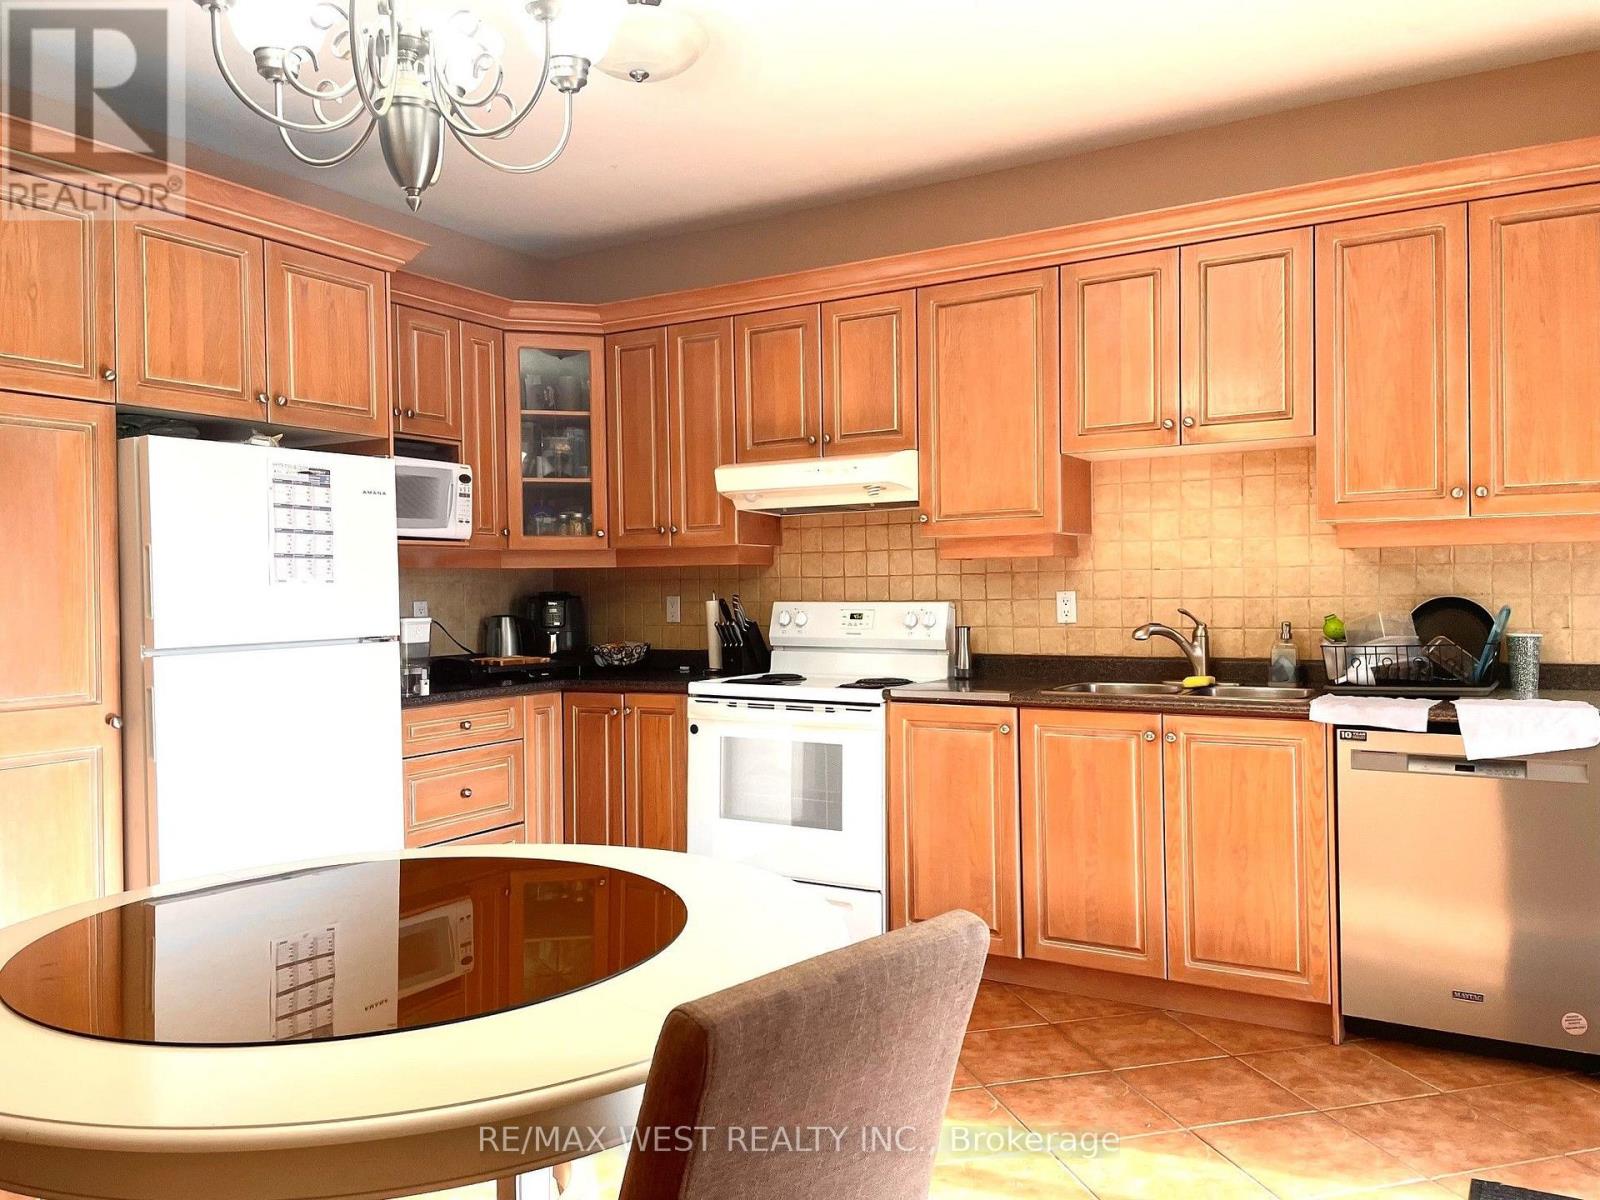
| Kitchen | Main level | 4.8 x 4.45 m |
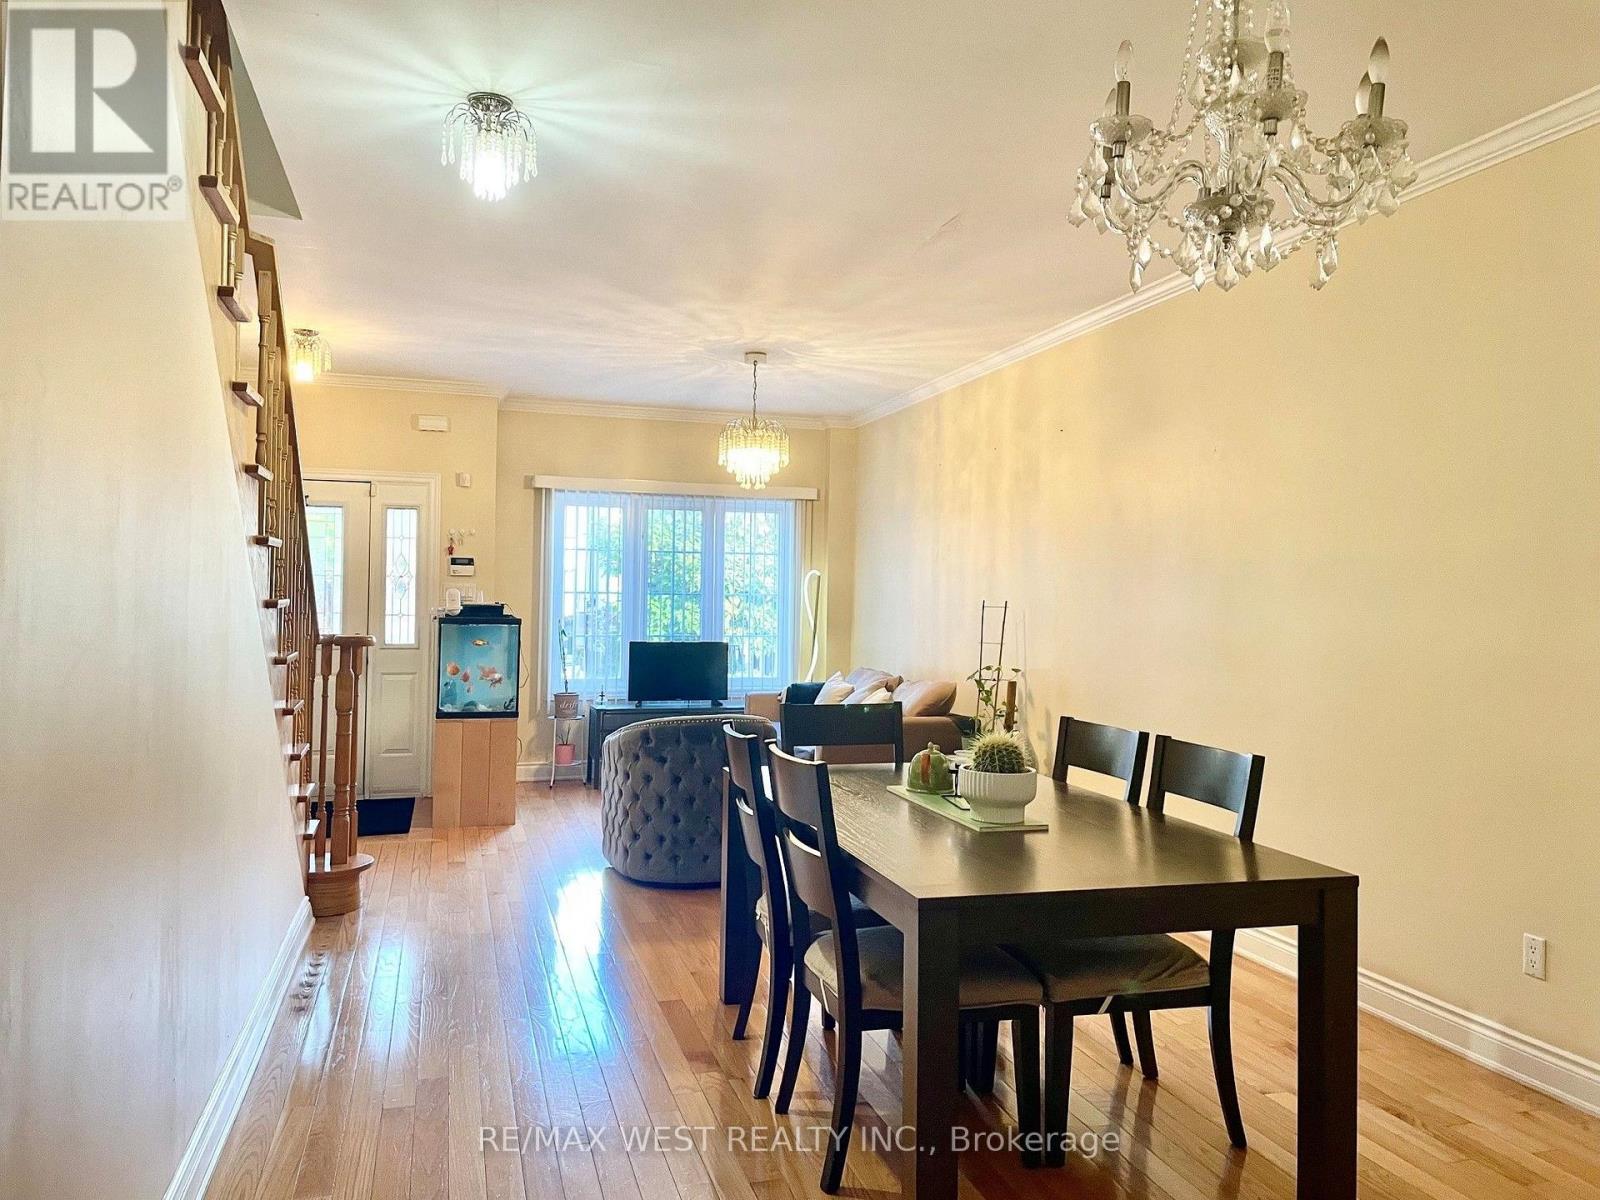
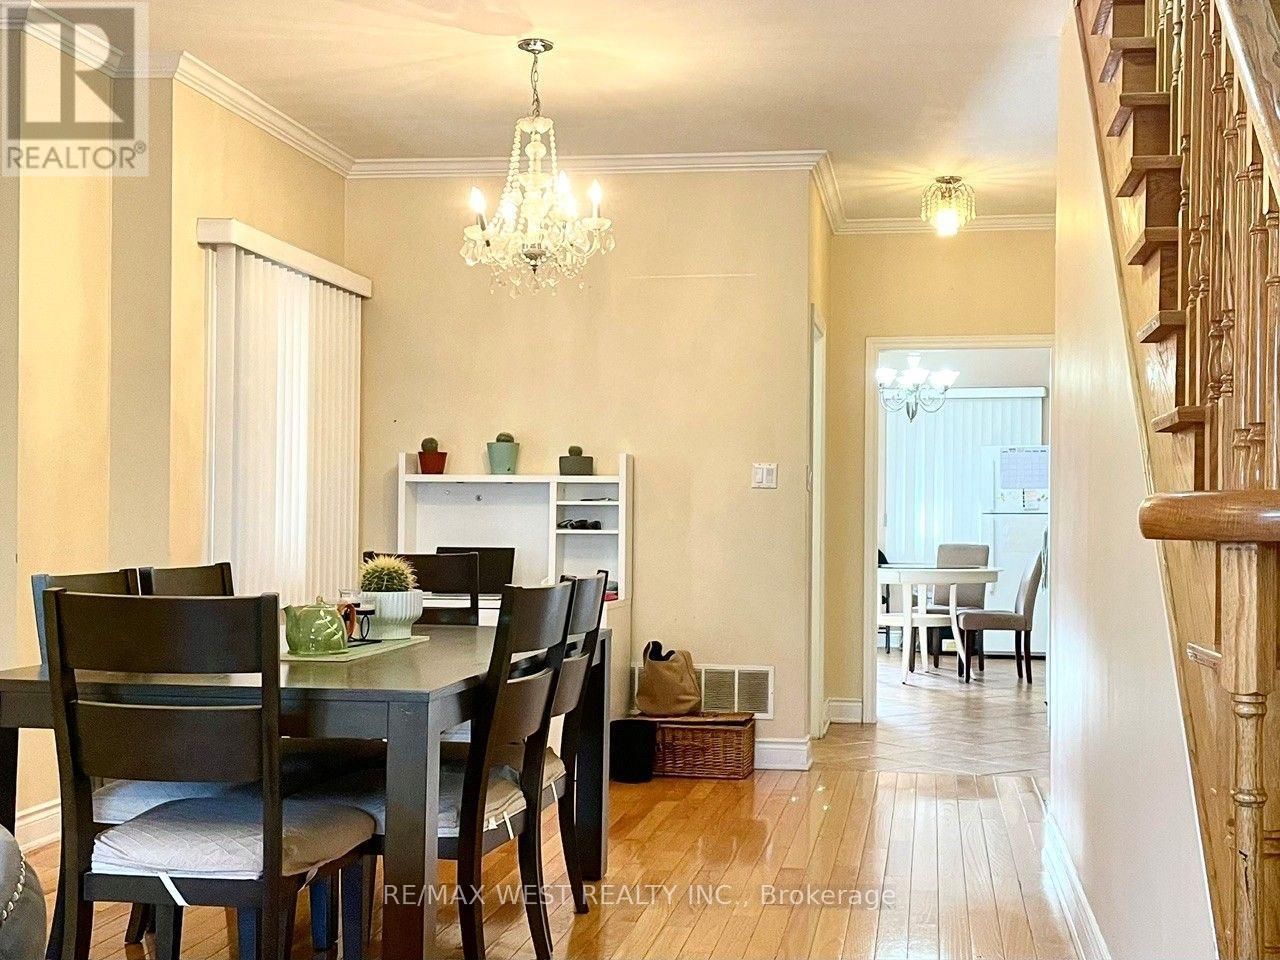
| Living room | Main level | 4.45 x 4.45 m |
| Dining room | Main level | 4.45 x 4.45 m |
| Primary Bedroom | Second level | 4.5 x 3.4 m |
| Bedroom 2 | Second level | 3.9 x 3.7 m |
| Bedroom 3 | Second level | 4.4 x 3.2 m |
| Kitchen | Basement | 6 x 3.4 m |
| Living room | Basement | 3.4 x 3.25 m |
| Bedroom | Basement | 3.3 x 3.25 m |




