 For sale 50
$2,250,000
3+1 bed4 bath3,000–3,500 sq ft
1114 Kipling Avenue
Islington-City Centre West, Toronto
2 months agoMLS® W13656620
RE/MAX PROFESSIONALS INC.
96 Elmcrest Road
Eringate-Centennial-West Deane, Toronto, Ontario M9C3R9
For sale· Added
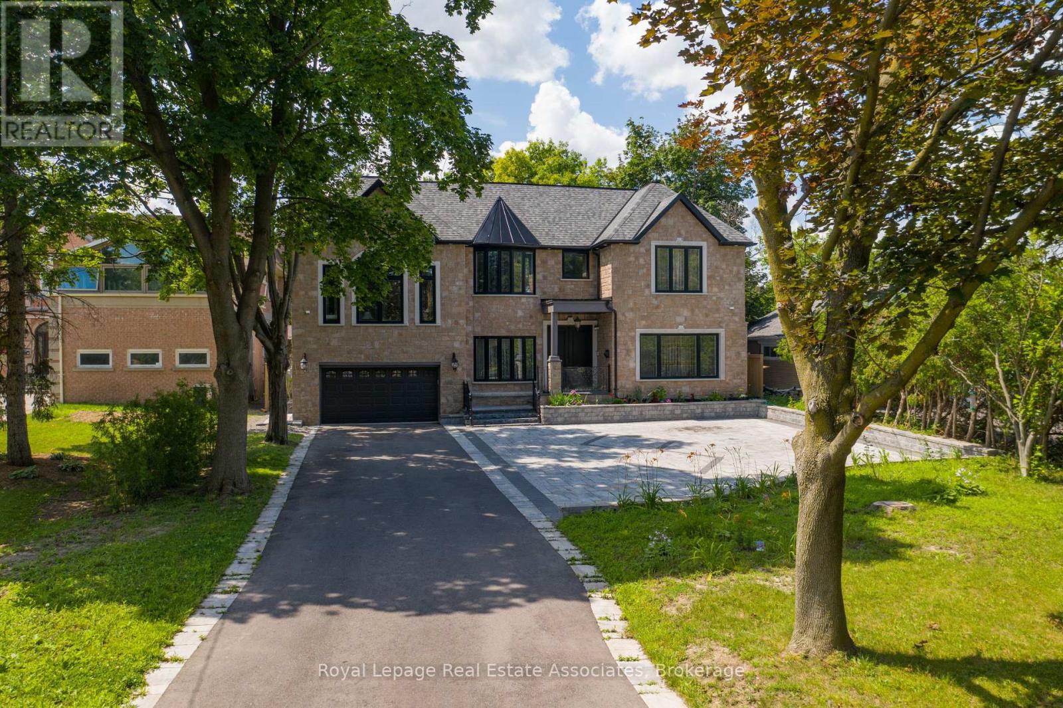
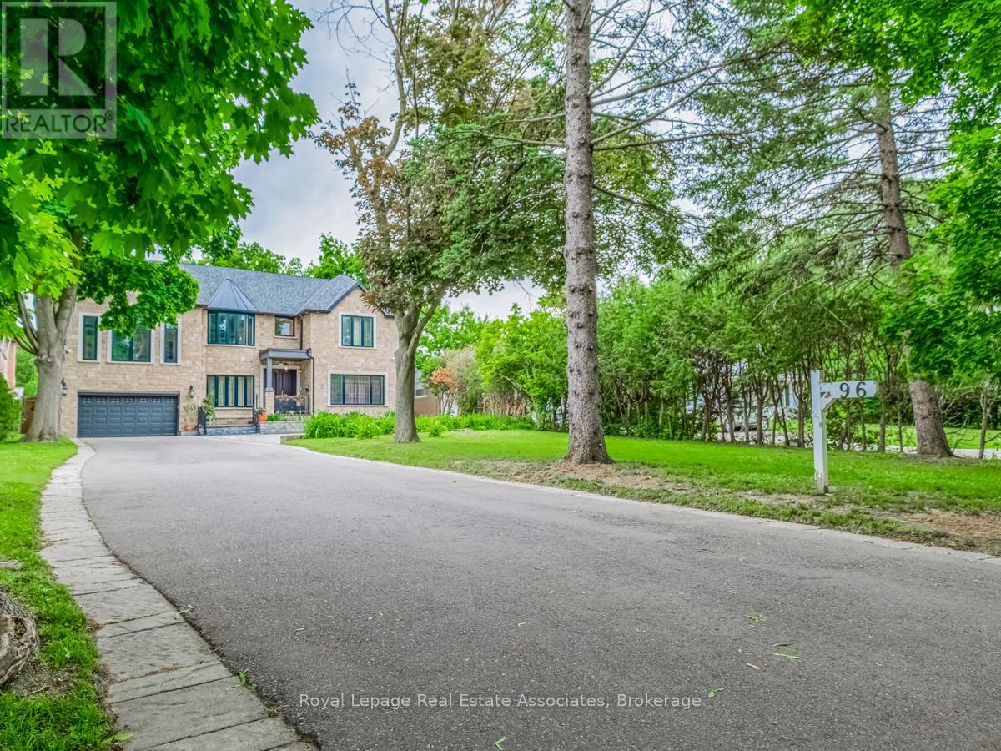
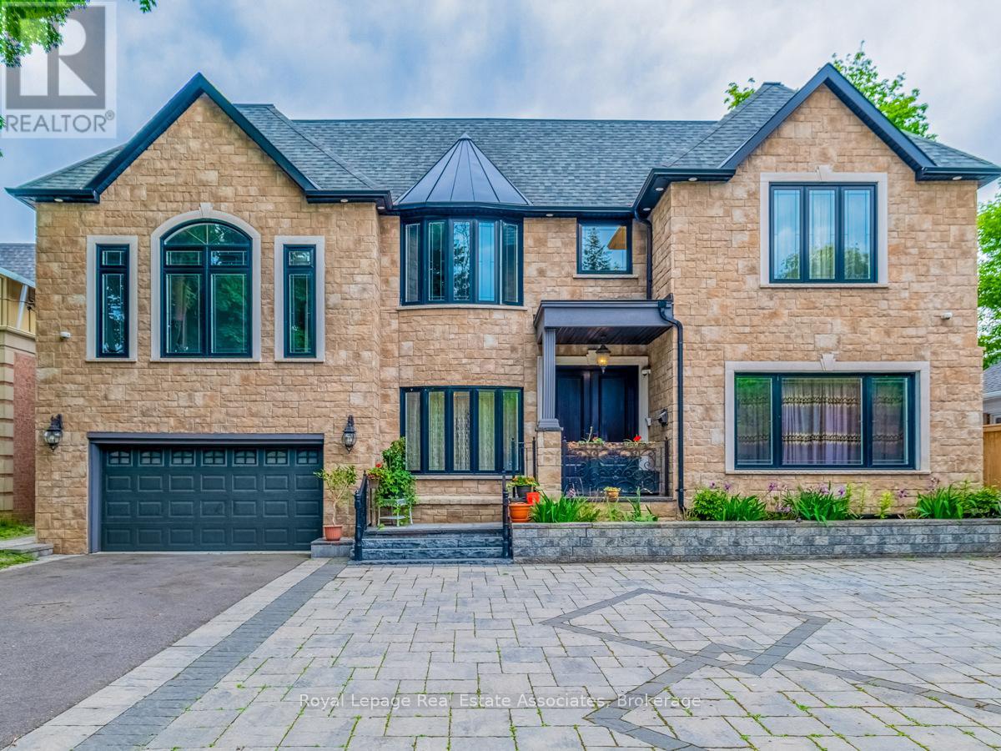
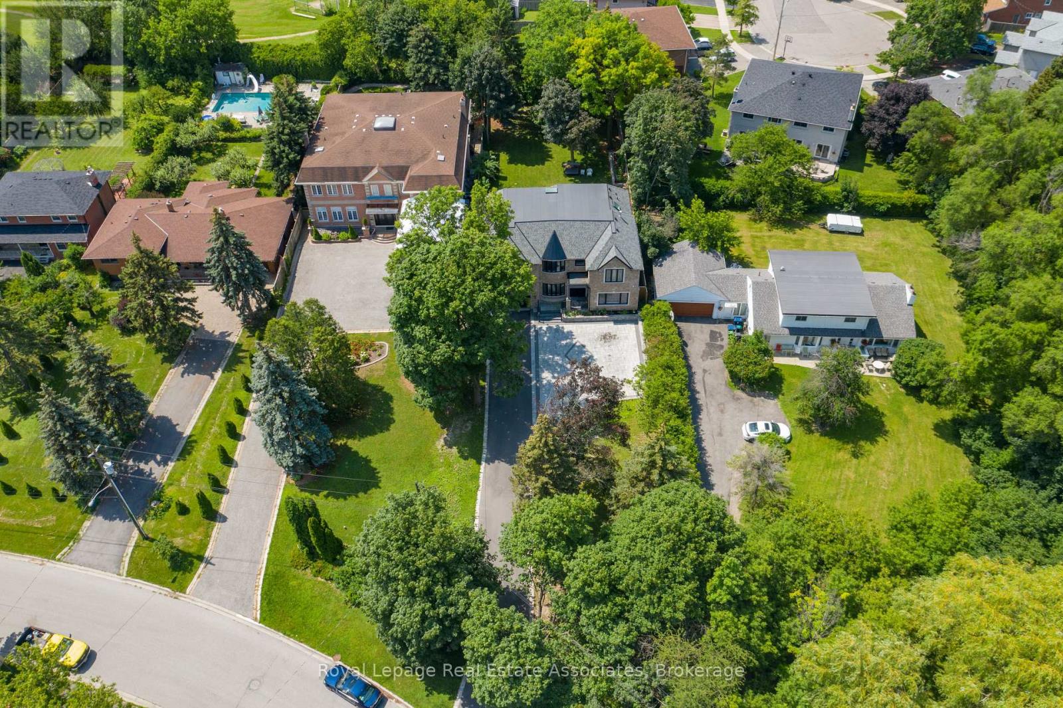
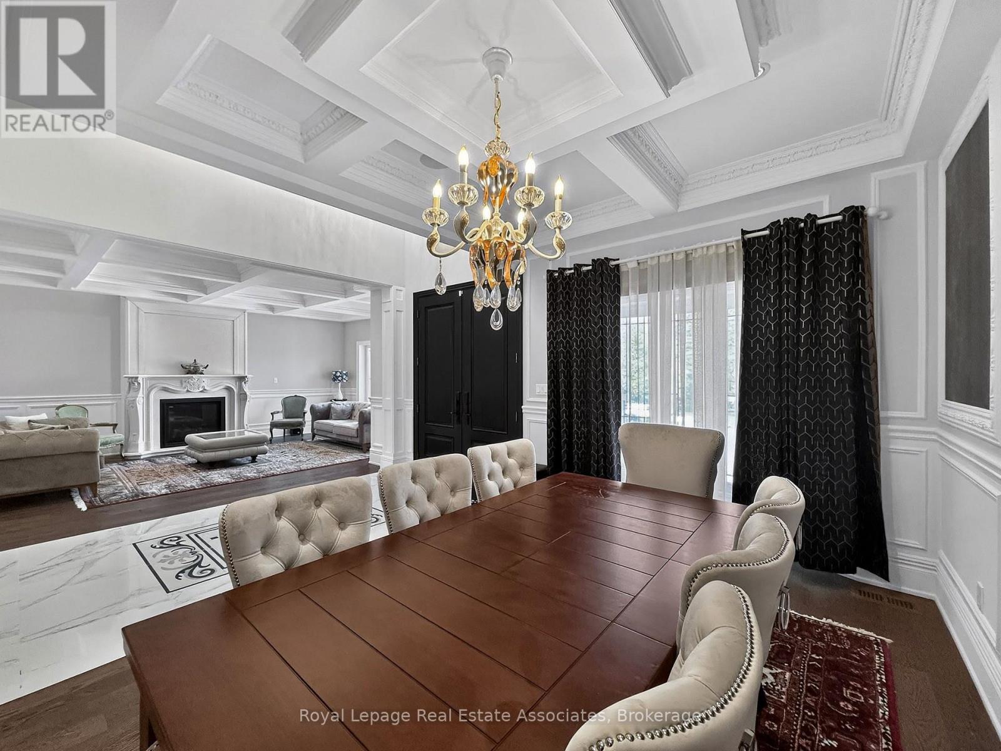
An extraordinary opportunity awaits with this prestigious half-acre estate in one of Etobicoke's most serene and coveted neighborhoods. This custom-built masterpiece defines luxury living, designed with impeccable attention to detail. Upon entry, you're greeted by high-end finishes, coffered ceilings, elegant wainscoting, and a grand gas fireplace that anchors the spacious living area. The soaring 14-foot ceilings create a light and airy ambiance, enhancing the homes grandeur .The magnificent master suite offers a private retreat, showcasing lavish design elements and custom millwork, all crafted to exude timeless elegance .Outside, an impressive L-shaped driveway, with space for up to 12 vehicles, perfectly complements the homes sophistication, ideal for hosting grand events or enjoying everyday luxury .This bespoke residence offers a rare opportunity to own a truly exceptional home in a highly sought-after location.
Map data © OpenStreetMap contributors
No open houses are scheduled for this home.
Can't make it? Request a private viewing.
| Dining room | Main level | 4.87 x 3.44 m |
| Bathroom | Third level | 4.66 x 4.1 m |
| Living room | Main level | 6.48 x 10 m |
| Family room | Main level | 6.97 x 3.49 m |
| Kitchen | Main level | 6.63 x 6 m |
| Bedroom | Second level | 3.87 x 3.87 m |
| Bedroom 2 | Second level | 3.87 x 3.87 m |
| Bedroom 3 | Third level | 3.87 x 3.46 m |
| Bedroom 4 | Third level | 3.46 x 3.46 m |
| Primary Bedroom | Third level | 5.2 x 4.9 m |
| Other | Third level | 4.26 x 4.9 m |