
 For rent 50
$2,200/mo
1 bed1 bath500–599 sq ft
66 Forest Manor Road #1204
Henry Farm, Toronto
1 month agoMLS® C13755806
HOMELIFE LANDMARK REALTY INC.
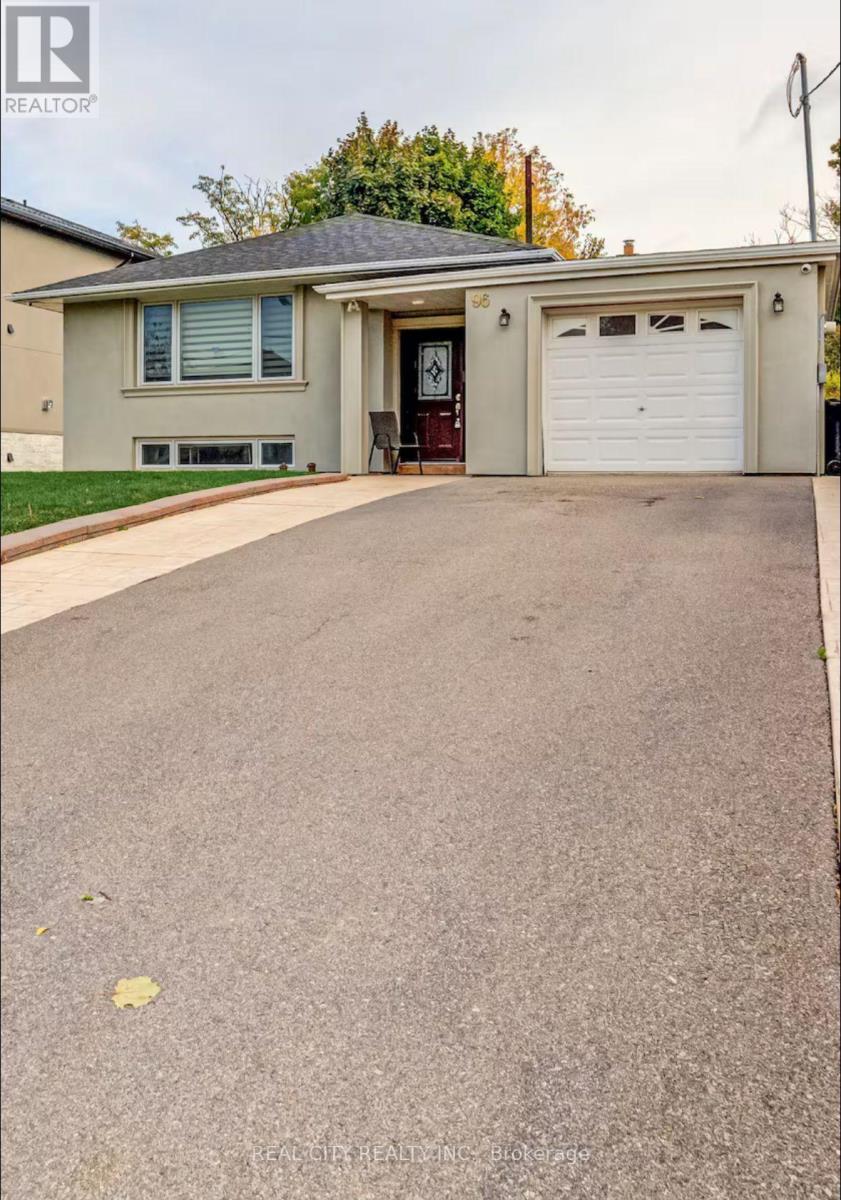
96 Wyndcliff Crescent #Main
Victoria Village, Toronto, Ontario M4A2K2
For rent· Added
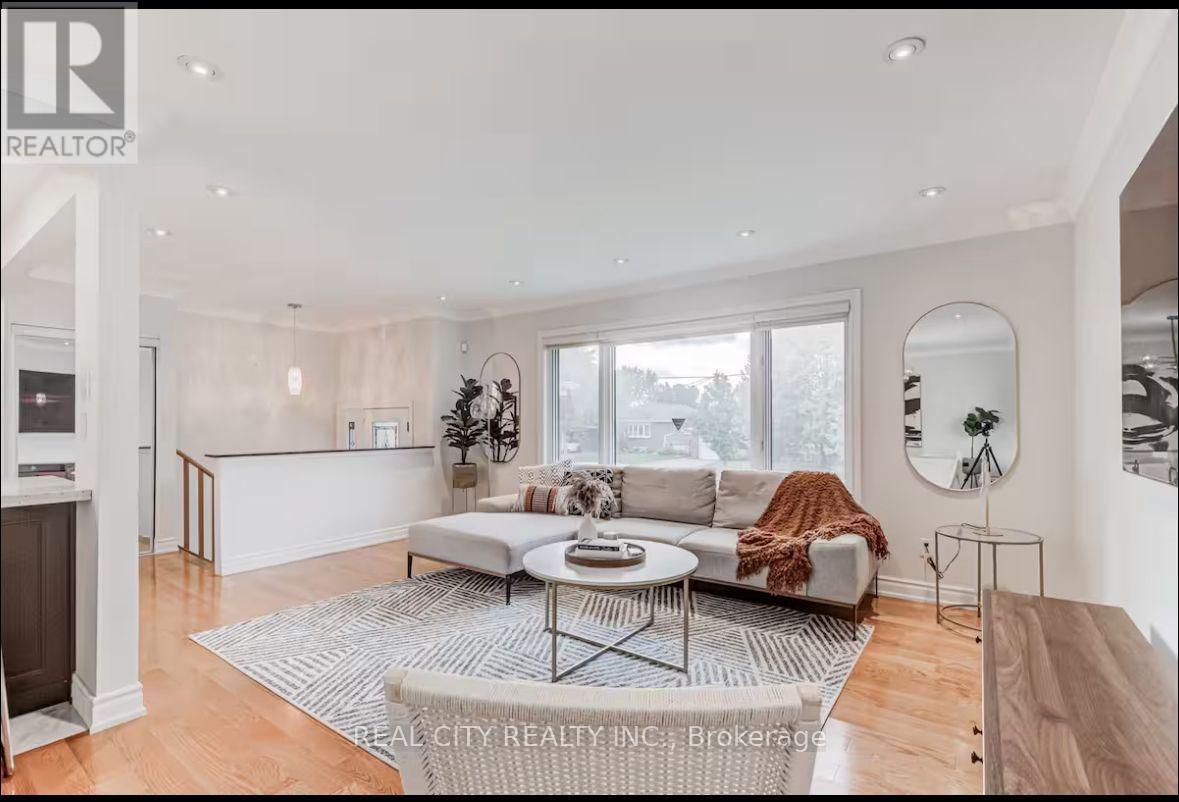
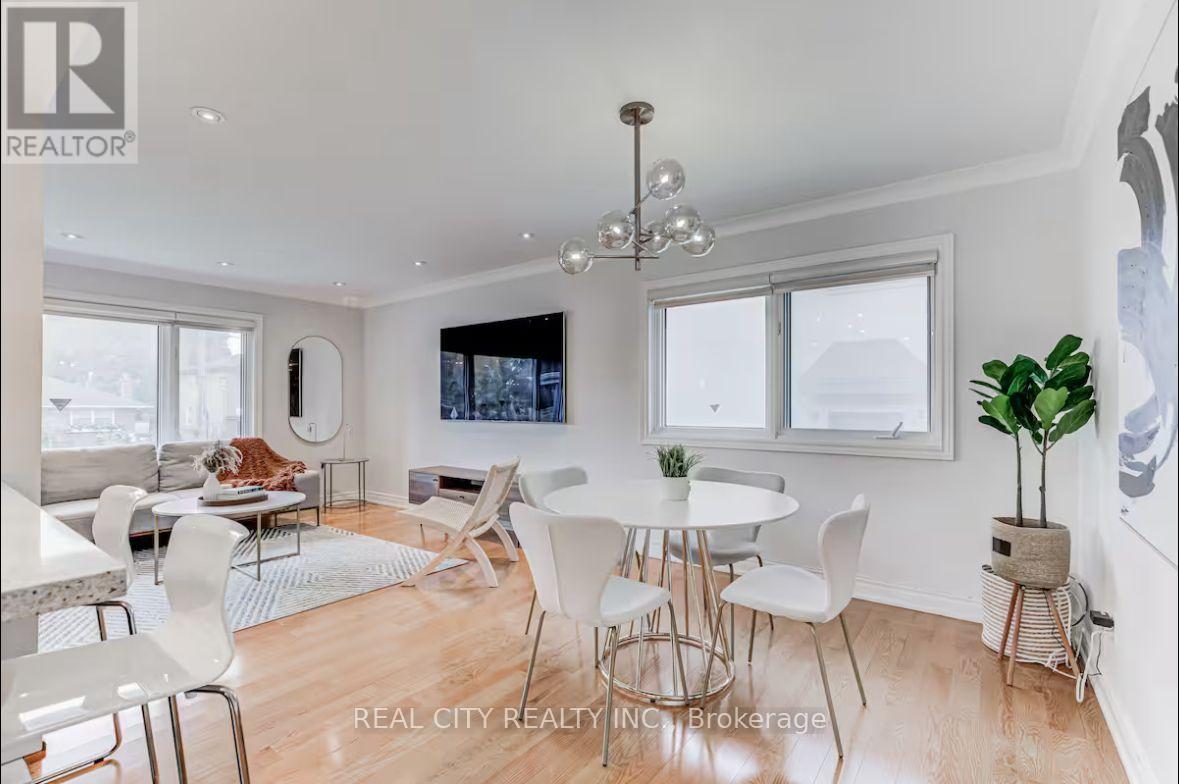
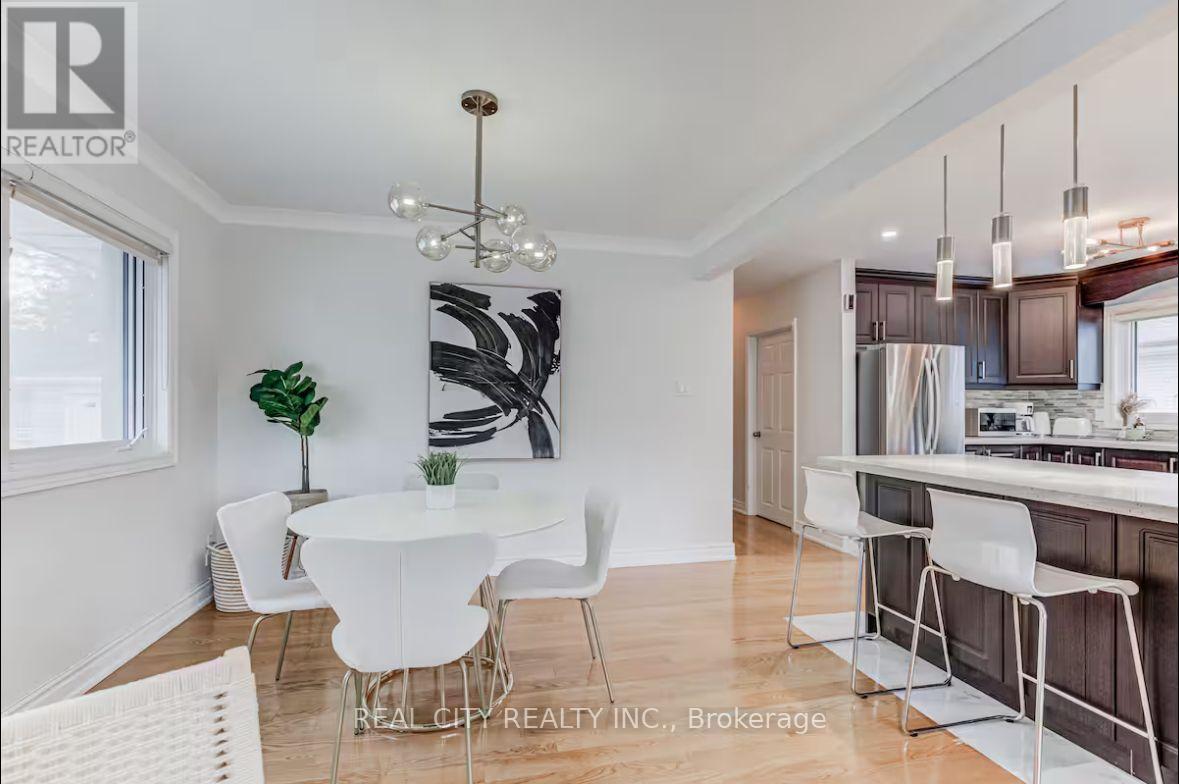
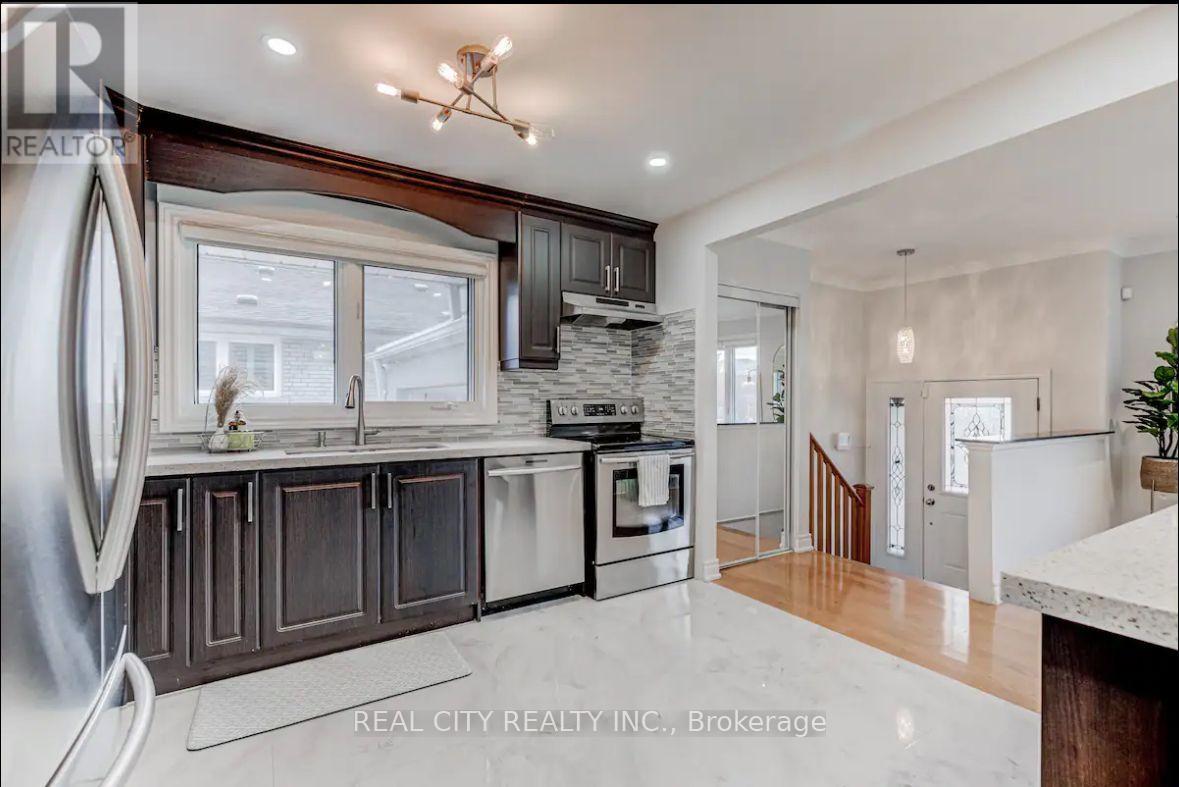
Fully furnished short-term rental available in the desirable Victoria Village neighbourhood. This spacious 3-bedroom, 1-bathroom main-level home offers comfortable living with a bright living room, functional kitchen and well-proportioned bedrooms. The home is fully furnished and offered with utilities included for a convenient, move-in-ready experience.Excellent location close to parks, schools, shopping, TTC, Fairview Mall, CF Shops at Don Mills, major highways and other amenities.**Fully furnished with utilities and internet included. Short-term rental available until December 31, 2026.** Ideal for professionals, relocating tenants, families or those requiring temporary accommodation.Basement is a separate rental unit with separate occupants. Laundry facilities are shared.
Map data © OpenStreetMap contributors
No open houses are scheduled for this home.
Can't make it? Request a private viewing.
| Primary Bedroom | Main level | 4.05 x 4.05 m |
| Bedroom 2 | Main level | 3.45 x 3.05 m |
| Bedroom 3 | Main level | 3.7 x 3.05 m |
| Kitchen | Main level | 3.5 x 2.5 m |
| Dining room | Main level | 3.5 x 3.02 m |
| Living room | Main level | 4.5 x 5 m |




