 For sale 50
$849,000
2+1 bed3 bath1,200–1,399 sq ft
85 Eastwood Park Gardens #35
Long Branch, Toronto
1 month agoMLS® W13714834
HARVEY KALLES REAL ESTATE LTD.
99 Harbour Square #1512
Waterfront Communities C1, Toronto, Ontario M5J2H2
For sale· Added
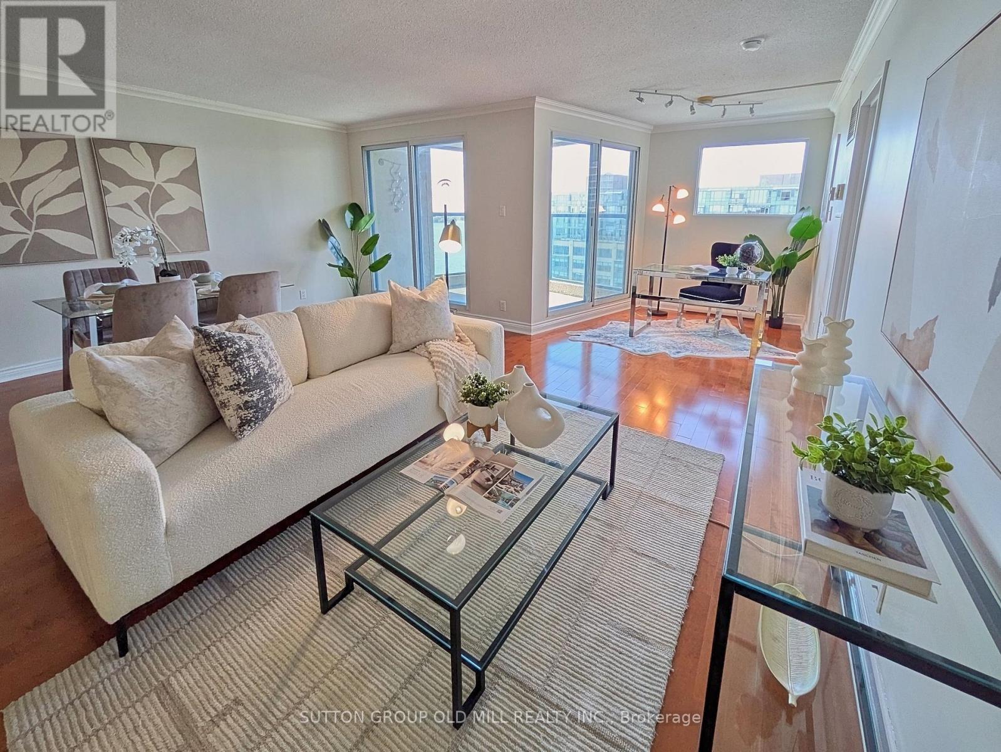
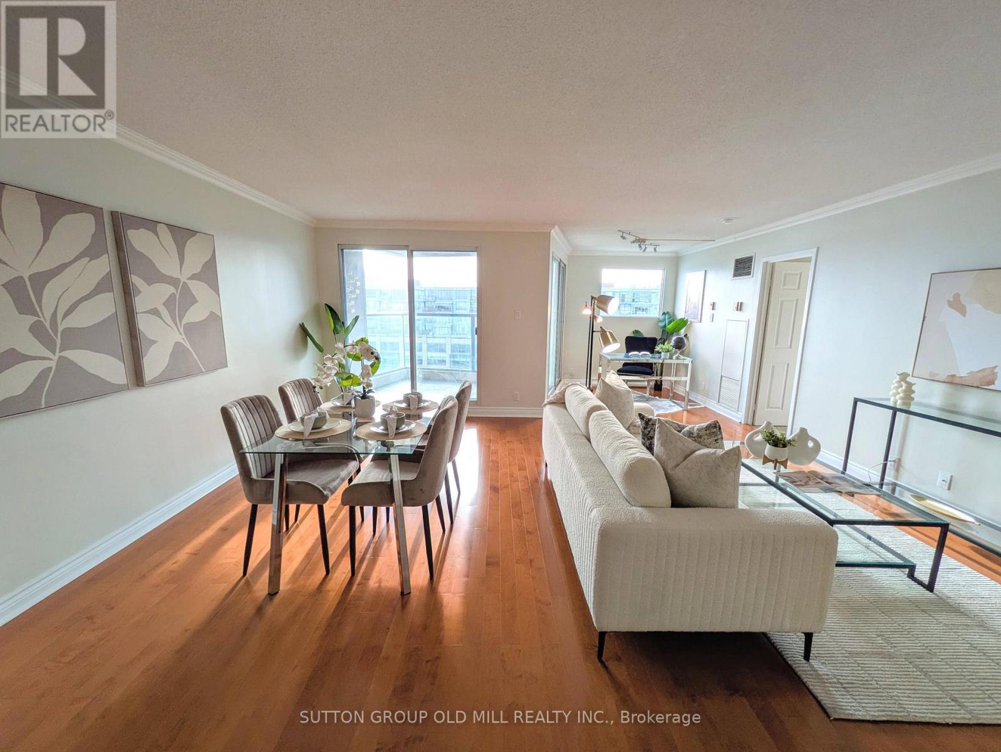
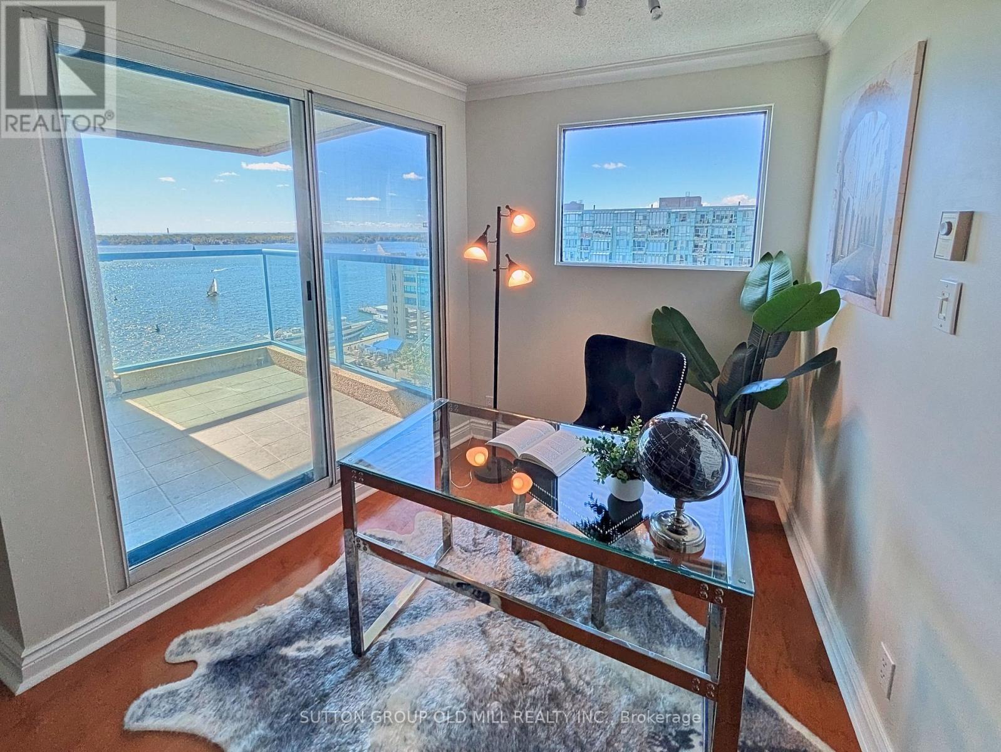
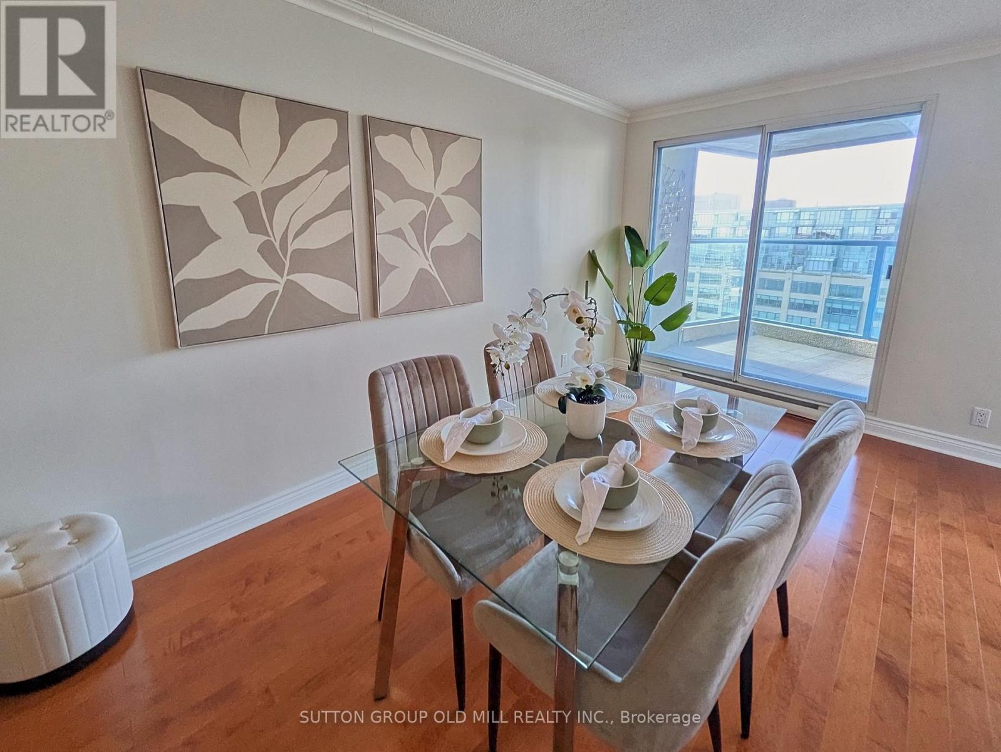
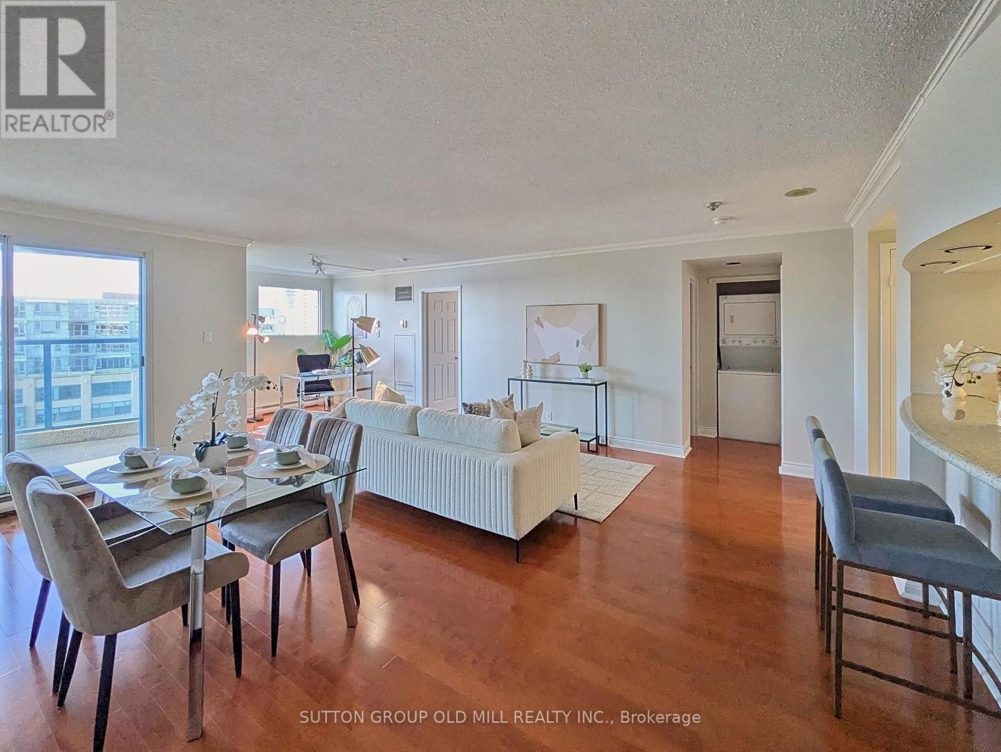
Waterfront living at its best! Enjoy spectacular Lake Ontario, Harbourfront Centre and CN Tower views from this bright and spacious 15th-floor 2-bedroom plus den, 2-bathroom condo at One York Quay. Rarely offered, beautifully proportioned living space with abundant natural light and a private balcony overlooking Toronto's vibrant waterfront. A truly unbeatable location - steps from Harbourfront and the Toronto Island ferries, a short walk to Rogers Centre, and with easy access to public transit. Residents also enjoy the convenience of building-provided bus service, an in-house restaurant and lounge, indoor and outdoor pool, gym, squash courts, and more! Includes a large locker conveniently located on the same floor and a parking spot.
Map data © OpenStreetMap contributors
No open houses are scheduled for this home.
Can't make it? Request a private viewing.
| Primary Bedroom | Flat | 4.3 x 3.55 m |
| Bedroom 2 | Flat | 3.25 x 3.25 m |
| Den | Flat | 2.55 x 2.35 m |
| Living room | Flat | 5.45 x 5.45 m |
| Dining room | Flat | 5.45 x 5.45 m |
| Kitchen | Flat | 4.3 x 3.11 m |