 For sale 50
$549,000
2 bed1 bath700–1,100 sq ft
135 Izumi Way
Rural Trent Hills, Trent Hills
1 month agoMLS® X13745644
ROYAL LEPAGE TERREQUITY REALTY
13052 County Road 24 Road
Rural Trent Hills, Trent Hills, Ontario K0K2X0
For sale· Added
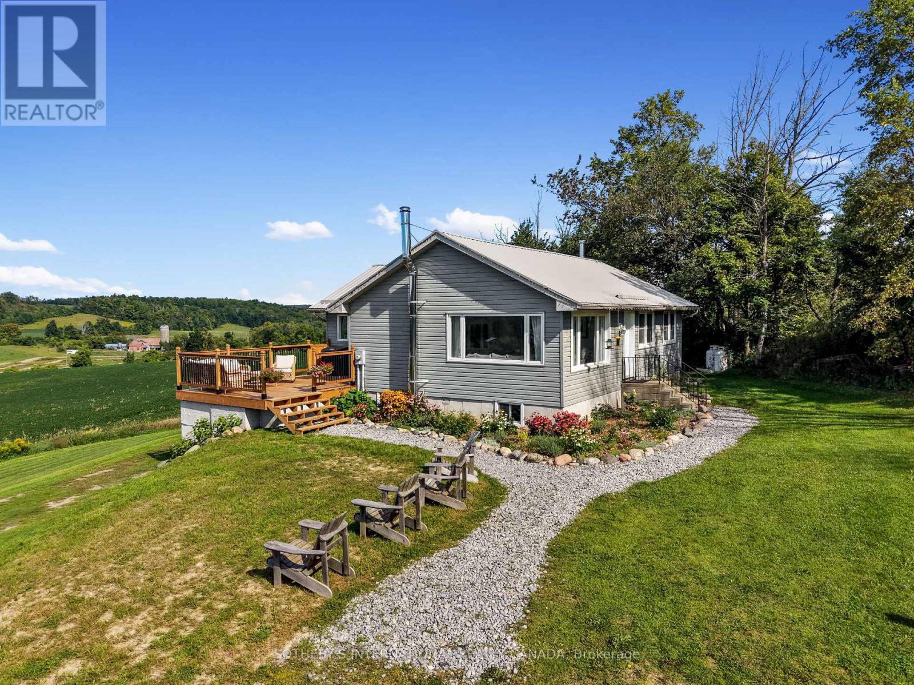
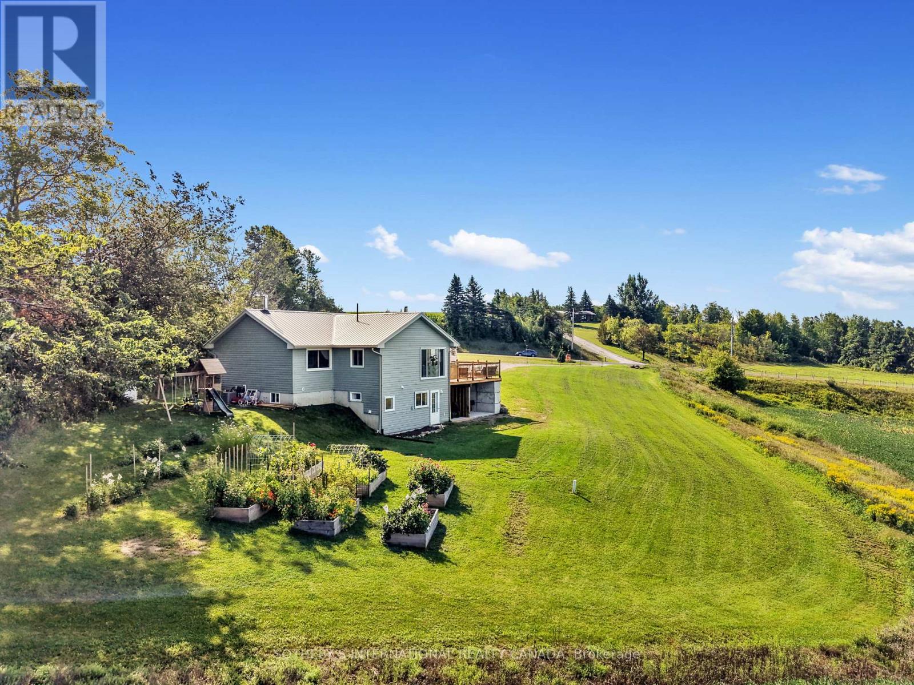
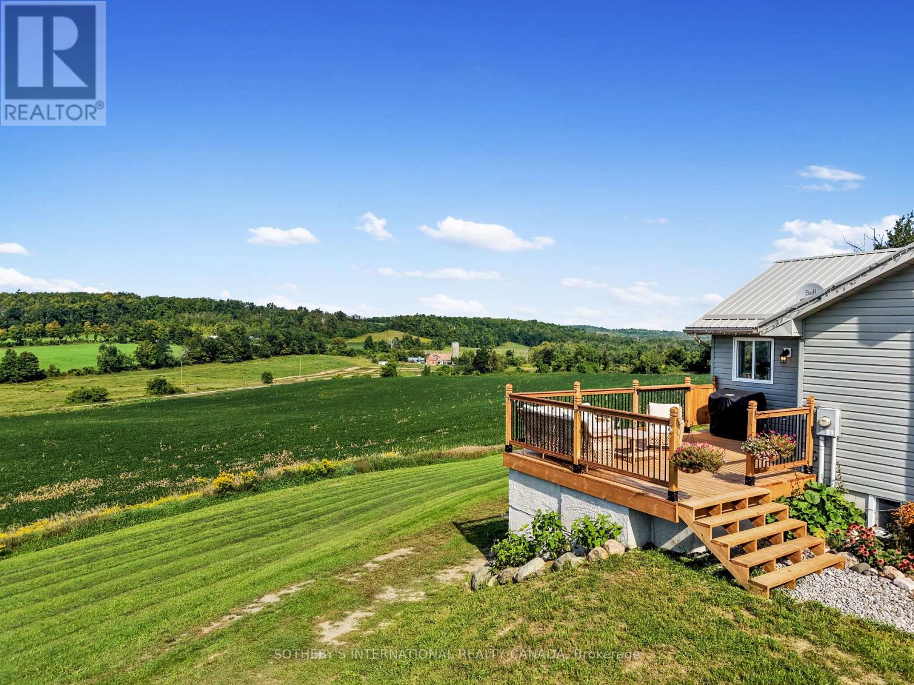
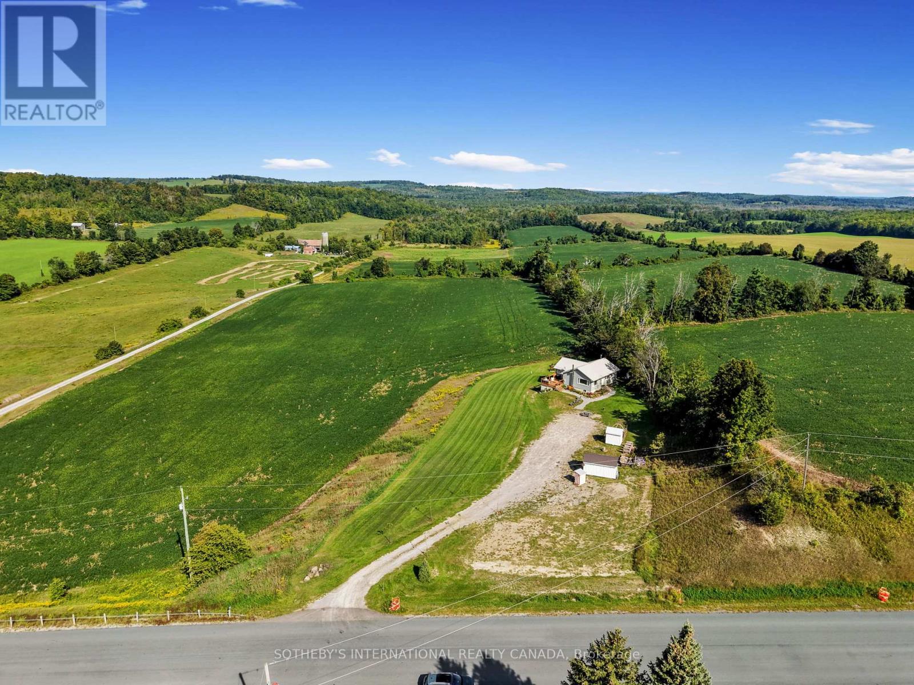
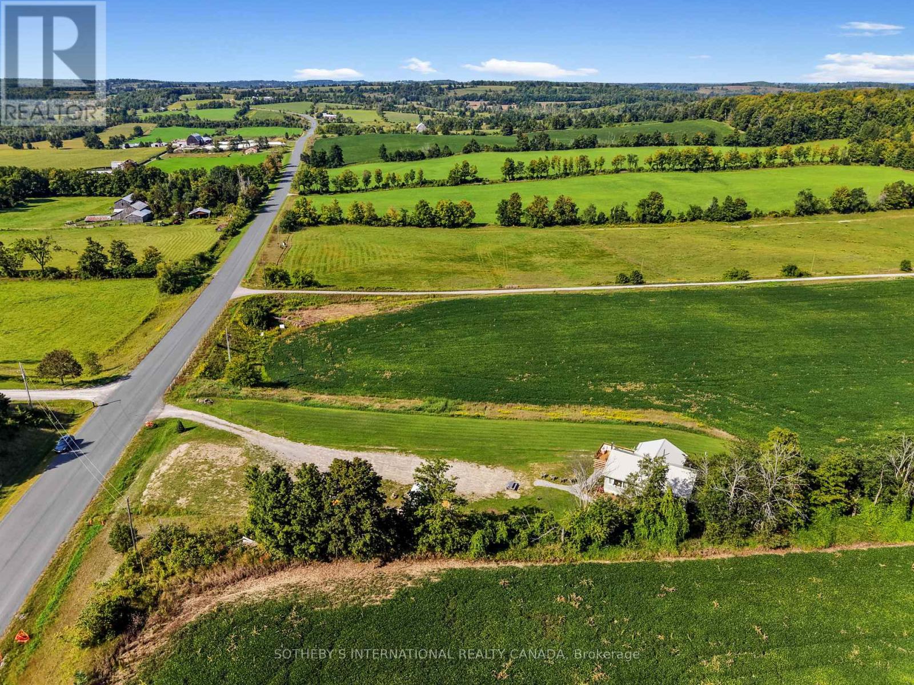
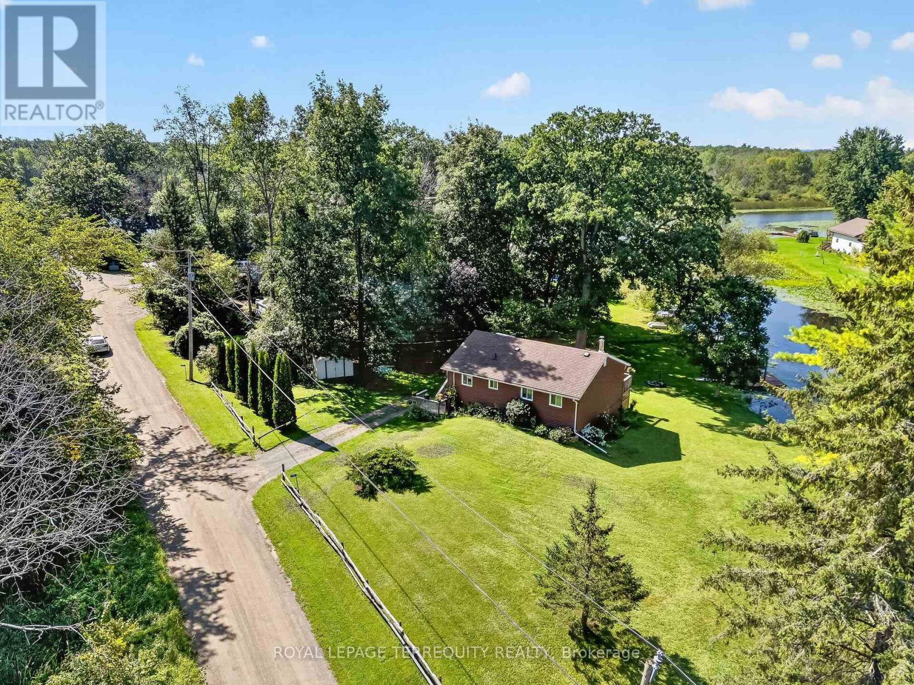
You'll never tire of the magnificent views and fabulous sunsets from this home! As the saying goes "you can see for miles" from this spacious and sun-filled custom bungalow with a lower level walk-out set on a very private 1.38 acre hillside lot. The area is noted for its historic century farmsteads. Perfect for downsizing, yet large enough for guests with over 2000 sq ft of living space, with 4 bedrooms and 2 full baths. Streaming with light, the open chef's kitchen offers ample counter space; a centre island and a walk-out to the bbq on the outdoor deck -- great for families and casual entertaining. The ground level offers a walk-out to the drive shed and gardens, and boasts a relaxing family/recreation room with a cozy wood-burning stove, along with a separate guest bedroom with an ensuite bathroom and walk-in shower. Freshly painted and in immaculate shape--ready for you to make it your home. The current sellers enjoy this property as a mini hobby farm. Just minutes to the popular arts Village of Warkworth and the Port of Hastings for restaurants, cafes, shops, golfing, swimming and boating. Only 30 minutes to Cobourg for VIA Rail and approximately 90 minutes to the GTA. See virtual tour video.
Map data © OpenStreetMap contributors
No open houses are scheduled for this home.
Can't make it? Request a private viewing.
| Living room | Main level | 5.37 x 4.15 m |
| Dining room | Main level | 5.37 x 2.79 m |
| Kitchen | Main level | 3.04 x 3.57 m |
| Eating area | Main level | 2.77 x 3.57 m |
| Bathroom | Main level | 2.69 x 1.53 m |
| Recreational, Games room | Ground level | 10.51 x 8.1 m |
| Bedroom 4 | Ground level | 4.84 x 3.36 m |
| Bathroom | Ground level | 3.57 x 1.94 m |
| Utility room | Ground level | 3.38 x 3.21 m |